
1627 Sager Way, Batavia, IL 60510
Local realty services provided by:Better Homes and Gardens Real Estate Connections
1627 Sager Way,Batavia, IL 60510
$425,000
- 3 Beds
- 3 Baths
- 2,221 sq. ft.
- Townhouse
- Active
Listed by: kari kohler, william yurchak
Office: coldwell banker realty
MLS#:12774708
Source:MLSNI
Price summary
- Price:$425,000
- Price per sq. ft.:$191.36
- Monthly HOA dues:$165
About this home
Stunning 3-bedroom, 2.5-bath larger-model end-unit townhome for sale. This home is in excellent condition throughout. The spacious primary suite features an elegant tray ceiling, a professionally organized walk-in closet, and abundant natural light. Hunter Douglas Sea-Tex shades are featured throughout the home, with several partially automated for added convenience. The expansive kitchen is ideal for everyday living and entertaining, offering generous counter space, a beautiful backsplash, and an open layout flowing into the dining area and family room. Enjoy a private balcony perfect for relaxing or grilling. The home also includes a 2-car garage with additional storage and an epoxied floor. Ideally located with excellent access to the Prairie Path, I-88, shopping, dining, and everyday conveniences, this move-in-ready end unit offers space, privacy, and a prime location. Don't miss the opportunity to make this exceptional home your own!
Contact an agent
Home facts
- Year built:2021
- Subdivision & Development:Prairie Commons
- Listing ID #:12774708
- Updated:October 08, 2026 at 02:45 AM
Rooms and interior
- Bedrooms:3
- Total bathrooms:3
- Full bathrooms:2
- Half bathrooms:1
- Rooms Total:7
- Dining Description:Combined With Family Room
- Bathrooms Description:Double Sinks
- Kitchen Description:Dishwasher, Microwave, Range, Refrigerator
- Basement Description:Finished, Partial
- Living area:2,221 sq. ft.
Heating and cooling
- Cooling:Central Air
- Heating:Natural Gas
- Central air:Yes
Structure and exterior
- Year built:2021
- Building area:2,221 sq. ft.
Utilities
- Water:Public
- Sewer:Public Sewer
Finances and disclosures
- Price:$425,000
- Price per sq. ft.:$191.36
- Tax amount:$10,174 (2025)
Features and amenities
- Laundry features:Dryer, Washer
- Amenities:Ceiling Fan(s), Security System, Water-Softener Owned
Parking
- Total parking spaces:2
- Parking description:Asphalt, Attached Garage, Garage
- Garage:Yes
- Garage spaces:2
 Copyright 2026 Midwest Real Estate Data LLC. All rights reserved. The data relating to real estate for sale on this web site comes in part from the Broker Reciprocity Program of the Midwest Real Estate Data LLC. Listing information is deemed reliable but not guaranteed.
New listings near 1627 Sager Way
- Open Sat, 12:30 to 2pmNew
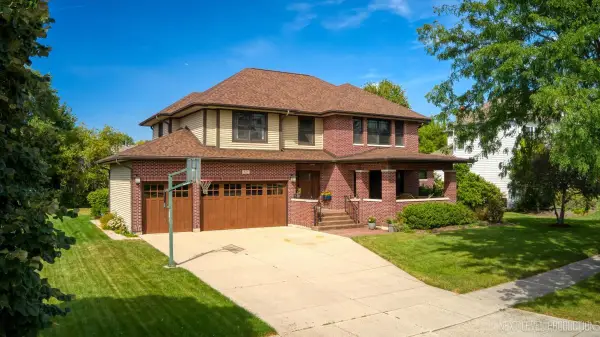 $925,000Active7 beds 5 baths4,000 sq. ft.
627 Ritter Drive, Batavia, IL 60510
MLS# 12779638Listed by: KELLER WILLIAMS NORTH SHORE WEST - Open Sun, 9am to 11pmNew
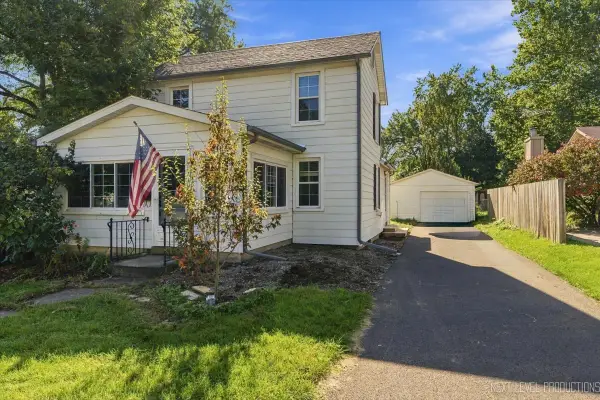 $300,000Active3 beds 1 baths1,080 sq. ft.
530 E Wilson Street, Batavia, IL 60510
MLS# 12772176Listed by: COLDWELL BANKER REAL ESTATE GROUP - New
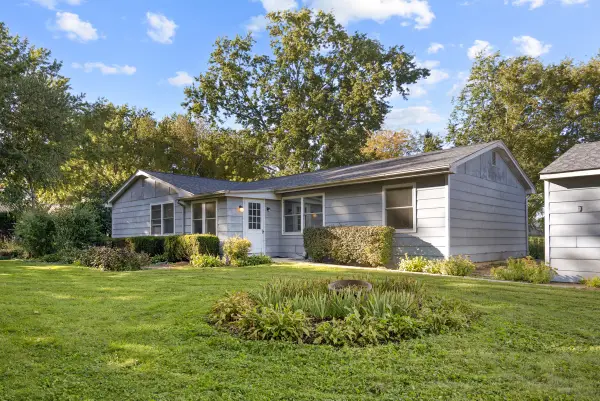 $435,000Active4 beds 2 baths
1S278 Wenmoth Road, Batavia, IL 60510
MLS# 12777106Listed by: RE/MAX SUBURBAN - Open Sat, 1 to 3pmNew
 $425,000Active2 beds 3 baths1,937 sq. ft.
524 Waubonsee Trail, Batavia, IL 60510
MLS# 12768783Listed by: FOX VALLEY REAL ESTATE - New
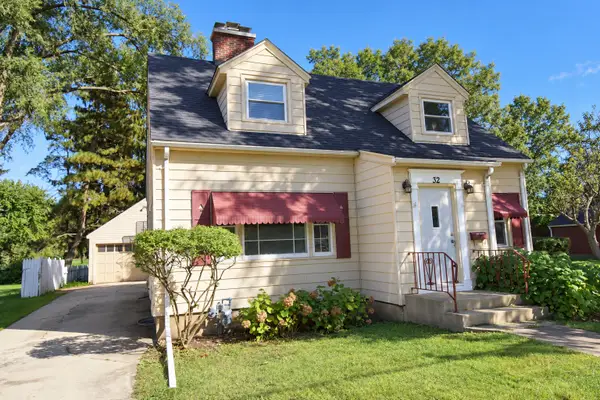 $340,000Active4 beds 2 baths1,768 sq. ft.
32 S College Street, Batavia, IL 60510
MLS# 12777013Listed by: BESPOKE REALTY GROUP, LLC - New
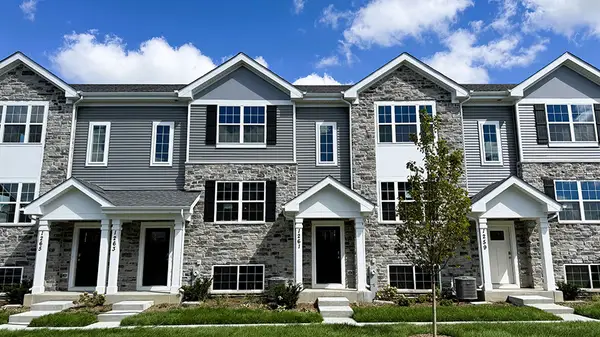 $394,990Active3 beds 3 baths1,756 sq. ft.
1370 Foxglove Drive, Bartlett, IL 60103
MLS# 12776994Listed by: DAYNAE GAUDIO - New
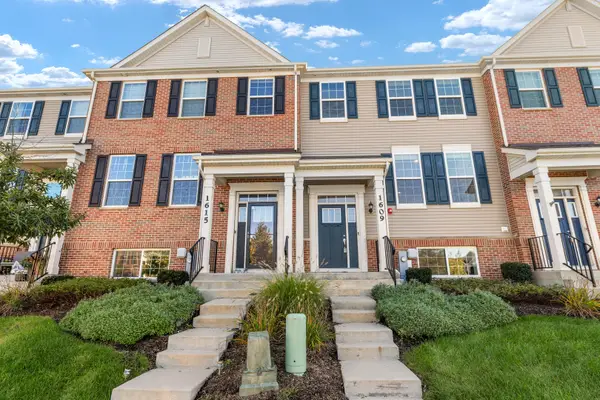 $379,900Active3 beds 3 baths1,894 sq. ft.
1609 Sager Way, Batavia, IL 60510
MLS# 12774397Listed by: BERKSHIRE HATHAWAY HOMESERVICES STARCK REAL ESTATE 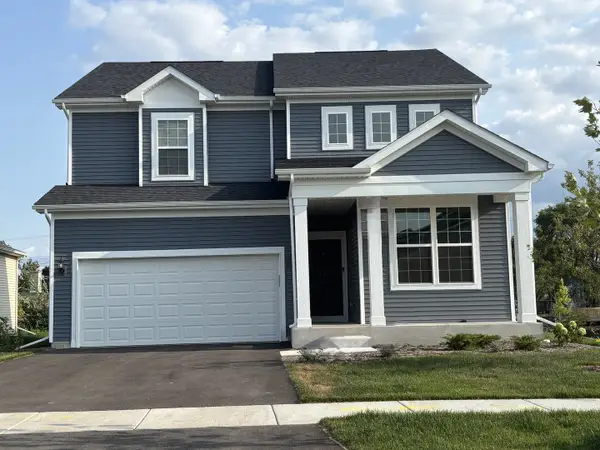 $567,404Pending3 beds 3 baths2,426 sq. ft.
941 Bain Lane, Batavia, IL 60510
MLS# 12775788Listed by: TWIN VINES REAL ESTATE SVCS- New
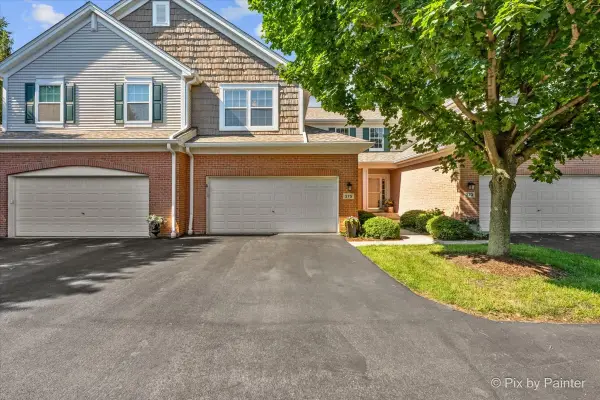 $418,500Active3 beds 3 baths1,961 sq. ft.
375 Wolcott Lane #375, Batavia, IL 60510
MLS# 12775843Listed by: RE/MAX SUBURBAN


Protect your home and budget from life's surprises with an Assurant Home Warranty, backed by a partner that supports you through every step of homeownership. Explore Plans.
© 2026 Better Homes and Gardens Real Estate LLC. An Anywhere Real Estate company. All rights reserved. Better Homes and Gardens® Real Estate is a registered trademark owned by Meredith Operations Corporation, licensed to Better Homes and Gardens Real Estate LLC and used with permission. Better Homes and Gardens Real Estate LLC fully supports the principles of the Fair Housing Act and the Equal Opportunity Act. Listing information is deemed reliable but is not guaranteed accurate.
Each office is independently owned and operated.
Any services or products provided by third parties are not provided by, affiliated with or related to Better Homes and Gardens Real Estate LLC, or its affiliated companies.