
218 Laurel Street, Batavia, IL 60510
Local realty services provided by:Better Homes and Gardens Real Estate Star Homes
218 Laurel Street,Batavia, IL 60510
$435,000
- 4 Beds
- 2 Baths
- 2,028 sq. ft.
- Single family
- Active
Listed by: stephanie gosselin
Office: re/max all pro - st charles
MLS#:12740294
Source:MLSNI
Price summary
- Price:$435,000
- Price per sq. ft.:$214.5
About this home
Meticulously maintained Batavia Beauty~4 Bedrooms~2 Bathrooms~So much charm with hardwood floors and custom built-ins~Living room with custom bookshelves~Separate dining room with built-in buffet~Open kitchen with HUGE center island, tons of built in pantry cabinets and separate eating area~Open to family room with plenty of room for office~Finished walk-up 3rd floor with bonus room~Dry Finished basement~3 Car Garage with finished heated room(game room, exercise space, kids hangout...)~Water softener-2024, AC-2019,Water Heater-2022, Garage Furnace-2023, Garage-2014~Almost too good to be true!
Contact an agent
Home facts
- Year built:1900
- Listing ID #:12740294
- Updated:August 25, 2026 at 11:55 AM
Rooms and interior
- Bedrooms:4
- Total bathrooms:2
- Full bathrooms:2
- Rooms Total:12
- Dining Description:Eating Area, Separate Dining Room
- Kitchen Description:Range, Refrigerator
- Basement Description:Finished, Partial
- Living area:2,028 sq. ft.
Heating and cooling
- Cooling:Central Air
- Heating:Forced Air, Natural Gas
- Central air:Yes
Structure and exterior
- Year built:1900
- Building area:2,028 sq. ft.
- Levels:2 Story
Utilities
- Water:Public
- Sewer:Public Sewer
Finances and disclosures
- Price:$435,000
- Price per sq. ft.:$214.5
- Tax amount:$7,982 (2025)
Features and amenities
- Laundry features:Dryer, Washer
- Amenities:Air Purifier, CO Detectors, Ceiling Fan(s), Sump Pump, Water-Softener Owned
Parking
- Total parking spaces:3
- Parking description:Detached Garage, Garage
- Garage:Yes
- Garage spaces:3
 Copyright 2026 Midwest Real Estate Data LLC. All rights reserved. The data relating to real estate for sale on this web site comes in part from the Broker Reciprocity Program of the Midwest Real Estate Data LLC. Listing information is deemed reliable but not guaranteed.
New listings near 218 Laurel Street
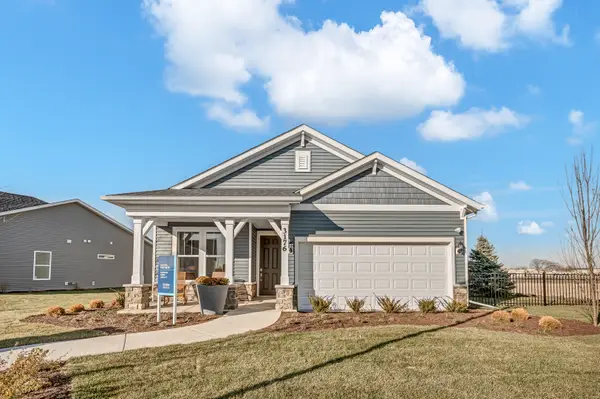 $540,000Pending2 beds 2 baths1,502 sq. ft.
115 N Van Nortwick Avenue, Batavia, IL 60510
MLS# 12741541Listed by: TWIN VINES REAL ESTATE SVCS- New
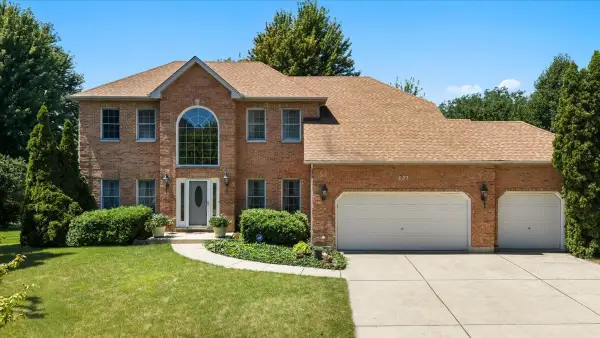 $699,000Active5 beds 3 baths2,800 sq. ft.
833 Pottawatomie Trail, Batavia, IL 60510
MLS# 12731531Listed by: BAIRD & WARNER FOX VALLEY - GENEVA - New
 $8,500,000Active-- beds 3 baths
2S976 Deerpath Road, Batavia, IL 60510
MLS# 12735305Listed by: LEGACY PROPERTIES, A SARAH LEONARD COMPANY, LLC - New
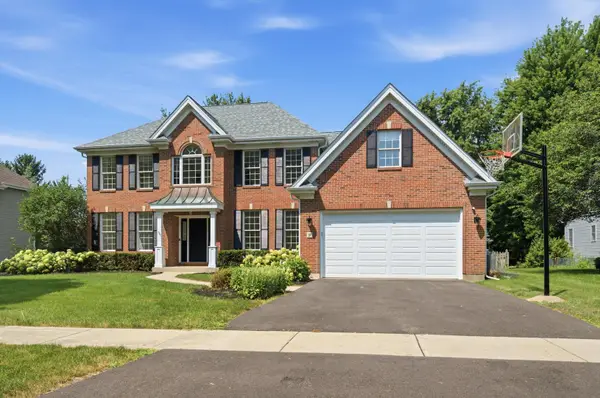 $799,000Active5 beds 4 baths4,370 sq. ft.
9 N Daniels Drive, Batavia, IL 60510
MLS# 12739177Listed by: REALTY ONE GROUP EXCEL - New
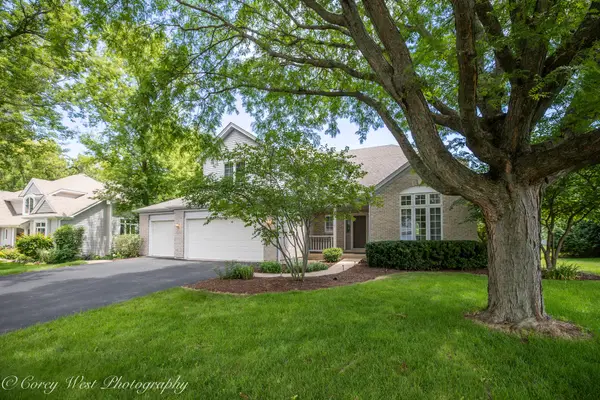 $675,000Active4 beds 4 baths2,734 sq. ft.
1644 Derby Drive, Batavia, IL 60510
MLS# 12739096Listed by: COLDWELL BANKER REALTY - New
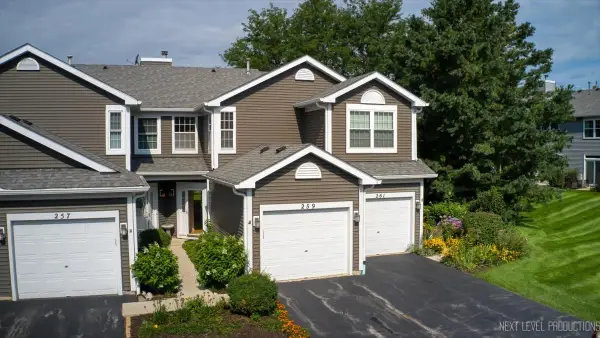 $299,900Active2 beds 3 baths1,280 sq. ft.
259 Mill Street, Batavia, IL 60510
MLS# 12737879Listed by: @PROPERTIES CHRISTIE'S INTERNATIONAL REAL ESTATE - New
 $895,000Active5 beds 3 baths3,288 sq. ft.
1184 S Batavia Avenue, Batavia, IL 60510
MLS# 12705787Listed by: KELLER WILLIAMS INSPIRE - GENEVA 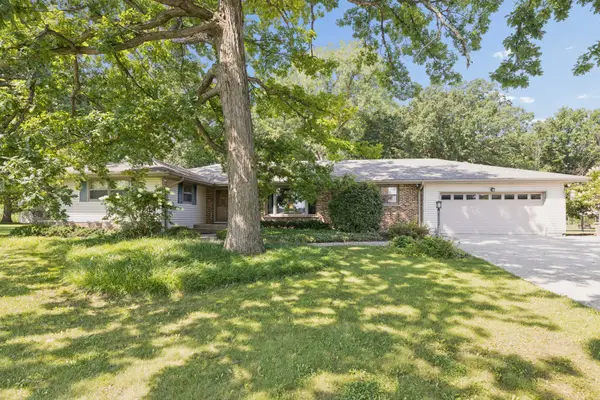 $540,000Pending3 beds 2 baths2,394 sq. ft.
1655 Wagner Road, Batavia, IL 60510
MLS# 12732079Listed by: KELLER WILLIAMS INFINITY- New
 $159,900Active1.21 Acres
Lot 1 E Madison Street, Batavia, IL 60510
MLS# 12734753Listed by: RE/MAX ALL PRO


Protect your home and budget from life's surprises with an Assurant Home Warranty, backed by a partner that supports you through every step of homeownership. Explore Plans.
© 2026 Better Homes and Gardens Real Estate LLC. An Anywhere Real Estate company. All rights reserved. Better Homes and Gardens® Real Estate is a registered trademark owned by Meredith Operations Corporation, licensed to Better Homes and Gardens Real Estate LLC and used with permission. Better Homes and Gardens Real Estate LLC fully supports the principles of the Fair Housing Act and the Equal Opportunity Act. Listing information is deemed reliable but is not guaranteed accurate.
Each office is independently owned and operated.
Any services or products provided by third parties are not provided by, affiliated with or related to Better Homes and Gardens Real Estate LLC, or its affiliated companies.