
2S943 Shagbark Drive, Batavia, IL 60510
Local realty services provided by:Better Homes and Gardens Real Estate Star Homes
2S943 Shagbark Drive,Batavia, IL 60510
$515,000
- 3 Beds
- 3 Baths
- - sq. ft.
- Single family
- Sold
Listed by: john gamble, mary clare
Office: real broker llc.
MLS#:12723055
Source:MLSNI
Sorry, we are unable to map this address
Price summary
- Price:$515,000
About this home
Nestled on a breathtaking, nearly half-acre wooded lot in Batavia, this well maintained home offers the rare feeling of living in a private park while enjoying the convenience of nearby shopping, dining, parks, bike trails, and quick access to I-88. Surrounded by mature trees and lush landscaping, this move-in-ready home has been freshly painted with today's neutral palette and features recently cleaned carpeting, reflecting true pride of ownership throughout. The beautifully updated chef's kitchen is designed to impress, featuring premium Cambria quartz countertops, solid maple cabinetry, a high-BTU five-burner gas range, and double convection ovens, wine cooler-perfect for everyday living and entertaining alike. The dramatic vaulted family room showcases skylights, custom built-in shelving, a cozy fireplace, and an abundance of natural light, while the spacious living room offers additional bright and inviting gathering space. Upstairs, the primary suite includes a private bath, while generously sized secondary bedrooms, a full hall bath, and convenient linen storage complete the second level. The fully finished basement adds exceptional living space with a second family room featuring custom built-ins, an office area with a dedicated laundry folding station, and ample storage. Step outside to your own private retreat featuring a large deck, fire pit, storage shed, and beautifully landscaped grounds surrounded by mature trees. Whether enjoying your morning coffee on the welcoming front porch or relaxing in the peaceful backyard, this home truly offers the serenity of the woods with all the amenities of town just minutes away. Car enthusiasts, hobbyists, and creatives will love the attached heated, insulated tandem garage with the ceiling tall enough that it could accommodate a car lift. Both attached garages combined have space for up to four vehicles-ideal as a workshop, car enthusiast's garage, art studio, or future finished living space. Smart home features include a Wi-Fi-enabled refrigerator and smart front door lock and smart thermostat for added convenience. Ideally located near the newly renovated Lippold Park, Red Oak Nature Preserve, scenic Fox River, and miles of bike/hiking trails, this exceptional Batavia home combines privacy, nature, modern updates, and everyday convenience in one unforgettable property. New HVAC system 2024, GE dishwasher 2023, washer and dryer 2020l, newer sump pump with battery back up....
Contact an agent
Home facts
- Year built:1973
- Subdivision & Development:Canterbury Woods
- Listing ID #:12723055
- Updated:September 17, 2026 at 07:39 AM
Rooms and interior
- Bedrooms:3
- Total bathrooms:3
- Full bathrooms:2
- Half bathrooms:1
- Rooms Total:10
- Dining Description:Eating Area, Separate Dining Room
- Kitchen Description:Dishwasher, Disposal, Microwave, Range, Range Hood, Refrigerator
- Basement Description:Finished, Full
Heating and cooling
- Cooling:Central Air
- Heating:Forced Air, Natural Gas
- Central air:Yes
Structure and exterior
- Roof:Asphalt
- Year built:1973
- Lot Features:Wooded
- Architectural Style:Colonial
- Foundation Description:Concrete Perimeter
- Levels:2 Story
Schools
- High school:Batavia Sr High School
- Middle school:Sam Rotolo Middle School Of Bat
- Elementary school:Hoover Wood Elementary School
Finances and disclosures
- Price:$515,000
- Tax amount:$10,194 (2025)
Features and amenities
- Amenities:CO Detectors, Ceiling Fan(s), Sump Pump
- Smart home:Yes
Parking
- Total parking spaces:4
- Parking description:Attached Garage, Concrete, Garage, Tandem
- Garage:Yes
- Garage spaces:4
 Copyright 2026 Midwest Real Estate Data LLC. All rights reserved. The data relating to real estate for sale on this web site comes in part from the Broker Reciprocity Program of the Midwest Real Estate Data LLC. Listing information is deemed reliable but not guaranteed.
New listings near 2S943 Shagbark Drive
- New
 $319,000Active2 beds 3 baths1,280 sq. ft.
1691 Haines Drive, Batavia, IL 60510
MLS# 12761526Listed by: RE/MAX SUBURBAN - New
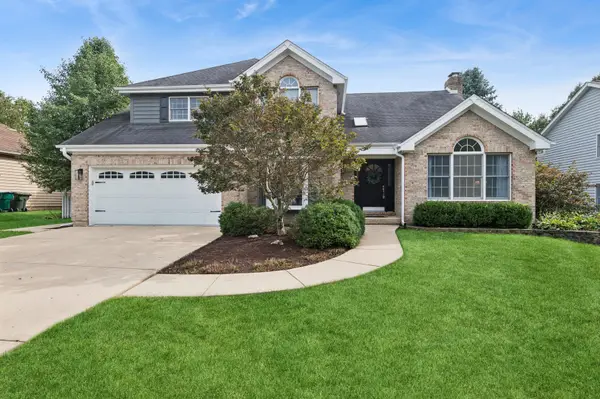 $650,000Active4 beds 3 baths2,682 sq. ft.
1356 Green Pheasant Lane, Batavia, IL 60510
MLS# 12754029Listed by: BAIRD & WARNER - New
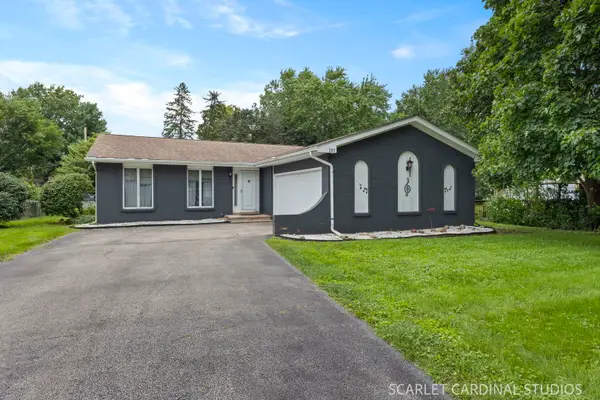 $415,000Active3 beds 3 baths1,426 sq. ft.
393 Orion Road, Batavia, IL 60510
MLS# 12760109Listed by: KELLER WILLIAMS INFINITY - New
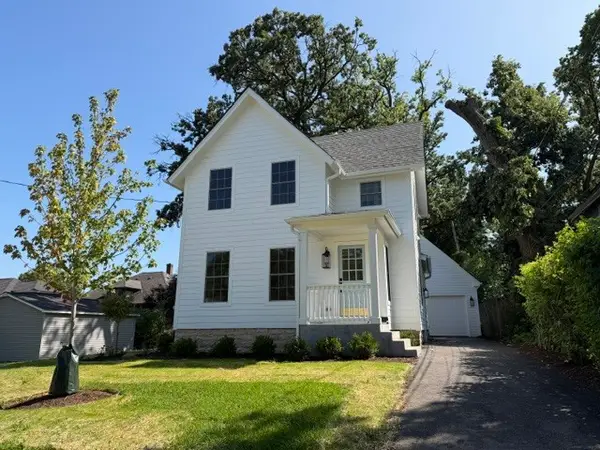 $449,500Active3 beds 2 baths1,137 sq. ft.
320 Morton Street, Batavia, IL 60510
MLS# 12759316Listed by: CHARLES RUTENBERG REALTY OF IL - Open Sat, 1 to 4pmNew
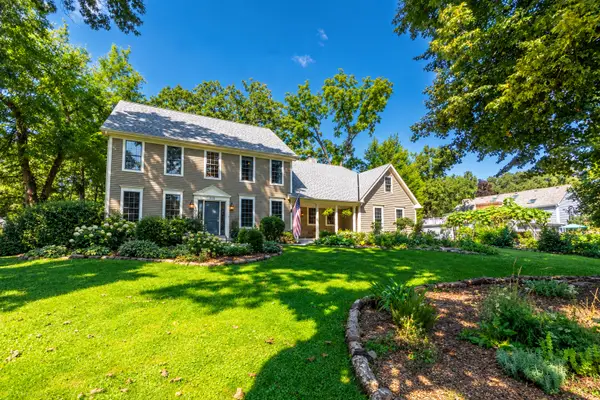 $750,000Active5 beds 4 baths4,100 sq. ft.
318 Timber Trail, Batavia, IL 60510
MLS# 12757853Listed by: COMPASS - New
 $450,000Active3 beds 4 baths2,109 sq. ft.
1217 North Avenue, Batavia, IL 60510
MLS# 12757251Listed by: EXP REALTY - GENEVA - New
 $965,000Active7 beds 5 baths4,000 sq. ft.
627 Ritter Drive, Batavia, IL 60510
MLS# 12756314Listed by: KELLER WILLIAMS NORTH SHORE WEST - New
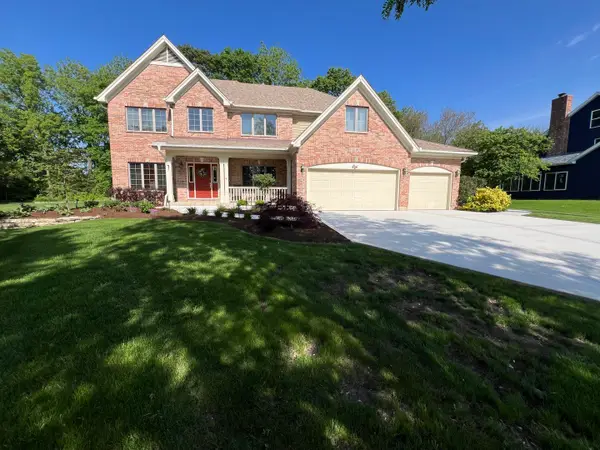 $858,000Active6 beds 5 baths5,012 sq. ft.
1500 Flag Day Drive, Batavia, IL 60510
MLS# 12756841Listed by: CHARLES RUTENBERG REALTY OF IL - New
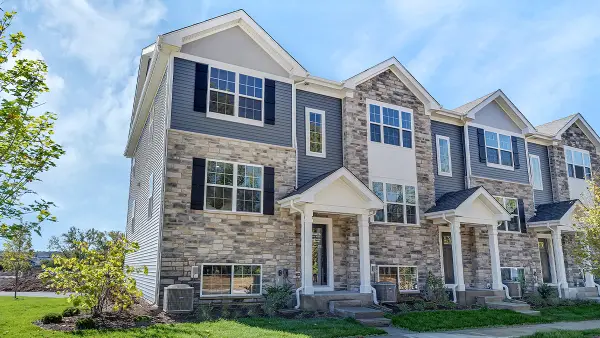 $409,990Active3 beds 3 baths1,756 sq. ft.
1313 Foxglove Drive, Bartlett, IL 60103
MLS# 12756460Listed by: DAYNAE GAUDIO - New
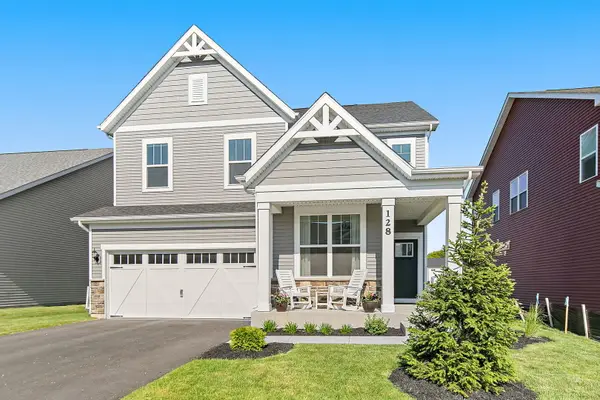 $620,000Active4 beds 3 baths2,774 sq. ft.
128 Furnas Drive, Batavia, IL 60510
MLS# 12755932Listed by: RE/MAX SUBURBAN


Protect your home and budget from life's surprises with an Assurant Home Warranty, backed by a partner that supports you through every step of homeownership. Explore Plans.
© 2026 Better Homes and Gardens Real Estate LLC. An Anywhere Real Estate company. All rights reserved. Better Homes and Gardens® Real Estate is a registered trademark owned by Meredith Operations Corporation, licensed to Better Homes and Gardens Real Estate LLC and used with permission. Better Homes and Gardens Real Estate LLC fully supports the principles of the Fair Housing Act and the Equal Opportunity Act. Listing information is deemed reliable but is not guaranteed accurate.
Each office is independently owned and operated.
Any services or products provided by third parties are not provided by, affiliated with or related to Better Homes and Gardens Real Estate LLC, or its affiliated companies.