
393 Orion Road, Batavia, IL 60510
Local realty services provided by:Better Homes and Gardens Real Estate Connections
393 Orion Road,Batavia, IL 60510
$435,000
- 3 Beds
- 3 Baths
- 1,426 sq. ft.
- Single family
- Active
Upcoming open houses
- Sun, Aug 2310:00 am - 12:00 pm
Listed by: brad mccreary
Office: keller williams infinity
MLS#:12736988
Source:MLSNI
Price summary
- Price:$435,000
- Price per sq. ft.:$305.05
About this home
Welcome to 393 Orion Road, a desirable ranch-style home in Batavia Highlands offering comfortable first-floor living, a finished basement, and an outstanding backyard retreat. This 3-bedroom, 2.5-bath home features beautiful hardwood parquet flooring throughout the main level and a spacious, open layout designed for everyday living and entertaining. The large living room flows seamlessly into the eat-in kitchen, which features granite countertops and stainless steel appliances. The primary bedroom includes a private en-suite bathroom, while the updated hall bathroom provides a fresh, modern touch. A first-floor laundry adds convenience to the easy-flowing ranch floor plan, and the attached two-car garage is complemented by a long driveway with plenty of room for multiple vehicles. The finished basement expands the living space with a fun Chicago sports-themed design, game area, recreation room, half bathroom, utility/storage room, and an additional flexible room that could serve as a fourth bedroom, home office, exercise room, or guest space. Step outside to enjoy the fully fenced backyard, featuring a large deck, above-ground pool with an additional sun deck, storage shed, and plenty of space for outdoor gatherings and summer fun. Located in the sought-after Batavia Highlands neighborhood and served by highly regarded Geneva schools, this home combines a practical ranch layout with abundant finished living space and fantastic outdoor amenities. Don't miss the opportunity to make this well-appointed Batavia home your own!...
Contact an agent
Home facts
- Year built:1983
- Subdivision & Development:Batavia Highlands
- Listing ID #:12736988
- Updated:August 23, 2026 at 11:30 AM
Rooms and interior
- Bedrooms:3
- Total bathrooms:3
- Full bathrooms:2
- Half bathrooms:1
- Rooms Total:8
- Basement Description:Finished, Full
- Living area:1,426 sq. ft.
Heating and cooling
- Cooling:Central Air
- Heating:Natural Gas
- Central air:Yes
Structure and exterior
- Year built:1983
- Building area:1,426 sq. ft.
- Lot area:0.35 Acres
- Architectural Style:Ranch
- Levels:1 Story
Schools
- High school:Geneva Community High School
- Middle school:Geneva Middle School
- Elementary school:Western Avenue Elementary School
Utilities
- Water:Public
- Sewer:Public Sewer
Finances and disclosures
- Price:$435,000
- Price per sq. ft.:$305.05
- Tax amount:$8,562 (2025)
Features and amenities
- Amenities:Water-Softener Owned
Parking
- Total parking spaces:2
- Parking description:Asphalt, Attached Garage, Garage
- Garage:Yes
- Garage spaces:2
 Copyright 2026 Midwest Real Estate Data LLC. All rights reserved. The data relating to real estate for sale on this web site comes in part from the Broker Reciprocity Program of the Midwest Real Estate Data LLC. Listing information is deemed reliable but not guaranteed.
New listings near 393 Orion Road
- New
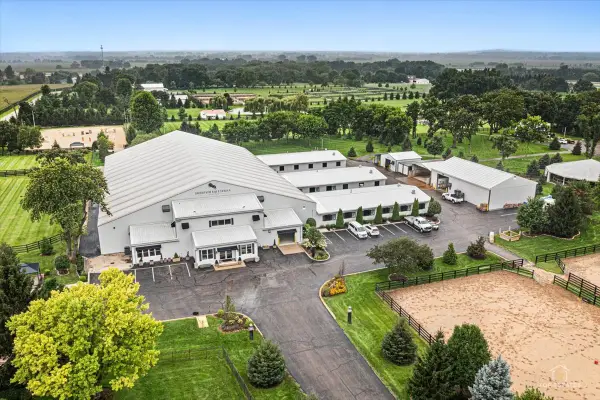 $8,500,000Active-- beds 3 baths
2S976 Deerpath Road, Batavia, IL 60510
MLS# 12735305Listed by: LEGACY PROPERTIES, A SARAH LEONARD COMPANY, LLC - New
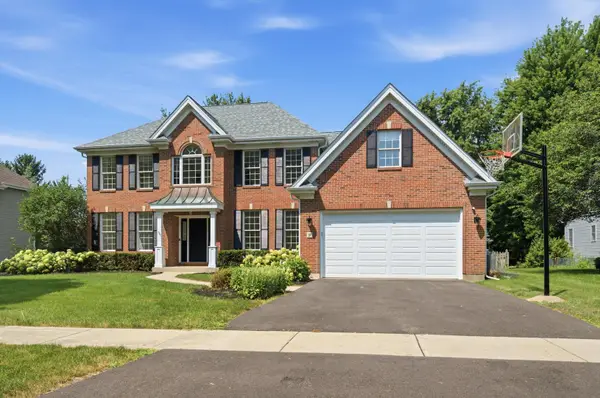 $799,000Active5 beds 4 baths4,370 sq. ft.
9 N Daniels Drive, Batavia, IL 60510
MLS# 12739177Listed by: REALTY ONE GROUP EXCEL - New
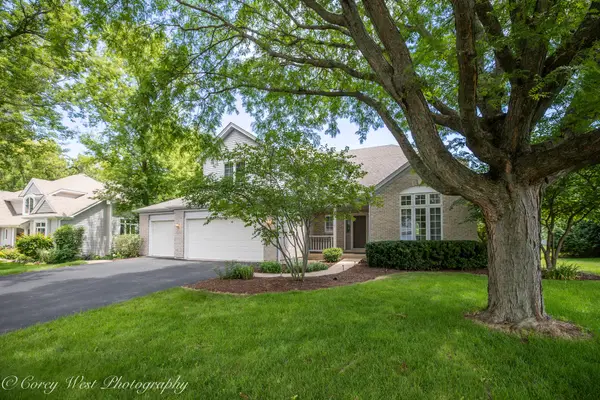 $675,000Active4 beds 4 baths2,734 sq. ft.
1644 Derby Drive, Batavia, IL 60510
MLS# 12739096Listed by: COLDWELL BANKER REALTY - New
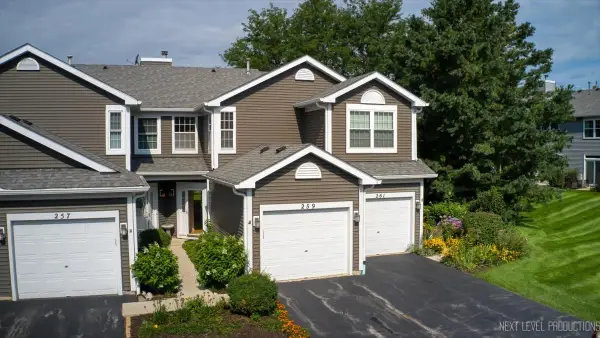 $299,900Active2 beds 3 baths1,280 sq. ft.
259 Mill Street, Batavia, IL 60510
MLS# 12737879Listed by: @PROPERTIES CHRISTIE'S INTERNATIONAL REAL ESTATE - Open Sun, 11am to 1pmNew
 $895,000Active5 beds 3 baths3,288 sq. ft.
1184 S Batavia Avenue, Batavia, IL 60510
MLS# 12705787Listed by: KELLER WILLIAMS INSPIRE - GENEVA - New
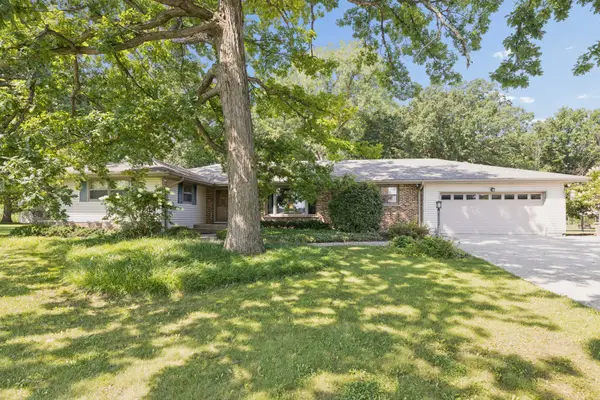 $540,000Active3 beds 2 baths2,394 sq. ft.
1655 Wagner Road, Batavia, IL 60510
MLS# 12732079Listed by: KELLER WILLIAMS INFINITY - New
 $159,900Active1.21 Acres
Lot 1 E Madison Street, Batavia, IL 60510
MLS# 12734753Listed by: RE/MAX ALL PRO - New
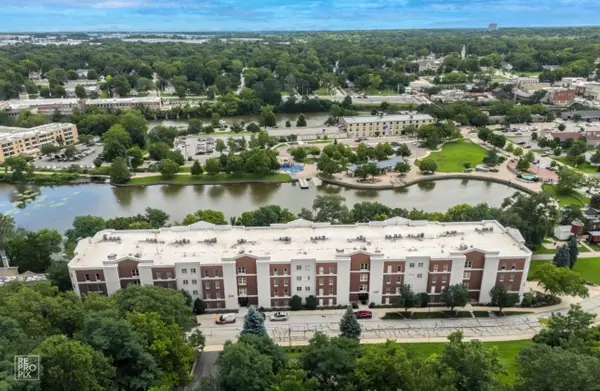 $500,000Active3 beds 2 baths1,825 sq. ft.
218 N Water Street #203, Batavia, IL 60510
MLS# 12737997Listed by: RE/MAX ACTION - New
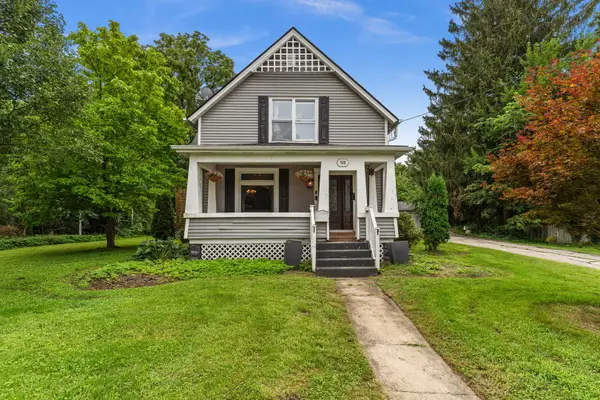 $399,900Active4 beds 2 baths2,089 sq. ft.
749 N Van Buren Street, Batavia, IL 60510
MLS# 12737239Listed by: ONE SOURCE REALTY


Protect your home and budget from life's surprises with an Assurant Home Warranty, backed by a partner that supports you through every step of homeownership. Explore Plans.
© 2026 Better Homes and Gardens Real Estate LLC. An Anywhere Real Estate company. All rights reserved. Better Homes and Gardens® Real Estate is a registered trademark owned by Meredith Operations Corporation, licensed to Better Homes and Gardens Real Estate LLC and used with permission. Better Homes and Gardens Real Estate LLC fully supports the principles of the Fair Housing Act and the Equal Opportunity Act. Listing information is deemed reliable but is not guaranteed accurate.
Each office is independently owned and operated.
Any services or products provided by third parties are not provided by, affiliated with or related to Better Homes and Gardens Real Estate LLC, or its affiliated companies.