
520 Pine Street, Batavia, IL 60510
Local realty services provided by:Better Homes and Gardens Real Estate Star Homes
520 Pine Street,Batavia, IL 60510
$719,000
- 3 Beds
- 3 Baths
- 2,100 sq. ft.
- Single family
- Active
Listed by: bridget salela, walter burrell
Office: coldwell banker realty
MLS#:12768431
Source:MLSNI
Price summary
- Price:$719,000
- Price per sq. ft.:$342.38
About this home
Experience exceptional CONSTRUCTION just a short walk from the heart of DOWNTOWN BATAVIA! Thoughtfully designed for quality, energy efficiency and future flexibility, this stunning single-story ranch offers approximately 2,100 square feet of finished main-level living, with the potential for 3,000+ square feet of finished space. Enjoy the ease of one-level living in an outstanding Batavia location close to downtown shopping, dining, recreation and fantastic schools. Step through the custom European front door into an oversized foyer and an open, light-filled floor plan highlighted by vaulted ceilings throughout the main living areas. Spacious living and dining areas provide an inviting setting for everyday living and entertaining, while a versatile bonus room is ideal for a home office, bar, den or flex space. The heart of the home is the beautifully designed kitchen featuring an impressive 9-foot center island, semi-custom maple cabinetry, quartz countertops, Moen fixtures and a large walk-in pantry. Luxury Vinyl Tile flooring flows throughout the entire home, including the bathrooms, creating a cohesive, stylish and low-maintenance interior. The private primary suite features a walk-in closet and beautifully appointed en-suite bath with a porcelain tile shower, marble shower seat and Moen fixtures. Two additional bedrooms offer comfortable accommodations for family or guests, including one with a vaulted ceiling. A full hallway bath with tiled tub/shower surround, additional powder room and dedicated main-floor laundry complete the main level. Designed to extend the living space outdoors, a private concrete courtyard can be accessed directly from both the living room and primary bedroom-perfect for morning coffee, outdoor dining and entertaining. Quality construction and energy-conscious features are found throughout, including 2x6 exterior wall construction, 9-foot exterior walls, 2x12 roof framing, 5/8-inch drywall on walls and ceilings, spray foam insulation, insulated crawlspace and basement, high-efficiency dual-stage natural gas furnace, energy-efficient central air, Energy Recovery Ventilator (ERV) and Navien natural gas tankless water heater. Energy Star-rated Pella dual-pane windows feature black exteriors and white interiors, while the highly insulated European front door includes a multi-point locking system. Recessed lighting, interior and exterior fixtures and perimeter security lighting add to the thoughtful design. The attached two-car garage is insulated, drywalled and primed, with a rough-in for heat, premium garage door and Wi-Fi-enabled side-mount opener. Even more possibilities await downstairs! The half crawlspace/half 9-foot basement has been thoughtfully planned for future expansion, including two potential bedrooms with egress windows, a recreation room and rough-in for a full bathroom. Finishing the lower level could bring the home to MORE THAN 3,000 SQUARE FEET of finished living space. A rare opportunity to enjoy NEWER CONSTRUCTION, single-level living, exceptional energy efficiency, quality craftsmanship and impressive future expansion potential-all in a coveted WALK-TO-DOWNTOWN BATAVIA location. Beautifully designed and built for the way you want to live today and for years to come!...
Contact an agent
Home facts
- Year built:2026
- Listing ID #:12768431
- Updated:September 28, 2026 at 12:22 PM
Rooms and interior
- Bedrooms:3
- Total bathrooms:3
- Full bathrooms:2
- Half bathrooms:1
- Rooms Total:7
- Dining Description:Separate Dining Room
- Kitchen Description:Dishwasher, Disposal, Range, Range Hood, Refrigerator
- Basement Description:Egress Window, Full, Unfinished
- Living area:2,100 sq. ft.
Heating and cooling
- Cooling:Central Air
- Heating:Natural Gas
- Central air:Yes
Structure and exterior
- Year built:2026
- Building area:2,100 sq. ft.
- Lot area:0.53 Acres
- Architectural Style:Ranch
- Levels:1 Story
Schools
- High school:Batavia Sr High School
- Middle school:Sam Rotolo Middle School Of Bat
- Elementary school:J B Nelson Elementary School
Utilities
- Water:Public
- Sewer:Public Sewer
Finances and disclosures
- Price:$719,000
- Price per sq. ft.:$342.38
- Tax amount:$2,667 (2025)
Features and amenities
- Laundry features:Dryer, Washer
Parking
- Total parking spaces:2
- Parking description:Attached Garage, Garage
- Garage:Yes
- Garage spaces:2
 Copyright 2026 Midwest Real Estate Data LLC. All rights reserved. The data relating to real estate for sale on this web site comes in part from the Broker Reciprocity Program of the Midwest Real Estate Data LLC. Listing information is deemed reliable but not guaranteed.
New listings near 520 Pine Street
- New
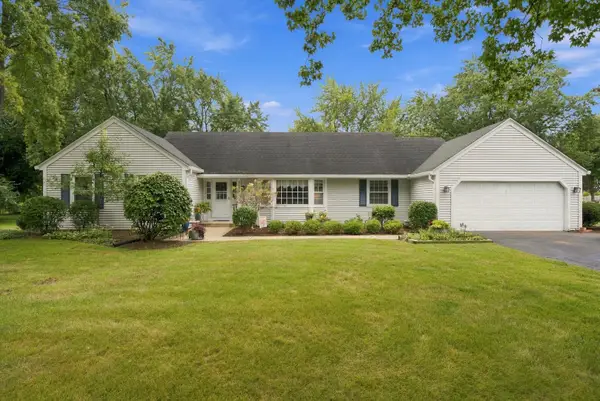 $450,000Active4 beds 3 baths1,790 sq. ft.
1114 Lexington Lane, Batavia, IL 60510
MLS# 12770801Listed by: KELLER WILLIAMS PREFERRED REALTY - New
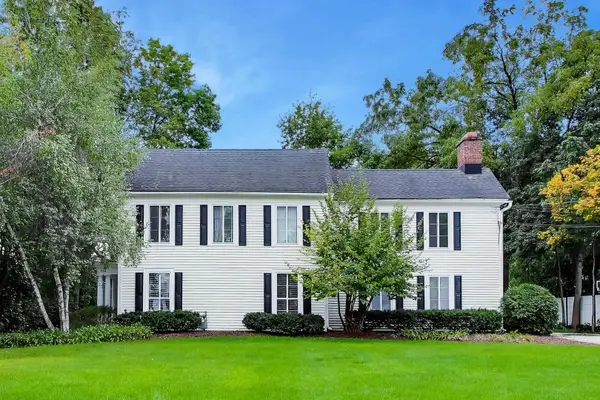 $499,900Active4 beds 3 baths
336 Main Street, Batavia, IL 60510
MLS# 12752288Listed by: @PROPERTIES CHRISTIE'S INTERNATIONAL REAL ESTATE - New
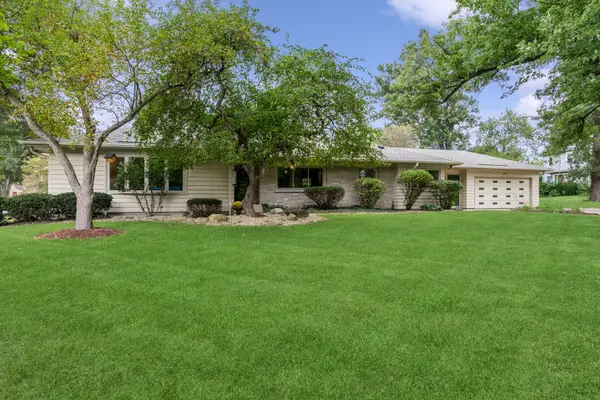 $465,000Active3 beds 2 baths1,739 sq. ft.
1191 S Batavia Avenue, Batavia, IL 60510
MLS# 12748194Listed by: BAIRD & WARNER FOX VALLEY-GENEVA - New
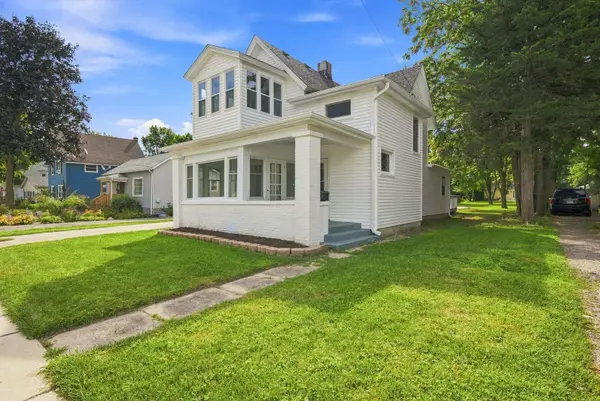 $369,900Active4 beds 2 baths1,506 sq. ft.
428 E Wilson Street, Batavia, IL 60510
MLS# 12760744Listed by: WHYRENT REAL ESTATE COMPANY - New
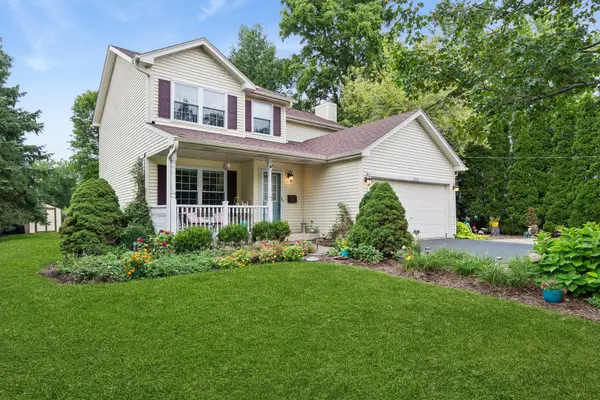 $450,000Active3 beds 4 baths1,702 sq. ft.
213 Lathem Street, Batavia, IL 60510
MLS# 12754358Listed by: BAIRD & WARNER - Open Sun, 11am to 1pmNew
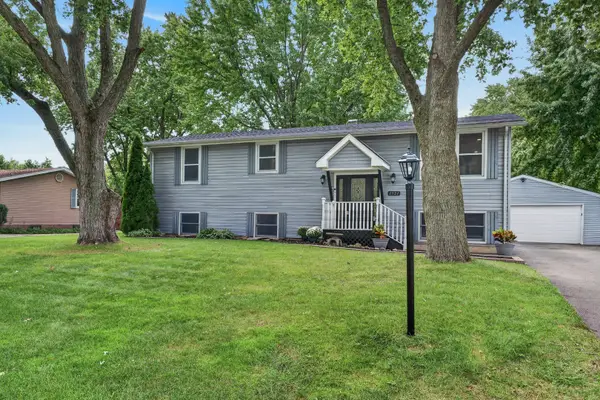 $443,000Active5 beds 2 baths2,343 sq. ft.
1521 Surrey Road, Batavia, IL 60510
MLS# 12762306Listed by: REDFIN CORPORATION  $389,900Pending3 beds 2 baths1,597 sq. ft.
1007 S Harrison Street, Batavia, IL 60510
MLS# 12766166Listed by: @PROPERTIES CHRISTIE'S INTERNATIONAL REAL ESTATE- New
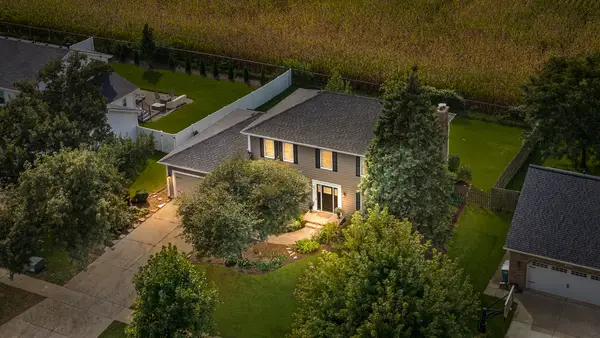 $625,000Active5 beds 3 baths2,414 sq. ft.
733 Millview Drive, Batavia, IL 60510
MLS# 12766542Listed by: COMPASS - New
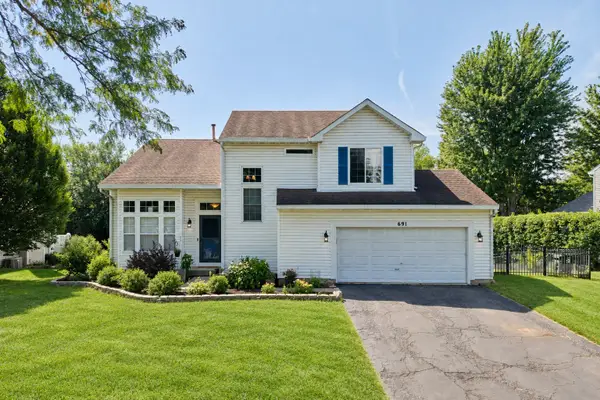 $549,999Active3 beds 3 baths1,800 sq. ft.
691 Thorsen Lane, Batavia, IL 60510
MLS# 12756846Listed by: HOMECOIN.COM


Protect your home and budget from life's surprises with an Assurant Home Warranty, backed by a partner that supports you through every step of homeownership. Explore Plans.
© 2026 Better Homes and Gardens Real Estate LLC. An Anywhere Real Estate company. All rights reserved. Better Homes and Gardens® Real Estate is a registered trademark owned by Meredith Operations Corporation, licensed to Better Homes and Gardens Real Estate LLC and used with permission. Better Homes and Gardens Real Estate LLC fully supports the principles of the Fair Housing Act and the Equal Opportunity Act. Listing information is deemed reliable but is not guaranteed accurate.
Each office is independently owned and operated.
Any services or products provided by third parties are not provided by, affiliated with or related to Better Homes and Gardens Real Estate LLC, or its affiliated companies.