
941 Bain Lane, Batavia, IL 60510
Local realty services provided by:Better Homes and Gardens Real Estate Connections
941 Bain Lane,Batavia, IL 60510
$567,404
- 3 Beds
- 3 Baths
- 2,426 sq. ft.
- Single family
- Pending
Listed by: nicholas solano
Office: twin vines real estate svcs
MLS#:12775788
Source:MLSNI
Price summary
- Price:$567,404
- Price per sq. ft.:$233.88
- Monthly HOA dues:$74
About this home
Welcome to Ashton Ridge, a new single-family community in highly acclaimed Batavia 101 School District. In a quiet neighborhood but close to Downtown Batavia and the Randall Rd commercial corridor with shops, restaurants and more. THIS HOME IS TO BE BUILT. The Fifth Avenue is a great single-family home with an open floor plan that is new to Batavia. The foyer leads you to the Great Room, kitchen, and casual eating area, all open with plenty of space for family and friends to gather. The chef's kitchen has a large island with room for seating, SS Whirlpool appliances, granite counters and a pantry. There is a small office convenient to the kitchen that is perfect for homework or shopping lists. On the 2nd floor, you have a spacious primary bedroom suite tucked away for your privacy. Your ensuite bath has a large separate shower and double bowl vanity with Quartz counters. You will enjoy the convenience of a 2nd floor laundry room. The loft is perfect for family games or movie nights. Two additional bedrooms and a family bath complete the 2nd floor. Homesite 4. Photos shown of similar home with some options not available in this home at this price....
Contact an agent
Home facts
- Year built:2026
- Subdivision & Development:Ashton Ridge
- Listing ID #:12775788
- Updated:October 07, 2026 at 09:03 AM
Rooms and interior
- Bedrooms:3
- Total bathrooms:3
- Full bathrooms:2
- Half bathrooms:1
- Rooms Total:8
- Dining Description:Eating Area
- Bathrooms Description:Double Sinks, Separate Shower, Soaking Tub
- Kitchen Description:Cooktop, Dishwasher, Disposal, Microwave, Stainless Steel Appliance(s)
- Basement Description:Full, Unfinished
- Living area:2,426 sq. ft.
Heating and cooling
- Cooling:Central Air
- Heating:Natural Gas
- Central air:Yes
Structure and exterior
- Year built:2026
- Building area:2,426 sq. ft.
- Levels:2 Story
Schools
- High school:Batavia Sr High School
- Middle school:H C Storm Elementary School
- Elementary school:H C Storm Elementary School
Utilities
- Water:Public
- Sewer:Public Sewer
Finances and disclosures
- Price:$567,404
- Price per sq. ft.:$233.88
Parking
- Total parking spaces:2
- Parking description:Asphalt, Attached Garage, Garage
- Garage:Yes
- Garage spaces:2
 Copyright 2026 Midwest Real Estate Data LLC. All rights reserved. The data relating to real estate for sale on this web site comes in part from the Broker Reciprocity Program of the Midwest Real Estate Data LLC. Listing information is deemed reliable but not guaranteed.
New listings near 941 Bain Lane
- New
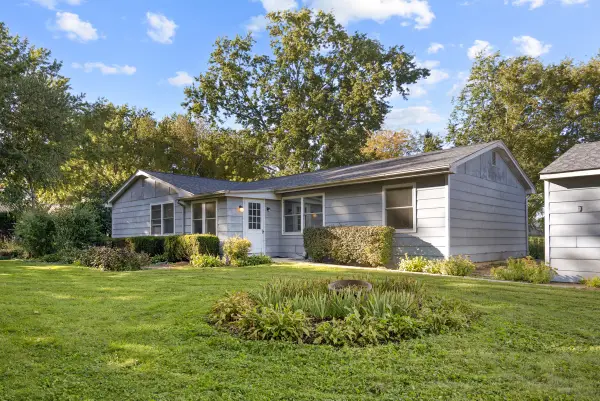 $435,000Active4 beds 2 baths
1S278 Wenmoth Road, Batavia, IL 60510
MLS# 12777106Listed by: RE/MAX SUBURBAN - New
 $425,000Active2 beds 3 baths1,937 sq. ft.
524 Waubonsee Trail, Batavia, IL 60510
MLS# 12768783Listed by: FOX VALLEY REAL ESTATE - New
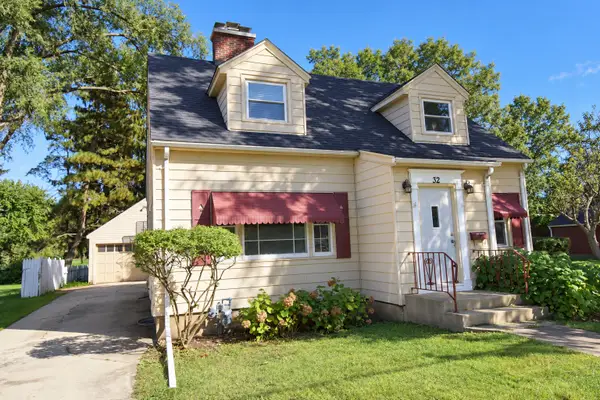 $340,000Active4 beds 2 baths1,768 sq. ft.
32 S College Street, Batavia, IL 60510
MLS# 12777013Listed by: BESPOKE REALTY GROUP, LLC - New
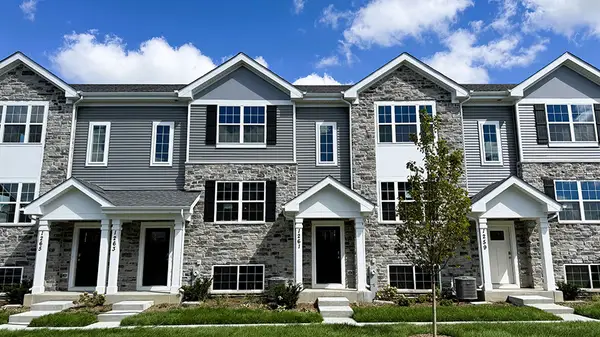 $394,990Active3 beds 3 baths1,756 sq. ft.
1370 Foxglove Drive, Bartlett, IL 60103
MLS# 12776994Listed by: DAYNAE GAUDIO - New
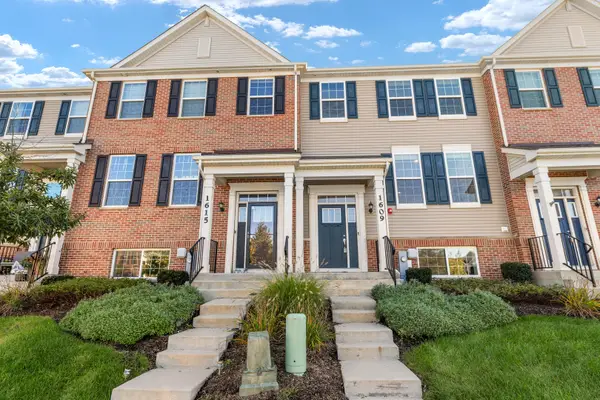 $379,900Active3 beds 3 baths1,894 sq. ft.
1609 Sager Way, Batavia, IL 60510
MLS# 12774397Listed by: BERKSHIRE HATHAWAY HOMESERVICES STARCK REAL ESTATE - New
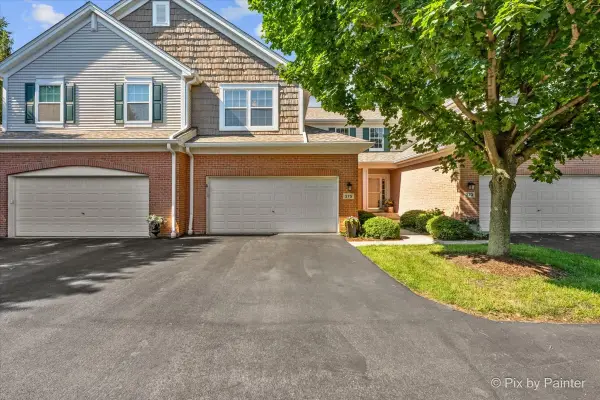 $418,500Active3 beds 3 baths1,961 sq. ft.
375 Wolcott Lane #375, Batavia, IL 60510
MLS# 12775843Listed by: RE/MAX SUBURBAN - New
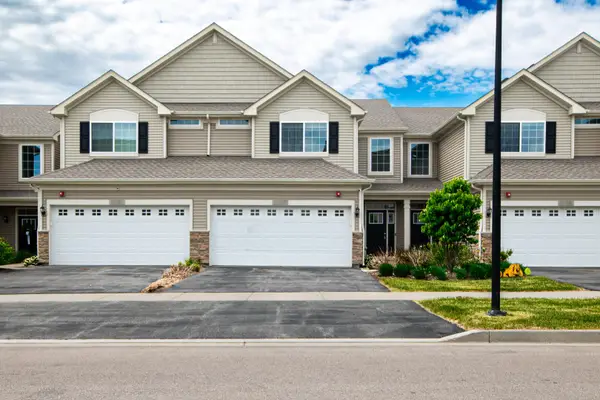 $397,000Active3 beds 3 baths1,591 sq. ft.
2049 Stuttle Road, Batavia, IL 60510
MLS# 12775573Listed by: BEYCOME BROKERAGE REALTY LLC - New
 $444,500Active2 beds 3 baths1,510 sq. ft.
1093 First Street, Batavia, IL 60510
MLS# 12742739Listed by: KELLER WILLIAMS INSPIRE - GENEVA 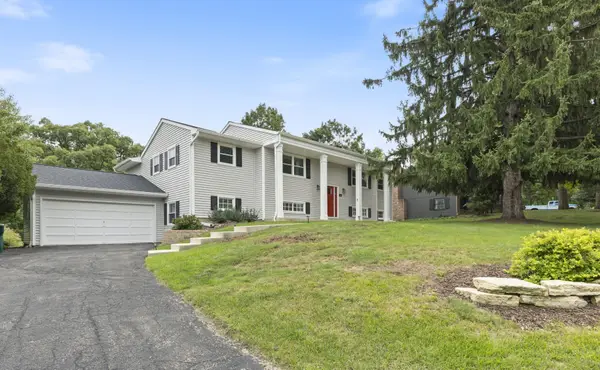 $534,900Pending4 beds 3 baths1,512 sq. ft.
716 Woodland Hills Road, Batavia, IL 60510
MLS# 12771980Listed by: BERG PROPERTIES


Protect your home and budget from life's surprises with an Assurant Home Warranty, backed by a partner that supports you through every step of homeownership. Explore Plans.
© 2026 Better Homes and Gardens Real Estate LLC. An Anywhere Real Estate company. All rights reserved. Better Homes and Gardens® Real Estate is a registered trademark owned by Meredith Operations Corporation, licensed to Better Homes and Gardens Real Estate LLC and used with permission. Better Homes and Gardens Real Estate LLC fully supports the principles of the Fair Housing Act and the Equal Opportunity Act. Listing information is deemed reliable but is not guaranteed accurate.
Each office is independently owned and operated.
Any services or products provided by third parties are not provided by, affiliated with or related to Better Homes and Gardens Real Estate LLC, or its affiliated companies.