
10220 W Talmadge Avenue, Beach Park, IL 60099
Local realty services provided by:Better Homes and Gardens Real Estate Connections
10220 W Talmadge Avenue,Beach Park, IL 60099
$279,500
- 3 Beds
- 2 Baths
- 1,344 sq. ft.
- Single family
- Active
Listed by: lori janis
Office: red door realty llc.
MLS#:12804157
Source:MLSNI
Price summary
- Price:$279,500
- Price per sq. ft.:$207.96
About this home
Set on approximately 0.37 acres, this Beach Park ranch offers three main-level bedrooms, 11/2 remodeled baths, and hardwood floors throughout the main level. A large bay window brightens the living room, and the updated eat-in kitchen features granite countertops and a butcher block center island, an extra oven, and plenty of cabinet space. Sliding glass doors off the dining area lead to a spacious backyard with mature trees. The remodeled full bath features a glass-enclosed walk-in shower. The partially finished basement adds a family room, a separate bonus room, and dedicated space for laundry, storage, and a workshop. The home offers 1,344 square feet above grade, a detached two-car garage that offers a separate service door, and a wide driveway. Updates include new windows and a newly installed water service line.
Contact an agent
Home facts
- Year built:1973
- Listing ID #:12804157
- Updated:November 09, 2026 at 12:16 PM
Rooms and interior
- Bedrooms:3
- Total bathrooms:2
- Full bathrooms:1
- Half bathrooms:1
- Rooms Total:7
- Kitchen Description:Dishwasher, Freezer, Range, Refrigerator, Stainless Steel Appliance(s)
- Basement Description:Full, Partially Finished
- Living area:1,344 sq. ft.
Heating and cooling
- Cooling:Central Air
- Heating:Gas
- Central air:Yes
Structure and exterior
- Year built:1973
- Building area:1,344 sq. ft.
- Architectural Style:Ranch
- Levels:1 Story
Utilities
- Water:Public
- Sewer:Public Sewer
Finances and disclosures
- Price:$279,500
- Price per sq. ft.:$207.96
- Tax amount:$2,509 (2025)
Features and amenities
- Laundry features:Dryer, Washer
Parking
- Total parking spaces:10
- Parking description:Asphalt, Detached Garage, Garage
- Garage:Yes
- Garage spaces:2.5
 Copyright 2026 Midwest Real Estate Data LLC. All rights reserved. The data relating to real estate for sale on this web site comes in part from the Broker Reciprocity Program of the Midwest Real Estate Data LLC. Listing information is deemed reliable but not guaranteed.
New listings near 10220 W Talmadge Avenue
- New
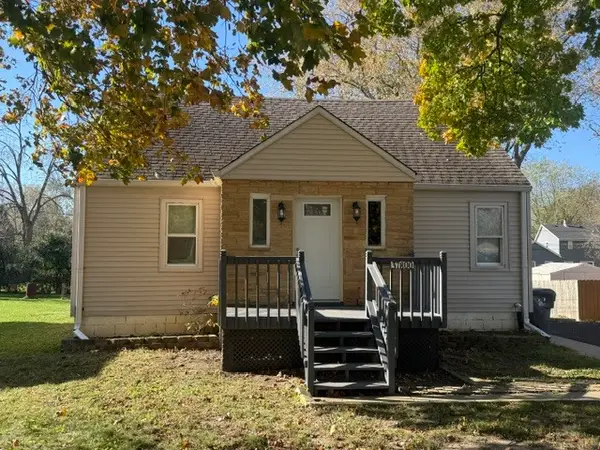 $269,900Active4 beds 2 baths1,288 sq. ft.
37800 N Orchard Road, Beach Park, IL 60087
MLS# 12804237Listed by: MIDWEST AMERICA REALTY, INC. - New
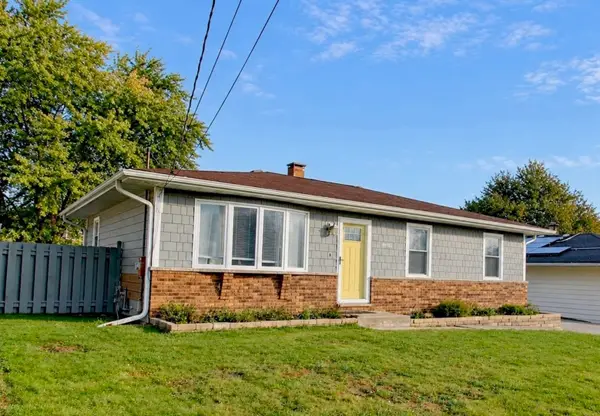 $320,000Active3 beds 2 baths1,064 sq. ft.
10100 W Talmadge Avenue, Beach Park, IL 60099
MLS# 12802829Listed by: RE/MAX PLAZA - New
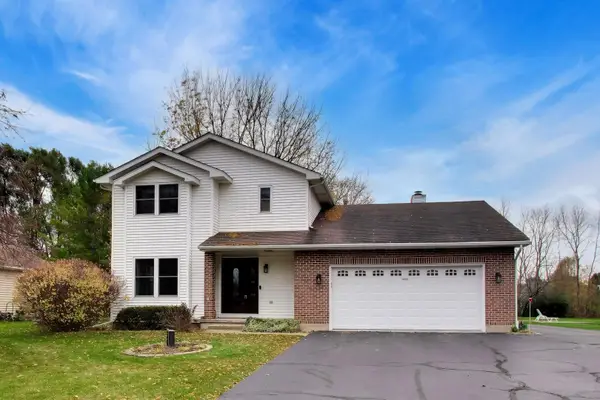 $409,999Active3 beds 3 baths1,923 sq. ft.
10315 Country Lane, Beach Park, IL 60087
MLS# 12772041Listed by: COMPASS - New
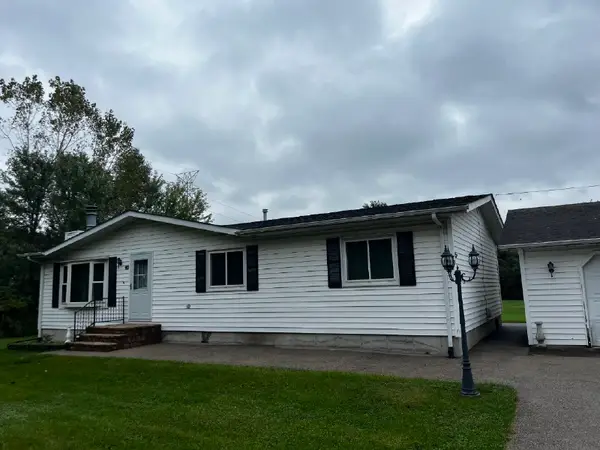 $339,900Active3 beds 2 baths1,344 sq. ft.
12477 & 12491 W Warner Street, Beach Park, IL 60087
MLS# 12796199Listed by: GRANDVIEW REALTY, LLC - New
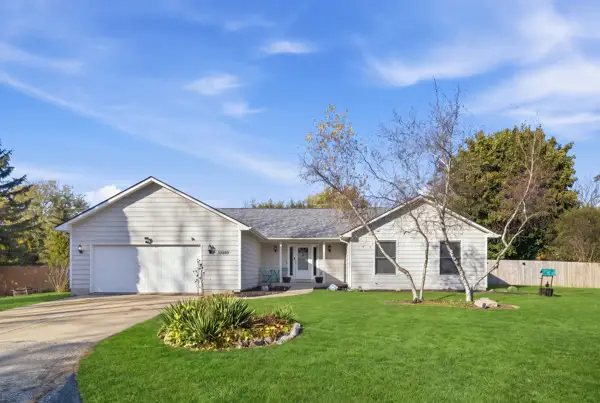 $399,800Active3 beds 3 baths1,786 sq. ft.
12880 W 28th Place, Beach Park, IL 60099
MLS# 12801021Listed by: BERKSHIRE HATHAWAY HOMESERVICES CHICAGO - New
 $14,750Active0.25 Acres
10843 W Edgewood Road, Beach Park, IL 60087
MLS# 12799120Listed by: COMPASS - New
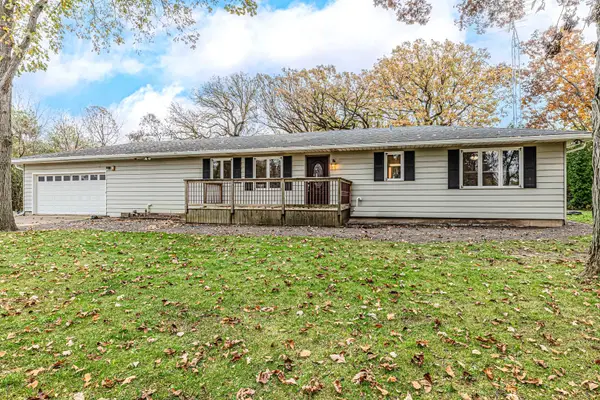 $365,000Active3 beds 3 baths1,732 sq. ft.
12323 W Hickory Lane, Beach Park, IL 60099
MLS# 12792865Listed by: RE/MAX AT HOME 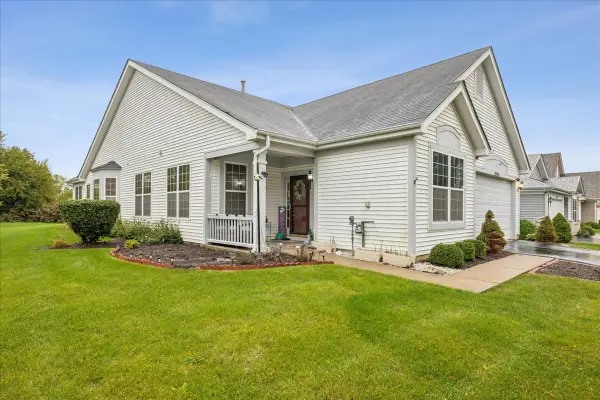 $365,000Active3 beds 2 baths2,125 sq. ft.
39581 N Cambridge Boulevard, Beach Park, IL 60083
MLS# 12791378Listed by: BERKSHIRE HATHAWAY HOMESERVICES STARCK REAL ESTATE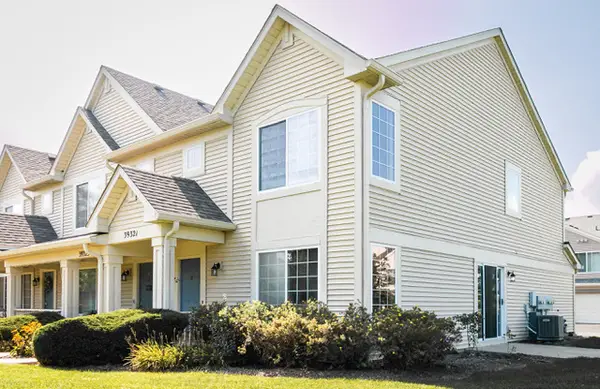 $236,800Pending3 beds 3 baths1,330 sq. ft.
39321 N Melbourne Court, Beach Park, IL 60083
MLS# 12793563Listed by: RE/MAX PLAZA


Protect your home and budget from life's surprises with an Assurant Home Warranty, backed by a partner that supports you through every step of homeownership. Explore Plans.
© 2026 Better Homes and Gardens Real Estate LLC. An Anywhere Real Estate company. All rights reserved. Better Homes and Gardens® Real Estate is a registered trademark owned by Meredith Operations Corporation, licensed to Better Homes and Gardens Real Estate LLC and used with permission. Better Homes and Gardens Real Estate LLC fully supports the principles of the Fair Housing Act and the Equal Opportunity Act. Listing information is deemed reliable but is not guaranteed accurate.
Each office is independently owned and operated.
Any services or products provided by third parties are not provided by, affiliated with or related to Better Homes and Gardens Real Estate LLC, or its affiliated companies.