
38013 N Russell Avenue, Beach Park, IL 60087
Local realty services provided by:Better Homes and Gardens Real Estate Star Homes
38013 N Russell Avenue,Beach Park, IL 60087
$399,900
- 4 Beds
- 3 Baths
- 2,012 sq. ft.
- Single family
- Active
Listed by: lori mattice
Office: re/max plaza
MLS#:12767016
Source:MLSNI
Price summary
- Price:$399,900
- Price per sq. ft.:$198.76
About this home
CUSTOM-BUILT BEAUTY IN AN INCREDIBLY PRIVATE AND PEACEFUL SETTING! Tucked away on a quiet dead-end road with a farm field for a neighbor, this lovingly maintained 2-story home offers over 2,700 sq feet of finished space, and a rare combination of privacy, natural beauty, and quality craftsmanship! Surrounded by gorgeous mature trees, you'll feel like you're in your own little retreat, yet you're just minutes from everyday conveniences! ** Step inside the welcoming foyer, where you'll immediately appreciate the warmth and character of this special home. To your left is a wonderful main-floor flex room with its own entrance, walk-in closet, and a huge west-facing window offering beautiful sunset views! Currently counted as a fourth bedroom, this versatile space would also make a fantastic home office, den, or guest room. Continue into the spacious GREAT ROOM, where the living and formal dining areas flow beautifully together, featuring GORGEOUS HICKORY HARDWOOD FLOORS, a warm and inviting fireplace, and sliding doors leading to the outdoors. The updated kitchen is just steps away and features Corian countertops, attractive backsplash, stainless steel appliances including a NEW refrigerator, and a pantry closet with convenient pull-out drawers. An updated powder room completes the main level. ** Upstairs you'll find three generously sized bedrooms, including a wonderful PRIMARY SUITE! The primary bedroom features a walk-in closet and sliding glass doors leading to your own private deck overlooking the beautiful mature trees. Just imagine enjoying your morning coffee here, surrounded by nature! The private primary bath offers a skylight, jetted soaking tub, separate shower, gorgeous granite-topped double vanity, and custom flooring. Bedroom two also features a walk-in closet, while bedroom three offers a double closet. The second full bathroom upstairs has been beautifully updated with ceramic tile and modern fixtures. ** But there's MORE! The FULL, MOSTLY FINISHED BASEMENT provides an enormous family/recreation room, currently being used as a home gym, complete with a custom wood bar and mini refrigerator! You'll also find a spacious mechanical/laundry room with washer and dryer, abundant storage, and an escape window. ** The quality throughout this home is impressive, including SOLID OAK INTERIOR DOORS! These sellers have taken exceptional care of their home, and it shows! Additional highlights include NEWER WINDOWS (all replaced within approximately the last six years) with a transferable lifetime warranty, a roof approximately 10 years old, attractive CEDAR EXTERIOR, and an attached 21/2-car garage. ** Outside is where this property truly shines! Enjoy the beautiful tiled patio, firepit, fully fenced yard, and gorgeous mature trees that create an incredibly peaceful atmosphere. There's even an ADORABLE OVERSIZED SHED with a concrete floor, perfect for hobbies, gardening equipment, or additional storage! The property is connected to CITY WATER AND SEWER ** CUSTOM BUILT, BEAUTIFULLY MAINTAINED, AND SURROUNDED BY NATURE! This is the kind of property that doesn't come along every day. If you've been dreaming of a quiet, private setting with room to spread out, beautiful updates, and a home that's been truly loved, THIS IS IT! A MUST SEE!...
Contact an agent
Home facts
- Year built:1990
- Listing ID #:12767016
- Updated:October 21, 2026 at 11:10 AM
Rooms and interior
- Bedrooms:4
- Total bathrooms:3
- Full bathrooms:2
- Half bathrooms:1
- Rooms Total:8
- Dining Description:Combined With Living Room
- Bathrooms Description:Double Sinks, Separate Shower, Whirlpool
- Basement Description:Full, Partially Finished
- Living area:2,012 sq. ft.
Heating and cooling
- Cooling:Central Air
- Heating:Natural Gas
- Central air:Yes
Structure and exterior
- Roof:Asphalt
- Year built:1990
- Building area:2,012 sq. ft.
- Lot area:0.29 Acres
- Lot Features:Landscaped
- Architectural Style:Contemporary
- Exterior Features:Balcony, Fire Pit
- Foundation Description:Concrete Perimeter
- Levels:2 Story
Utilities
- Water:Public
- Sewer:Public Sewer
Finances and disclosures
- Price:$399,900
- Price per sq. ft.:$198.76
- Tax amount:$8,485 (2025)
Parking
- Total parking spaces:6
- Parking description:Asphalt, Attached Garage, Driveway, Garage, Off Street
- Garage:Yes
- Garage spaces:2.5
 Copyright 2026 Midwest Real Estate Data LLC. All rights reserved. The data relating to real estate for sale on this web site comes in part from the Broker Reciprocity Program of the Midwest Real Estate Data LLC. Listing information is deemed reliable but not guaranteed.
New listings near 38013 N Russell Avenue
- New
 $325,000Active3 beds 3 baths1,140 sq. ft.
38280 N Wilson Avenue, Beach Park, IL 60087
MLS# 12652627Listed by: REAL BROKER, LLC - New
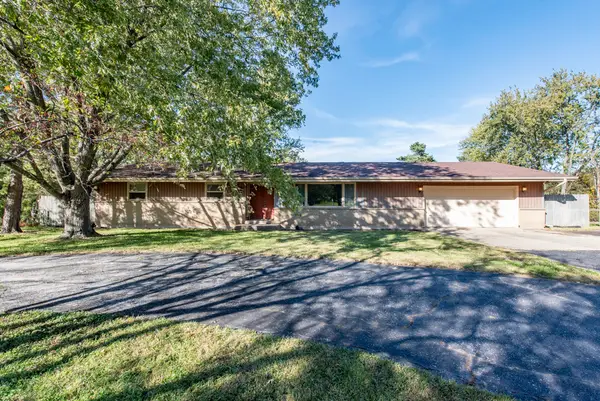 $380,000Active4 beds 3 baths1,760 sq. ft.
11850 W 29th Street, Beach Park, IL 60099
MLS# 12789392Listed by: DOUBLE R REALTY LLC - New
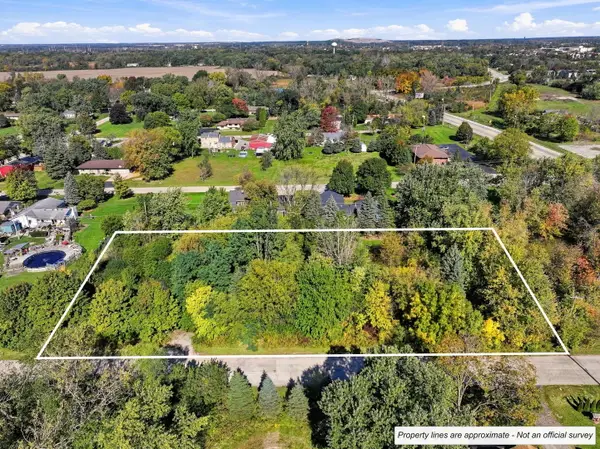 $70,000Active1.04 Acres
12636 W Maplewood Road, Beach Park, IL 60099
MLS# 12787583Listed by: REMAX ELITE  $339,900Pending4 beds 2 baths1,268 sq. ft.
10350 W California Avenue, Beach Park, IL 60099
MLS# 12782634Listed by: CENTURY 21 CIRCLE $349,900Pending4 beds 3 baths3,668 sq. ft.
10852 W Fairbanks Avenue, Beach Park, IL 60099
MLS# 12780468Listed by: NETGAR INVESTMENTS INC $275,000Pending3 beds 2 baths2,602 sq. ft.
10116 W Crissy Avenue, Beach Park, IL 60099
MLS# 12777820Listed by: REAL BROKER, LLC $375,000Active3 beds 2 baths2,125 sq. ft.
39581 N Cambridge Boulevard, Beach Park, IL 60083
MLS# 12776004Listed by: BERKSHIRE HATHAWAY HOMESERVICES STARCK REAL ESTATE $290,000Active3 beds 1 baths1,269 sq. ft.
37960 N North Avenue, Beach Park, IL 60087
MLS# 12721624Listed by: KELLER WILLIAMS NORTH SHORE WEST $19,000Active0 Acres
10711 W Woodland Avenue, Beach Park, IL 60087
MLS# 12767397Listed by: NETGAR INVESTMENTS INC


Protect your home and budget from life's surprises with an Assurant Home Warranty, backed by a partner that supports you through every step of homeownership. Explore Plans.
© 2026 Better Homes and Gardens Real Estate LLC. An Anywhere Real Estate company. All rights reserved. Better Homes and Gardens® Real Estate is a registered trademark owned by Meredith Operations Corporation, licensed to Better Homes and Gardens Real Estate LLC and used with permission. Better Homes and Gardens Real Estate LLC fully supports the principles of the Fair Housing Act and the Equal Opportunity Act. Listing information is deemed reliable but is not guaranteed accurate.
Each office is independently owned and operated.
Any services or products provided by third parties are not provided by, affiliated with or related to Better Homes and Gardens Real Estate LLC, or its affiliated companies.