
39123 Aberdeen Lane, Beach Park, IL 60083
Local realty services provided by:Better Homes and Gardens Real Estate Connections
39123 Aberdeen Lane,Beach Park, IL 60083
$243,900
- 3 Beds
- 3 Baths
- 1,330 sq. ft.
- Townhouse
- Pending
Listed by: corey barker
Office: keller williams north shore west
MLS#:12721546
Source:MLSNI
Price summary
- Price:$243,900
- Price per sq. ft.:$183.38
- Monthly HOA dues:$218
About this home
RARE END-UNIT TOWNHOME IN A PREMIUM LOCATION! This beautifully updated 3-bedroom, 2.1-bath townhome combines modern updates, an exceptional location, and investment-friendly flexibility into one outstanding opportunity. This desirable end unit offers added privacy, extra natural light, and peaceful views right from your private front door. Step inside and you'll immediately appreciate the tasteful updates completed in 2022, including a stunning remodeled kitchen featuring today's popular finishes, beautifully renovated bathrooms, and stylish luxury flooring throughout the main level. With over $22,000 in improvements, this home is truly move-in ready. Additional updates include a new water heater (2022) and plantation shutters (2021), while the HOA replaced the roof in 2023, providing added value and peace of mind. The spacious main level offers an inviting layout that's perfect for everyday living and entertaining, while the private patio provides a great space to relax, grill, or enjoy your morning coffee. Upstairs, you'll find a generous primary suite, two additional spacious bedrooms, a full bath, and the convenience of a second-floor laundry room. Located in one of the subdivision's most desirable settings, you'll enjoy easy access to shopping, restaurants, schools, Gurnee Mills, Six Flags Great America, parks, ThunderHawk Golf Club, major expressways, and Illinois Beach State Park. Whether you're searching for your next home or a smart investment opportunity, this rare end-unit checks all the boxes. Schedule your private showing today-this one won't last long!...
Contact an agent
Home facts
- Year built:2002
- Subdivision & Development:Cambridge at Heatherstone
- Listing ID #:12721546
- Updated:September 20, 2026 at 08:17 AM
Rooms and interior
- Bedrooms:3
- Total bathrooms:3
- Full bathrooms:2
- Half bathrooms:1
- Rooms Total:6
- Dining Description:Separate Dining Room
- Bathrooms Description:Double Sinks, Separate Shower, Whirlpool
- Kitchen Description:Dishwasher, Range, Refrigerator, Stainless Steel Appliance(s)
- Living area:1,330 sq. ft.
Heating and cooling
- Cooling:Central Air
- Heating:Forced Air, Natural Gas
- Central air:Yes
Structure and exterior
- Roof:Asphalt
- Year built:2002
- Building area:1,330 sq. ft.
- Lot Features:Landscaped, Mature Trees
- Foundation Description:Concrete Perimeter
Utilities
- Water:Public
- Sewer:Public Sewer
Finances and disclosures
- Price:$243,900
- Price per sq. ft.:$183.38
- Tax amount:$4,944 (2025)
Features and amenities
- Laundry features:Dryer, Washer
Parking
- Total parking spaces:2
- Parking description:Asphalt, Attached Garage, Garage
- Garage:Yes
- Garage spaces:2
 Copyright 2026 Midwest Real Estate Data LLC. All rights reserved. The data relating to real estate for sale on this web site comes in part from the Broker Reciprocity Program of the Midwest Real Estate Data LLC. Listing information is deemed reliable but not guaranteed.
New listings near 39123 Aberdeen Lane
- Open Sun, 12 to 2pmNew
 $399,900Active3 beds 3 baths2,046 sq. ft.
37860 N Metropolitan Avenue, Beach Park, IL 60087
MLS# 12764292Listed by: COMPASS - New
 $249,900Active2 beds 3 baths1,318 sq. ft.
39719 N Warren Lane, Beach Park, IL 60083
MLS# 12760986Listed by: HOMESMART CONNECT LLC - Open Sun, 1:30 to 2:30pmNew
 $399,000Active6 beds 4 baths
9905 W Oak Forest Drive, Beach Park, IL 60099
MLS# 12763717Listed by: US HOMES INC. - New
 $314,900Active3 beds 2 baths1,092 sq. ft.
10395 W Illinois Avenue, Beach Park, IL 60099
MLS# 12760064Listed by: CENTURY 21 CIRCLE - New
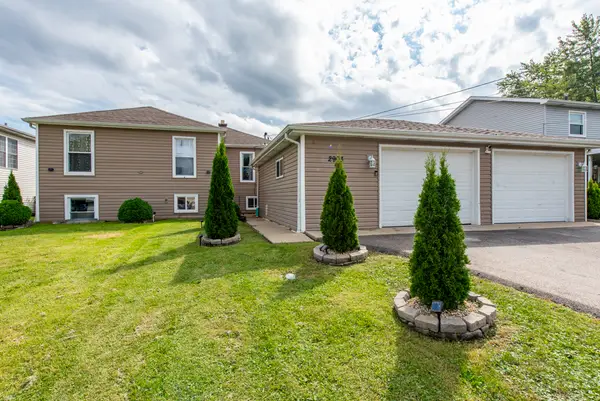 $350,000Active5 beds 2 baths2,144 sq. ft.
2903 W Nemesis Avenue, Beach Park, IL 60087
MLS# 12758579Listed by: GALLERY REALTY INC. - New
 $399,900Active3 beds 3 baths2,480 sq. ft.
39798 Ackworth Lane, Beach Park, IL 60083
MLS# 12759249Listed by: KURMAN REALTY GROUP - New
 $350,000Active4 beds 3 baths2,895 sq. ft.
10238 W Wadsworth Road, Beach Park, IL 60099
MLS# 12759714Listed by: EXP REALTY - New
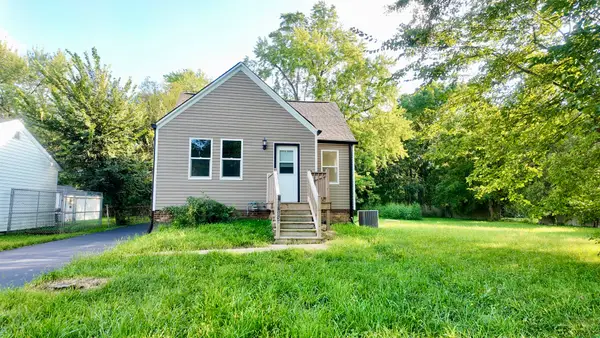 $289,900Active3 beds 1 baths1,044 sq. ft.
10703 W Woodland Avenue, Beach Park, IL 60087
MLS# 12701812Listed by: NETGAR INVESTMENTS INC - New
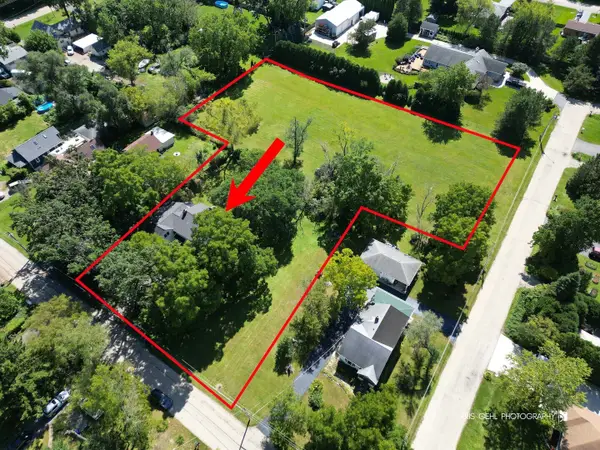 $425,000Active0.51 Acres
38121 N Lincoln Avenue, Beach Park, IL 60087
MLS# 12756071Listed by: RE/MAX ADVISORS - New
 $425,000Active4 beds 3 baths3,068 sq. ft.
10583 W Woodland Avenue, Beach Park, IL 60087
MLS# 12748146Listed by: RE/MAX ADVISORS


Protect your home and budget from life's surprises with an Assurant Home Warranty, backed by a partner that supports you through every step of homeownership. Explore Plans.
© 2026 Better Homes and Gardens Real Estate LLC. An Anywhere Real Estate company. All rights reserved. Better Homes and Gardens® Real Estate is a registered trademark owned by Meredith Operations Corporation, licensed to Better Homes and Gardens Real Estate LLC and used with permission. Better Homes and Gardens Real Estate LLC fully supports the principles of the Fair Housing Act and the Equal Opportunity Act. Listing information is deemed reliable but is not guaranteed accurate.
Each office is independently owned and operated.
Any services or products provided by third parties are not provided by, affiliated with or related to Better Homes and Gardens Real Estate LLC, or its affiliated companies.