
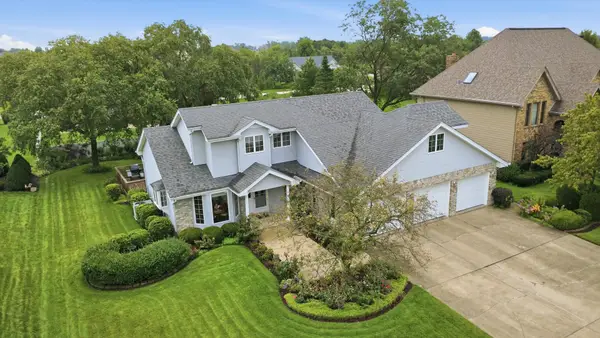
1153 Ash Street, Beecher, IL 60401
Local realty services provided by:Better Homes and Gardens Real Estate Connections
1153 Ash Street,Beecher, IL 60401
$400,000
- 3 Beds
- 3 Baths
- - sq. ft.
- Single family
- Sold
Listed by: nick oosting
Office: listing leaders northwest
MLS#:12696063
Source:MLSNI
Sorry, we are unable to map this address
Price summary
- Price:$400,000
- Monthly HOA dues:$14.58
About this home
Welcome to luxury living in the highly sought-after Prairie Crossing Subdivision! This stunning 3-bedroom, 3 full-bath ranch offers the perfect blend of timeless elegance, modern design, and everyday functionality. From the moment you step inside, you'll be captivated by the expansive open floor plan, soaring 10-foot ceilings throughout, and an impressive 13-foot vaulted ceiling that creates a breathtaking living room filled with natural light. Designed for both entertaining and comfortable daily living, this home boasts a seamless flow from room to room with high-end finishes and a warm, sophisticated feel. The spacious primary suite is a true retreat featuring a luxurious private bath, while one of the guest bedrooms offers its own private en-suite bathroom and is connected to a versatile loft-creating the perfect private guest suite, home office, reading nook, or extra living space. The full basement offers incredible potential with rough-in plumbing already in place, a dedicated gas line for a future range, and endless possibilities to create a second kitchen, related living space, or the ultimate entertainment area. Step outside and unwind on the private patio where you'll enjoy peaceful evenings with no backyard neighbors-offering the privacy and tranquility you've been searching for. From its exceptional layout and upscale finishes to its unbeatable location, every inch of this home has been thoughtfully designed to impress. Opportunities like this don't come along often. Schedule your private showing today and discover why this remarkable home is one you simply don't want to miss!...
Contact an agent
Home facts
- Year built:2005
- Listing ID #:12696063
- Updated:August 26, 2026 at 08:13 AM
Rooms and interior
- Bedrooms:3
- Total bathrooms:3
- Full bathrooms:3
- Rooms Total:7
- Basement Description:Full, Unfinished
Heating and cooling
- Cooling:Central Air
- Heating:Forced Air, Natural Gas
- Central air:Yes
Structure and exterior
- Year built:2005
- Levels:1 Story
Utilities
- Water:Public
- Sewer:Public Sewer
Finances and disclosures
- Price:$400,000
- Tax amount:$9,229 (2025)
Parking
- Total parking spaces:2
- Parking description:Attached Garage, Garage
- Garage:Yes
- Garage spaces:2
 Copyright 2026 Midwest Real Estate Data LLC. All rights reserved. The data relating to real estate for sale on this web site comes in part from the Broker Reciprocity Program of the Midwest Real Estate Data LLC. Listing information is deemed reliable but not guaranteed.
New listings near 1153 Ash Street
- Open Sat, 11am to 1pmNew
 $370,000Active4 beds 3 baths2,650 sq. ft.
1541 Mallards Cove, Beecher, IL 60401
MLS# 12741022Listed by: VILLAGE REALTY, INC. - New
 $315,000Active3 beds 2 baths1,800 sq. ft.
642 Country Lane, Beecher, IL 60401
MLS# 12739970Listed by: ELEVATE - THE REAL ESTATE COMPANY - New
 $20,000Active2 beds 2 baths
141 Flamingo Drive, Beecher, IL 60401
MLS# 12736705Listed by: LISTING LEADERS NORTHWEST - New
 $399,900Active3 beds 3 baths2,207 sq. ft.
223 Miller Street, Beecher, IL 60401
MLS# 12733067Listed by: RE/MAX 10 - New
 $400,000Active3 beds 3 baths1,610 sq. ft.
30640 S Ashland Avenue, Beecher, IL 60401
MLS# 12734010Listed by: VILLAGE REALTY, INC.  $35,000Active2 beds 1 baths
31 Meadowlark Lane, Beecher, IL 60401
MLS# 12730501Listed by: WIRTZ REAL ESTATE GROUP INC. $389,900Active4 beds 3 baths
29960 Blue Heron Boulevard, Beecher, IL 60401
MLS# 12724808Listed by: O'NEIL PROPERTY GROUP, LLC $25,000Active0.25 Acres
00 Monhegan Avenue, Beecher, IL 60401
MLS# 12648307Listed by: VILLAGE REALTY, INC. $200,000Active-- beds -- baths
000 Kentucky Road, Beecher, IL 60401
MLS# 12710108Listed by: VILLAGE REALTY, INC. $334,900Active3 beds 2 baths1,800 sq. ft.
1449 Crooked Creek Drive, Beecher, IL 60401
MLS# 12724779Listed by: CRIS REALTY


Protect your home and budget from life's surprises with an Assurant Home Warranty, backed by a partner that supports you through every step of homeownership. Explore Plans.
© 2026 Better Homes and Gardens Real Estate LLC. An Anywhere Real Estate company. All rights reserved. Better Homes and Gardens® Real Estate is a registered trademark owned by Meredith Operations Corporation, licensed to Better Homes and Gardens Real Estate LLC and used with permission. Better Homes and Gardens Real Estate LLC fully supports the principles of the Fair Housing Act and the Equal Opportunity Act. Listing information is deemed reliable but is not guaranteed accurate.
Each office is independently owned and operated.
Any services or products provided by third parties are not provided by, affiliated with or related to Better Homes and Gardens Real Estate LLC, or its affiliated companies.