
1354 Fox Hound Trail, Beecher, IL 60401
Local realty services provided by:Better Homes and Gardens Real Estate Connections
1354 Fox Hound Trail,Beecher, IL 60401
$185,000
- 2 Beds
- 2 Baths
- 1,100 sq. ft.
- Townhouse
- Active
Listed by: glenda gomez-krygsheld, nickolas witvoet
Office: listing leaders northwest, inc
MLS#:12810414
Source:MLSNI
Price summary
- Price:$185,000
- Price per sq. ft.:$168.18
- Monthly HOA dues:$227
About this home
Welcome Home! Enjoy the ease of low-maintenance living in this well-maintained 2 Bedroom, 2 Bathroom, 1,100 sq. ft. Beecher townhome, ideally situated in a beautiful neighborhood! Offering a move-in-ready interior with stainless steel appliances, Laminate wood flooring, 2019 roof, a 2 car garage, a balcony to overlook the sunset, this home combines comfort and convenience. It also features a vast primary bedroom with double closets, a bright and spacious secondary bedroom with a large closet, and the convenience of the laundry being on the main level. The HOA covers exterior maintenance, lawn care, and snow removal, making homeownership that much easier. Owner is willing to leave some furniture is buyer is interested. Conveniently located near parks, shopping, pharmacies, and everyday essentials. A wonderful opportunity to enjoy a home that's ready for you to move in and make your own!
Contact an agent
Home facts
- Year built:2002
- Subdivision & Development:Hunters Chase
- Listing ID #:12810414
- Updated:November 22, 2026 at 01:27 PM
Rooms and interior
- Bedrooms:2
- Total bathrooms:2
- Full bathrooms:1
- Half bathrooms:1
- Rooms Total:5
- Dining Description:Combined With Living Room
- Bathrooms Description:Soaking Tub
- Kitchen Description:Dishwasher, Range, Range Hood, Refrigerator, Stainless Steel Appliance(s)
- Living area:1,100 sq. ft.
Heating and cooling
- Cooling:Central Air
- Heating:Forced Air
- Central air:Yes
Structure and exterior
- Roof:Asphalt
- Year built:2002
- Building area:1,100 sq. ft.
- Lot Features:Landscaped
- Exterior Features:Balcony
- Foundation Description:Concrete Perimeter
Schools
- High school:Beecher High School
- Middle school:Beecher Junior High School
- Elementary school:Beecher Elementary School
Utilities
- Water:Public
- Sewer:Public Sewer
Finances and disclosures
- Price:$185,000
- Price per sq. ft.:$168.18
- Tax amount:$3,896 (2025)
Features and amenities
- Laundry features:Dryer, Washer
Parking
- Total parking spaces:2
- Parking description:Asphalt, Attached Garage, Garage, Shared Driveway
- Garage:Yes
- Garage spaces:2
 Copyright 2026 Midwest Real Estate Data LLC. All rights reserved. The data relating to real estate for sale on this web site comes in part from the Broker Reciprocity Program of the Midwest Real Estate Data LLC. Listing information is deemed reliable but not guaranteed.
New listings near 1354 Fox Hound Trail
- New
 $19,900Active2 beds 1 baths
31 Meadowlark Lane, Beecher, IL 60401
MLS# 12812255Listed by: WIRTZ REAL ESTATE GROUP INC. - New
 $279,900Active3 beds 2 baths2,352 sq. ft.
1110 W Goodenow Road, Beecher, IL 60401
MLS# 12810691Listed by: RE/MAX 10 - New
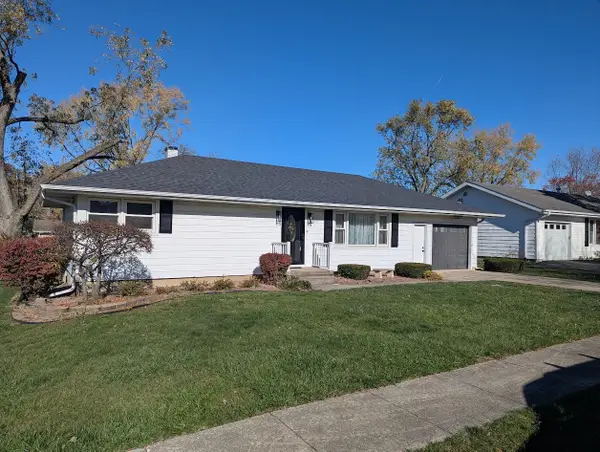 $279,000Active2 beds 1 baths1,092 sq. ft.
603 Orchard Lane, Beecher, IL 60401
MLS# 12809382Listed by: CROSS COUNTY REALTY INC. - New
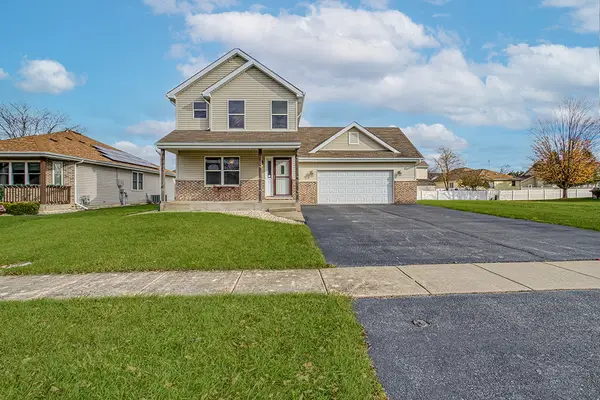 $325,000Active3 beds 3 baths1,600 sq. ft.
1379 Trailside Drive, Beecher, IL 60401
MLS# 12802719Listed by: VILLAGE REALTY, INC. - Open Sun, 12 to 2pmNew
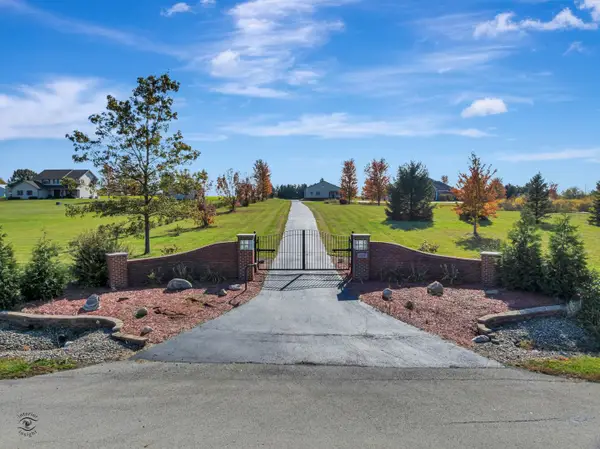 $1,200,000Active4 beds 5 baths7,000 sq. ft.
505 E Corning Road, Beecher, IL 60401
MLS# 12802156Listed by: COLDWELL BANKER REALTY - New
 $349,900Active2 beds 3 baths1,600 sq. ft.
921 Keenan Court #921, Beecher, IL 60401
MLS# 12792241Listed by: VILLAGE REALTY, INC. - New
 $49,900Active2 beds 2 baths
124 Flamingo Drive #124flam, Beecher, IL 60401
MLS# 12804508Listed by: VILLAGE REALTY, INC. 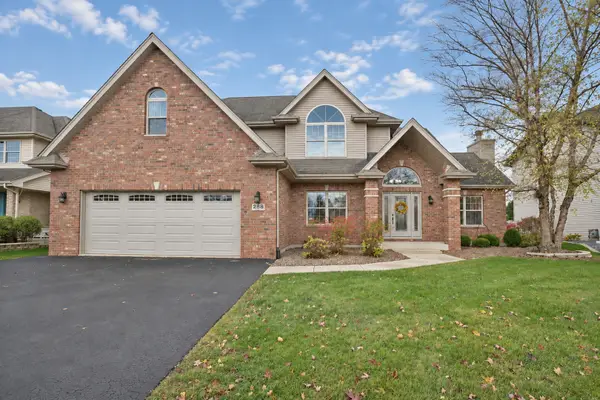 $434,700Active4 beds 3 baths2,651 sq. ft.
288 Pine Street, Beecher, IL 60401
MLS# 12802706Listed by: MCCOLLY REAL ESTATE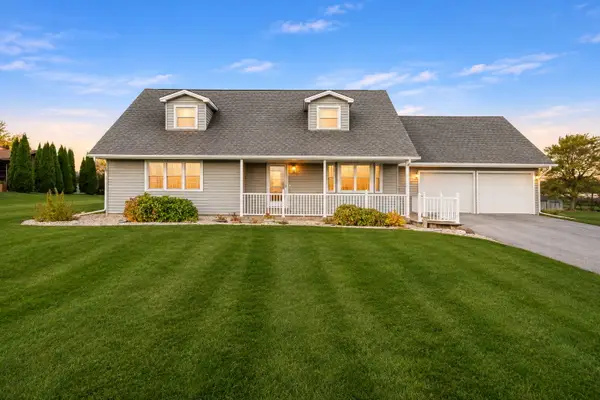 $425,000Pending4 beds 2 baths2,409 sq. ft.
29246 S State Line Road, Beecher, IL 60401
MLS# 12797360Listed by: BROKERWORKS REAL ESTATE GROUP


Protect your home and budget from life's surprises with an Assurant Home Warranty, backed by a partner that supports you through every step of homeownership. Explore Plans.
© 2026 Better Homes and Gardens Real Estate LLC. An Anywhere Real Estate company. All rights reserved. Better Homes and Gardens® Real Estate is a registered trademark owned by Meredith Operations Corporation, licensed to Better Homes and Gardens Real Estate LLC and used with permission. Better Homes and Gardens Real Estate LLC fully supports the principles of the Fair Housing Act and the Equal Opportunity Act. Listing information is deemed reliable but is not guaranteed accurate.
Each office is independently owned and operated.
Any services or products provided by third parties are not provided by, affiliated with or related to Better Homes and Gardens Real Estate LLC, or its affiliated companies.