
285 Woodbridge Lane, Beecher, IL 60401
Local realty services provided by:Better Homes and Gardens Real Estate Star Homes
285 Woodbridge Lane,Beecher, IL 60401
$392,500
- 3 Beds
- 3 Baths
- 2,015 sq. ft.
- Single family
- Active
Listed by: michael gust
Office: exp realty
MLS#:12718683
Source:MLSNI
Price summary
- Price:$392,500
- Price per sq. ft.:$194.79
About this home
PRICE ADJUSTED FOR IMMEDIATE VALUE! Why wait 6 months for a smaller new construction build when you can step into 3,186 square feet of fully finished luxury today? Offering an unbeatable price-per-square-foot value for Hunters Chase, this premium contemporary residence delivers the space, structural upgrades, and high-end features that new builds charge massive premiums for. THE OUT-OF-THE-BOX UPGRADES:BRAND NEW ROOF (June 2026) - Complete peace of mind from day one. SPACE YOU CAN'T BUILD FOR THIS PRICE: Over 3,186 sq. ft. of finished space, featuring a grand two-story family room, soaring vaulted ceilings, and a massive upper-level multi-use loft. FINISHED ENTERTAINMENT BASEMENT: Deep 8ft+ pour basement professionally finished with an expansive recreation room, custom wet bar, dedicated exercise room, and deep storage spaces. PREMIUM 3-CAR GARAGE: Rare oversized attached 3-car garage-giving you the extra stall missing from standard neighborhood builds. BACKYARD OASIS: Nestled on a premium lot that backs directly to beautiful open ground (no rear neighbors peering in!) featuring a maintenance-free deck, above-ground pool, and a built-in invisible pet fence. MAIN-LEVEL LUXURY LIVING:Designed for long-term comfort, enjoy a sprawling first-floor Primary Suite complete with a grand walk-in closet and private luxury bath. Main level also hosts a custom kitchen with granite countertops, breakfast bar seating, stainless steel appliances, rich hardwood floors, a cozy gas fireplace, and a main-floor laundry suite. Why settle for less space on a smaller lot? Schedule your private showing today and experience the ultimate move-in ready value in Beecher!...
Contact an agent
Home facts
- Year built:2005
- Subdivision & Development:Hunters Chase
- Listing ID #:12718683
- Updated:September 18, 2026 at 11:32 AM
Rooms and interior
- Bedrooms:3
- Total bathrooms:3
- Full bathrooms:2
- Half bathrooms:1
- Rooms Total:8
- Kitchen Description:Dishwasher, Disposal, Microwave, Range, Refrigerator, Stainless Steel Appliance(s)
- Basement Description:Egress Window, Finished, Full, Partially Finished
- Living area:2,015 sq. ft.
Heating and cooling
- Cooling:Central Air
- Heating:Forced Air, Natural Gas
- Central air:Yes
Structure and exterior
- Roof:Asphalt
- Year built:2005
- Building area:2,015 sq. ft.
- Lot area:0.18 Acres
- Foundation Description:Concrete Perimeter
- Levels:2 Story
Schools
- High school:Beecher High School
- Middle school:Beecher Junior High School
- Elementary school:Beecher Elementary School
Utilities
- Water:Shared Well
- Sewer:Public Sewer
Finances and disclosures
- Price:$392,500
- Price per sq. ft.:$194.79
- Tax amount:$7,490 (2025)
Features and amenities
- Laundry features:Dryer, Washer
- Amenities:CO Detectors, Ceiling Fan(s), Sump Pump
Parking
- Total parking spaces:3
- Parking description:Asphalt, Attached Garage, Garage
- Garage:Yes
- Garage spaces:3
 Copyright 2026 Midwest Real Estate Data LLC. All rights reserved. The data relating to real estate for sale on this web site comes in part from the Broker Reciprocity Program of the Midwest Real Estate Data LLC. Listing information is deemed reliable but not guaranteed.
New listings near 285 Woodbridge Lane
- New
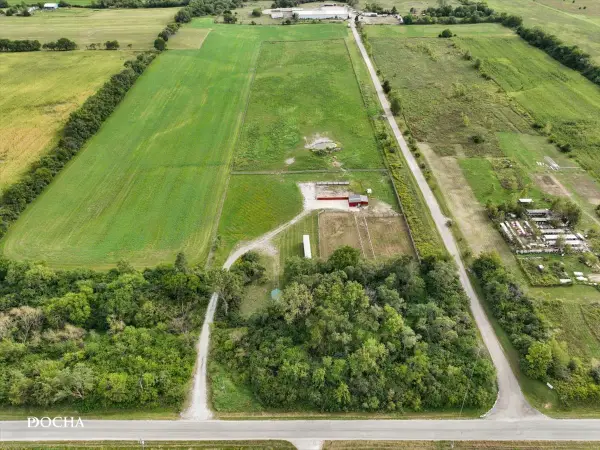 $360,000Active-- beds -- baths
1837 W Church Road, Beecher, IL 60401
MLS# 12726369Listed by: CENTURY 21 INTEGRA - Open Sun, 11am to 1pmNew
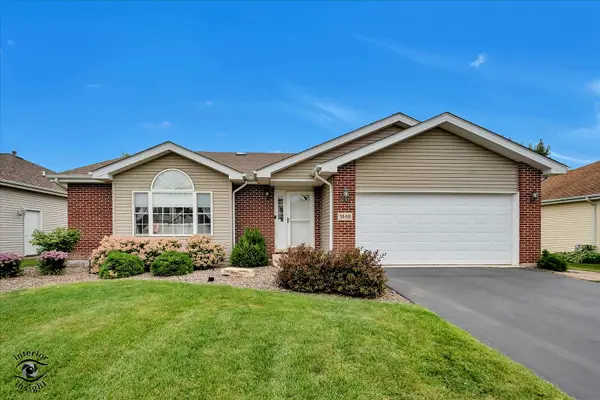 $324,900Active3 beds 2 baths1,800 sq. ft.
1449 Crooked Creek Drive, Beecher, IL 60401
MLS# 12761232Listed by: CRIS REALTY - New
 $350,000Active-- beds -- baths
Lot 1 Church Road, Beecher, IL 60401
MLS# 12754729Listed by: RE/MAX PARTNERS - New
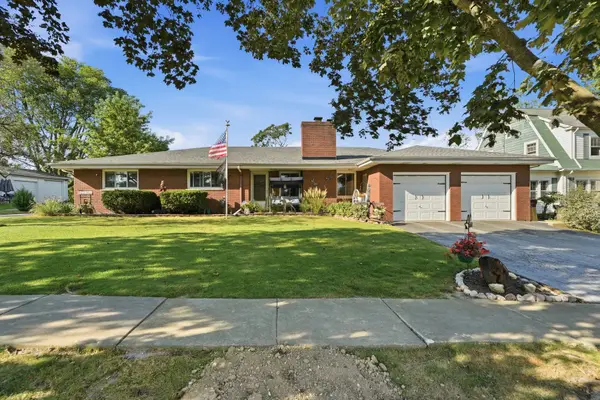 $375,000Active3 beds 3 baths2,022 sq. ft.
711 Miller Street, Beecher, IL 60401
MLS# 12729823Listed by: LISTING LEADERS NORTHWEST - New
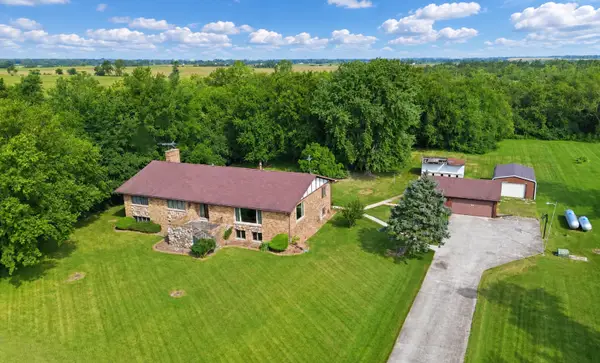 $849,900Active5 beds 4 baths5,400 sq. ft.
1128 W Church Road, Beecher, IL 60401
MLS# 12747072Listed by: RE/MAX 10 - New
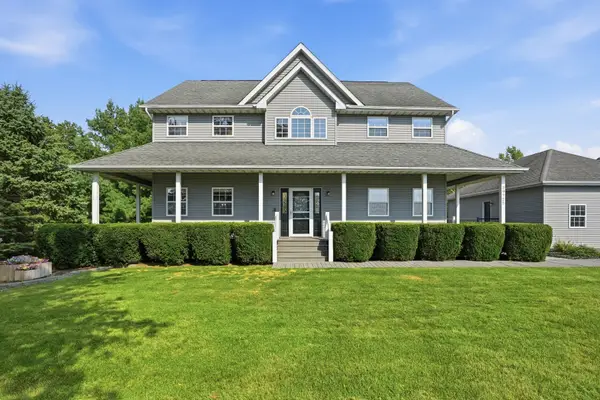 $799,900Active5 beds 5 baths3,000 sq. ft.
29725 S Yates Avenue, Beecher, IL 60401
MLS# 12750906Listed by: LISTING LEADERS NORTHWEST - New
 $39,000Active0.37 Acres
221 Fairway Drive, Beecher, IL 60401
MLS# 12752957Listed by: WIRTZ REAL ESTATE GROUP INC. 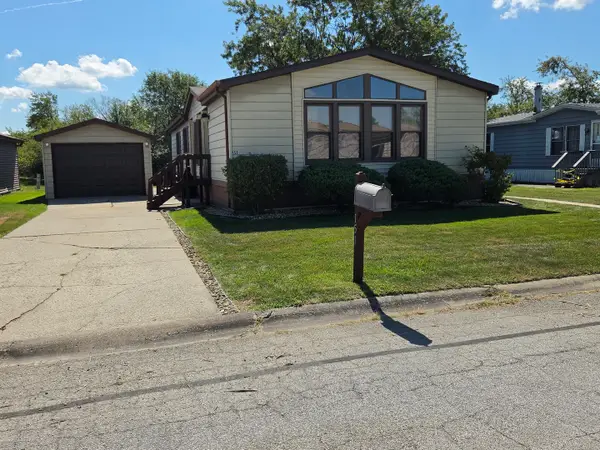 $34,900Pending3 beds 2 baths
151 Flamingo Drive #151Flam, Beecher, IL 60401
MLS# 12748142Listed by: VILLAGE REALTY, INC.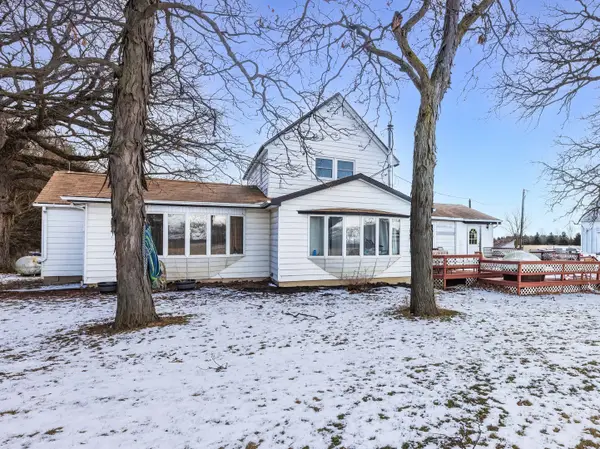 $675,000Active5 beds 2 baths1,668 sq. ft.
29153 S Klemme Road, Beecher, IL 60401
MLS# 12750438Listed by: REALTY OF AMERICA, LLC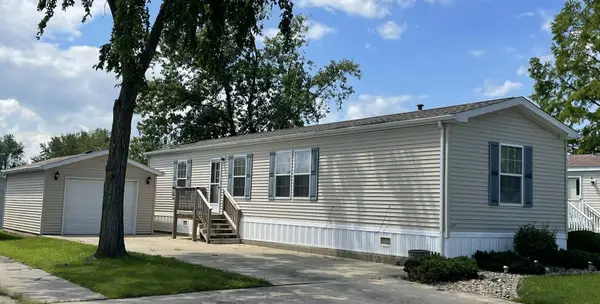 $22,900Pending2 beds 2 baths
124 Flamingo Drive #124flam, Beecher, IL 60401
MLS# 12743138Listed by: VILLAGE REALTY, INC.


Protect your home and budget from life's surprises with an Assurant Home Warranty, backed by a partner that supports you through every step of homeownership. Explore Plans.
© 2026 Better Homes and Gardens Real Estate LLC. An Anywhere Real Estate company. All rights reserved. Better Homes and Gardens® Real Estate is a registered trademark owned by Meredith Operations Corporation, licensed to Better Homes and Gardens Real Estate LLC and used with permission. Better Homes and Gardens Real Estate LLC fully supports the principles of the Fair Housing Act and the Equal Opportunity Act. Listing information is deemed reliable but is not guaranteed accurate.
Each office is independently owned and operated.
Any services or products provided by third parties are not provided by, affiliated with or related to Better Homes and Gardens Real Estate LLC, or its affiliated companies.