
30156 Autumn Drive, Beecher, IL 60401
Local realty services provided by:Better Homes and Gardens Real Estate Star Homes
30156 Autumn Drive,Beecher, IL 60401
$249,900
- 3 Beds
- 2 Baths
- 1,508 sq. ft.
- Condominium
- Active
Listed by: nick oosting
Office: listing leaders northwest
MLS#:12721218
Source:MLSNI
Price summary
- Price:$249,900
- Price per sq. ft.:$165.72
About this home
Welcome home to this impeccably maintained end-unit townhome nestled in the desirable community of Beecher. Filled with natural light, the open-concept floor plan is highlighted by soaring vaulted ceilings and a warm, inviting living room featuring a cozy gas fireplace. The spacious eat-in kitchen is designed for both everyday living and entertaining, offering granite countertops, a breakfast bar, and a generous pantry. The main level features a convenient first-floor bedroom, perfect for guests, a home office, or flexible living, along with a nearby half bath. Upstairs, you'll find a spacious primary suite complete with a walk-in closet, an additional bedroom, a full bath, and the convenience of second-floor laundry. Step outside to your private concrete patio, ideal for relaxing or enjoying your morning coffee, and appreciate the attached two-car garage for added storage and convenience. Residents enjoy access to outstanding community amenities, including a clubhouse, fitness center, swimming pool, and scenic walking and biking paths-all with low association fees. Combining comfort, style, and low-maintenance living, this move-in-ready home is one you won't want to miss!...
Contact an agent
Home facts
- Year built:2005
- Subdivision & Development:Preserve at Cardinal Creek
- Listing ID #:12721218
- Updated:September 21, 2026 at 11:04 AM
Rooms and interior
- Bedrooms:3
- Total bathrooms:2
- Full bathrooms:1
- Half bathrooms:1
- Rooms Total:6
- Dining Description:L-Shaped
- Basement Description:Full, Unfinished
- Living area:1,508 sq. ft.
Heating and cooling
- Cooling:Central Air
- Heating:Forced Air, Natural Gas
- Central air:Yes
Structure and exterior
- Roof:Asphalt
- Year built:2005
- Building area:1,508 sq. ft.
- Lot Features:Common Grounds
- Foundation Description:Concrete Perimeter
Utilities
- Water:Public
- Sewer:Public Sewer
Finances and disclosures
- Price:$249,900
- Price per sq. ft.:$165.72
- Tax amount:$4,834 (2024)
Features and amenities
- Pool features:Pool
Parking
- Total parking spaces:2
- Parking description:Asphalt, Attached Garage, Garage
- Garage:Yes
- Garage spaces:2
 Copyright 2026 Midwest Real Estate Data LLC. All rights reserved. The data relating to real estate for sale on this web site comes in part from the Broker Reciprocity Program of the Midwest Real Estate Data LLC. Listing information is deemed reliable but not guaranteed.
New listings near 30156 Autumn Drive
- New
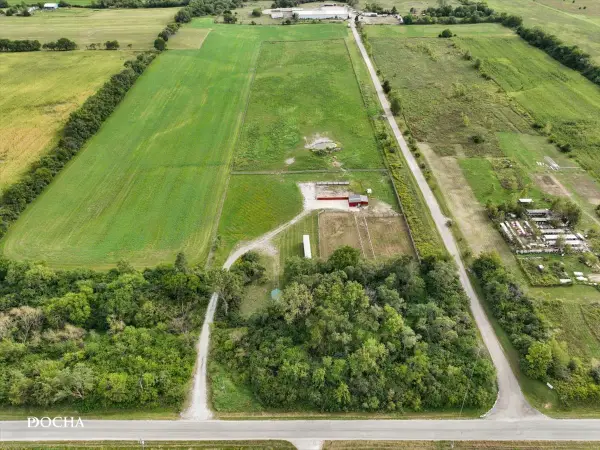 $360,000Active-- beds -- baths
1837 W Church Road, Beecher, IL 60401
MLS# 12726369Listed by: CENTURY 21 INTEGRA - New
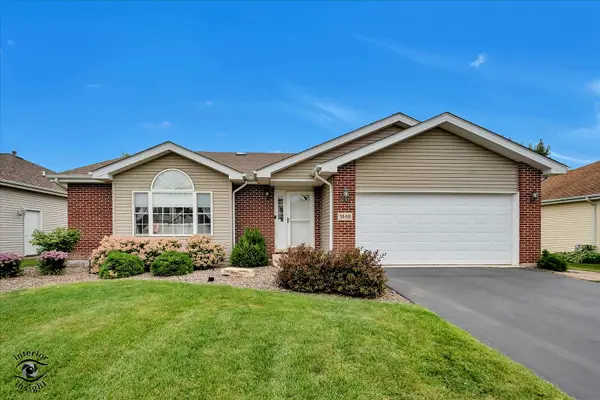 $324,900Active3 beds 2 baths1,800 sq. ft.
1449 Crooked Creek Drive, Beecher, IL 60401
MLS# 12761232Listed by: CRIS REALTY - New
 $350,000Active-- beds -- baths
Lot 1 Church Road, Beecher, IL 60401
MLS# 12754729Listed by: RE/MAX PARTNERS - New
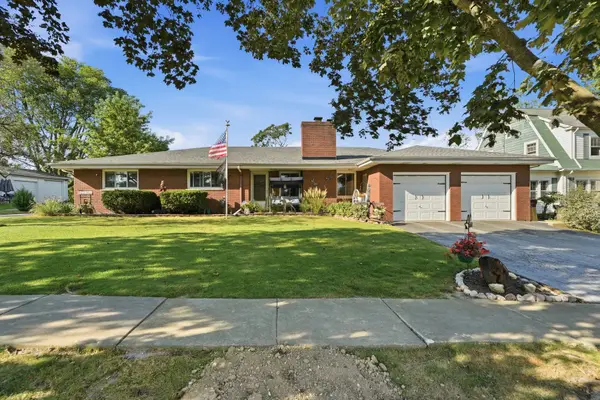 $375,000Active3 beds 3 baths2,022 sq. ft.
711 Miller Street, Beecher, IL 60401
MLS# 12729823Listed by: LISTING LEADERS NORTHWEST 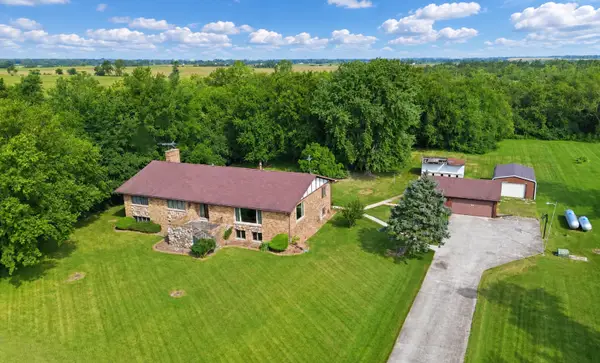 $849,900Pending5 beds 4 baths5,400 sq. ft.
1128 W Church Road, Beecher, IL 60401
MLS# 12747072Listed by: RE/MAX 10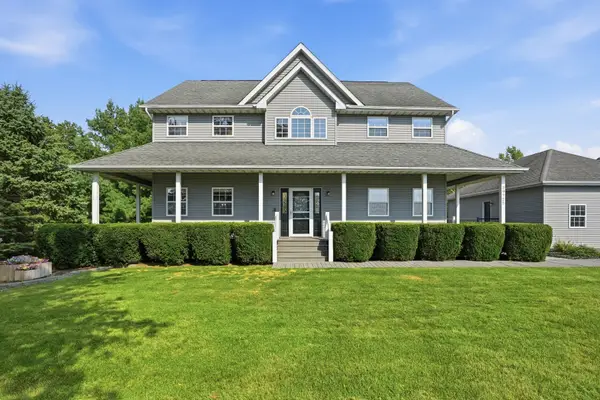 $799,900Active5 beds 5 baths3,000 sq. ft.
29725 S Yates Avenue, Beecher, IL 60401
MLS# 12750906Listed by: LISTING LEADERS NORTHWEST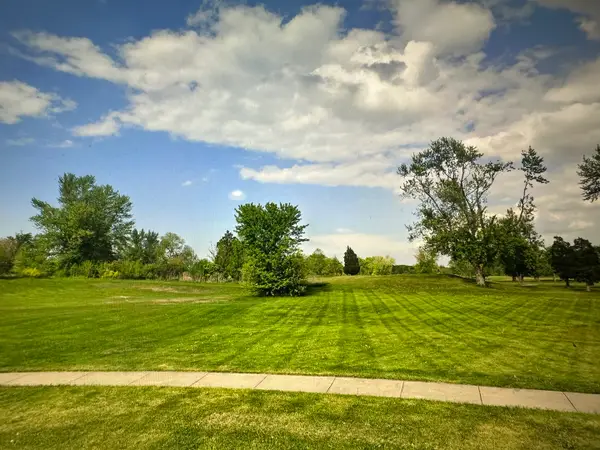 $39,000Active0.37 Acres
221 Fairway Drive, Beecher, IL 60401
MLS# 12752957Listed by: WIRTZ REAL ESTATE GROUP INC.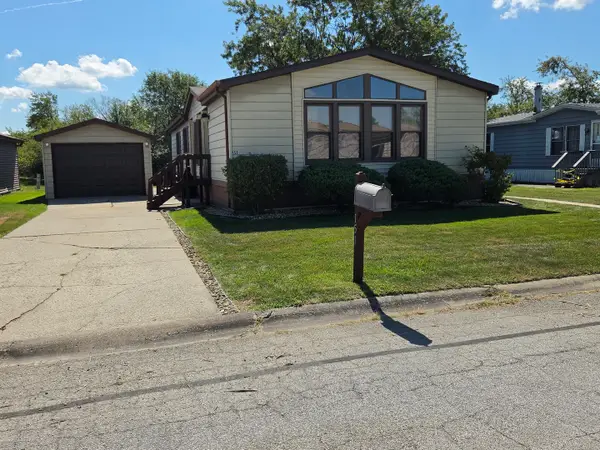 $34,900Pending3 beds 2 baths
151 Flamingo Drive #151Flam, Beecher, IL 60401
MLS# 12748142Listed by: VILLAGE REALTY, INC.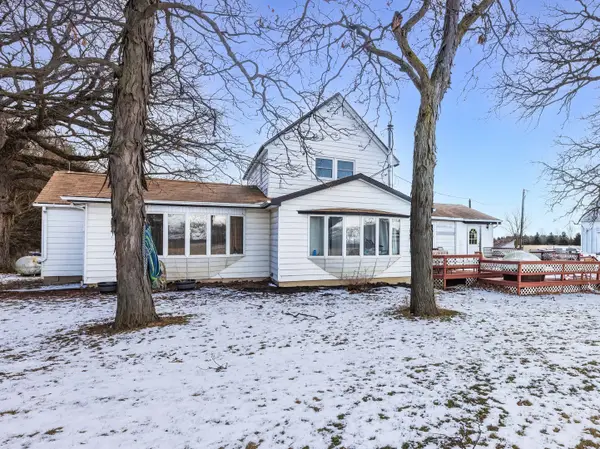 $675,000Active5 beds 2 baths1,668 sq. ft.
29153 S Klemme Road, Beecher, IL 60401
MLS# 12750438Listed by: REALTY OF AMERICA, LLC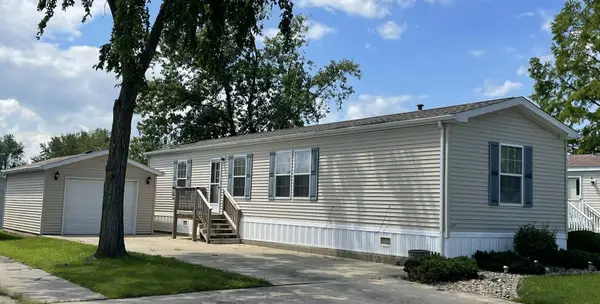 $22,900Pending2 beds 2 baths
124 Flamingo Drive #124flam, Beecher, IL 60401
MLS# 12743138Listed by: VILLAGE REALTY, INC.


Protect your home and budget from life's surprises with an Assurant Home Warranty, backed by a partner that supports you through every step of homeownership. Explore Plans.
© 2026 Better Homes and Gardens Real Estate LLC. An Anywhere Real Estate company. All rights reserved. Better Homes and Gardens® Real Estate is a registered trademark owned by Meredith Operations Corporation, licensed to Better Homes and Gardens Real Estate LLC and used with permission. Better Homes and Gardens Real Estate LLC fully supports the principles of the Fair Housing Act and the Equal Opportunity Act. Listing information is deemed reliable but is not guaranteed accurate.
Each office is independently owned and operated.
Any services or products provided by third parties are not provided by, affiliated with or related to Better Homes and Gardens Real Estate LLC, or its affiliated companies.