
406 Dixie Highway, Beecher, IL 60401
Local realty services provided by:Better Homes and Gardens Real Estate Connections
406 Dixie Highway,Beecher, IL 60401
$320,000
- 3 Beds
- 2 Baths
- 1,626 sq. ft.
- Single family
- Active
Listed by: cara lipinski
Office: mccolly real estate
MLS#:12754249
Source:MLSNI
Price summary
- Price:$320,000
- Price per sq. ft.:$196.8
About this home
Absolute Turnkey Perfection! This meticulously maintained 3 bedroom, 2 bath, 1626 SqFt, thoughtfully updated property showcases extensive, high-end improvements across every space and major system. Step inside the bright and welcoming main level to find brand-new luxury vinyl plank flooring and crisp modern trim throughout (2026). The beautifully updated kitchen - featuring revitalized cabinetry, granite counter tops, a classic subway tile backsplash (2024), and stainless-steel appliances - flows seamlessly into the warm and inviting living room, highlighted by a stunning electric fireplace entertainment wall with a rich wood mantle (2024). The upper level offers cozy bedrooms complete with stylish board and batten wall accents alongside a fully remodeled bath (2024) boasting a custom dual vanity with a sleek concrete top and trough-style vessel sinks, designer fixtures, a tiled shower enclosure accented by a glass block window, and a modern toilet with attached bidet. Downstairs, the finished lower level also provides LVP flooring and fresh trim (2025) across a functional laundry room with built-in shelving, an updated guest bath with new vanity, and a flexible recreation or bedroom space equipped with LED accent lighting and modern slat-wall details (currently set up as an incredible home gym & music room). Outside, the property commands exceptional curb appeal with a re-tuckpointed and stained brick facade, a recently painted rear deck (2025), new entry doors (2026), resurfaced front and private rear driveway which is accessible from alley (2024). Car enthusiasts and hobbyists will lose their minds over the ultimate dream garage: fully outfitted with its own dedicated central heating and A/C furnace setup (2023), stunning Swisstrax geometric interlocking flooring (2026), upgraded electrical with striking honeycomb LED ceiling lighting, built-in workbenches, a functioning floor drain, and dedicated plumbing provisions for a wall-mounted pressure washer. Additional major peace-of-mind updates include an upgraded electrical panel (2025), a reverse osmosis drinking water system (2024), newer windows, and a high-efficiency furnace (2013). All ages approximate. Enjoy exceptional community features such as parks, walking trails, tennis and pickleball courts, playgrounds, a community center, and a fantastic library. Local highlights include renowned cruise nights, farmers markets, concerts, holiday festivities, and more. All the amenities you could ask for are within 1 mile, including schools, worship, grocery & convenience stores, salons, banks, healthcare, dentists, pharmacies, and pet care. Discover Beecher's iconic dining scene, showcasing a variety of restaurants, ice cream shops, coffee shops, pizzerias, and upscale eateries, many with both indoor and outdoor seating options. And be sure to check out the recently completed Penfield streetscape project! Only a 45-minute drive to Chicago or 15 minutes to the Metra commuter train. Don't miss this fantastic opportunity!...
Contact an agent
Home facts
- Year built:1971
- Listing ID #:12754249
- Updated:September 28, 2026 at 12:21 PM
Rooms and interior
- Bedrooms:3
- Total bathrooms:2
- Full bathrooms:2
- Rooms Total:6
- Bathrooms Description:Double Sinks
- Kitchen Description:Dishwasher, Microwave, Range, Refrigerator
- Living area:1,626 sq. ft.
Heating and cooling
- Cooling:Central Air
- Heating:Forced Air, Natural Gas
- Central air:Yes
Structure and exterior
- Roof:Asphalt
- Year built:1971
- Building area:1,626 sq. ft.
- Foundation Description:Concrete Perimeter
- Levels:Split Level
Utilities
- Water:Public
- Sewer:Public Sewer
Finances and disclosures
- Price:$320,000
- Price per sq. ft.:$196.8
- Tax amount:$5,351 (2025)
Features and amenities
- Laundry features:Dryer, Washer
Parking
- Total parking spaces:5
- Parking description:Asphalt, Attached Garage, Driveway, Garage
- Garage:Yes
- Garage spaces:2.5
 Copyright 2026 Midwest Real Estate Data LLC. All rights reserved. The data relating to real estate for sale on this web site comes in part from the Broker Reciprocity Program of the Midwest Real Estate Data LLC. Listing information is deemed reliable but not guaranteed.
New listings near 406 Dixie Highway
- New
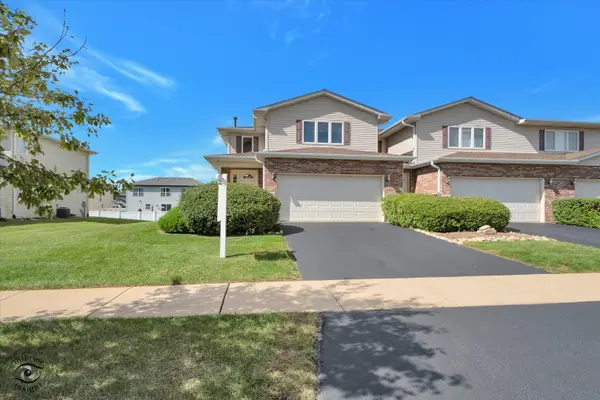 $220,000Active3 beds 3 baths1,940 sq. ft.
1390 Somerset Drive, Beecher, IL 60401
MLS# 12757992Listed by: VILLAGE REALTY, INC. - New
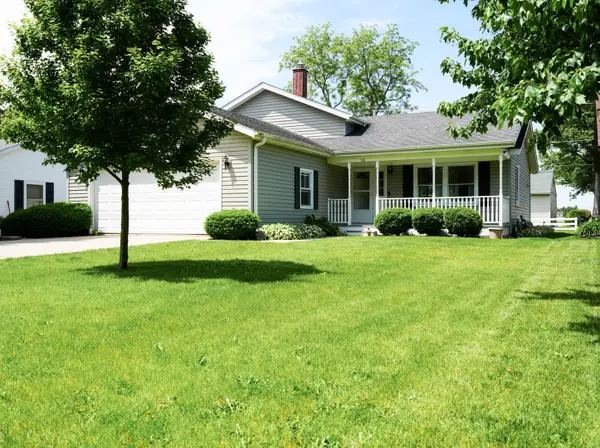 $290,000Active3 beds 3 baths1,745 sq. ft.
510 Dunbar Street, Beecher, IL 60401
MLS# 12769994Listed by: RE/MAX IMPACT - Open Sat, 10am to 1pmNew
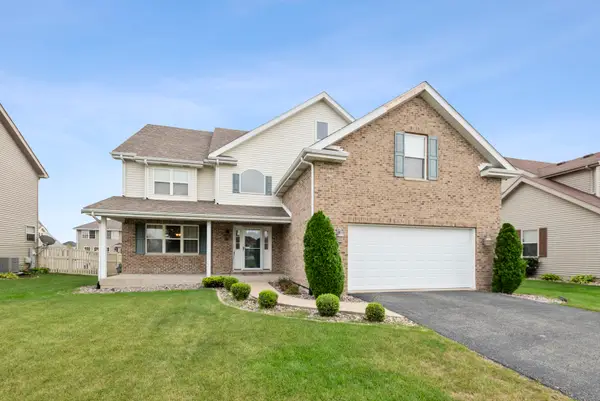 $380,000Active4 beds 3 baths2,000 sq. ft.
396 Hunters Drive, Beecher, IL 60401
MLS# 12769286Listed by: CENTURY 21 CIRCLE - New
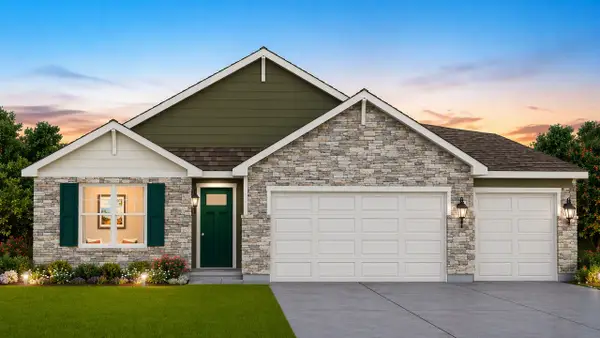 $344,990Active3 beds 2 baths1,498 sq. ft.
1361 Rolling Pass, Beecher, IL 60401
MLS# 12766296Listed by: DAYNAE GAUDIO - New
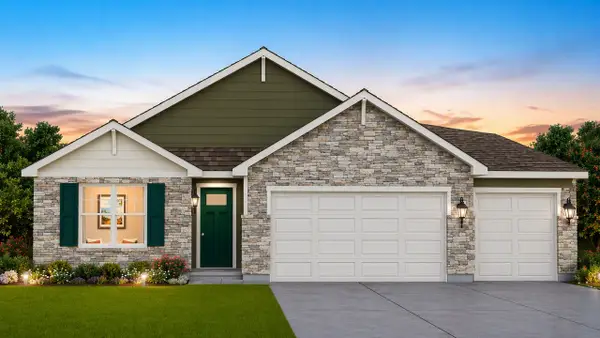 $348,490Active3 beds 2 baths1,498 sq. ft.
1381 Rolling Pass, Beecher, IL 60401
MLS# 12766306Listed by: DAYNAE GAUDIO - New
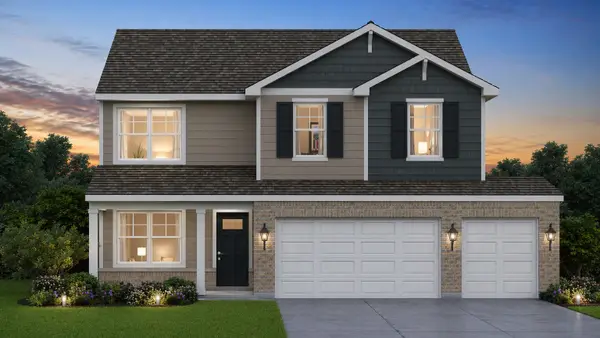 $367,990Active4 beds 3 baths2,050 sq. ft.
1436 Rolling Pass, Beecher, IL 60401
MLS# 12766510Listed by: DAYNAE GAUDIO - New
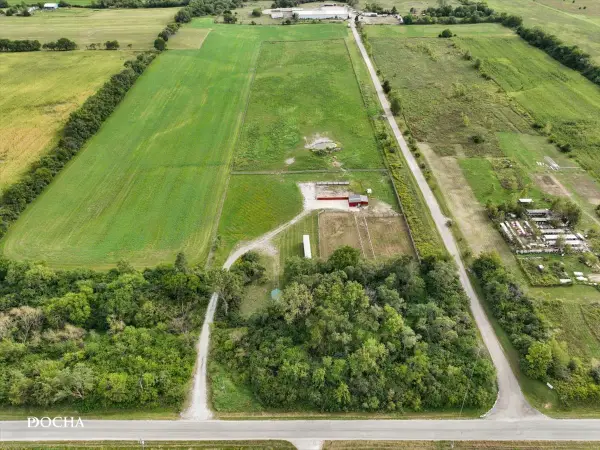 $360,000Active-- beds -- baths
1837 W Church Road, Beecher, IL 60401
MLS# 12726369Listed by: CENTURY 21 INTEGRA 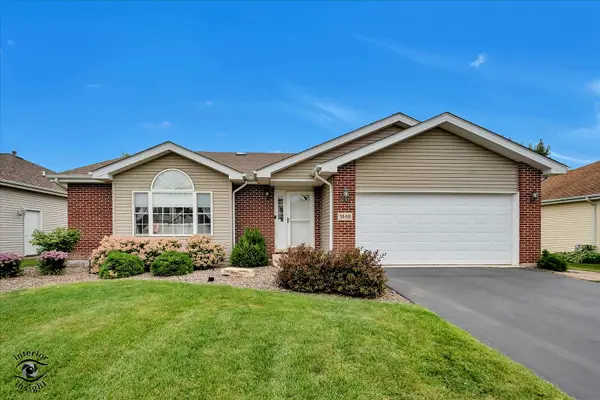 $324,900Active3 beds 2 baths1,800 sq. ft.
1449 Crooked Creek Drive, Beecher, IL 60401
MLS# 12761232Listed by: CRIS REALTY $350,000Active-- beds -- baths
Lot 1 Church Road, Beecher, IL 60401
MLS# 12754729Listed by: RE/MAX PARTNERS


Protect your home and budget from life's surprises with an Assurant Home Warranty, backed by a partner that supports you through every step of homeownership. Explore Plans.
© 2026 Better Homes and Gardens Real Estate LLC. An Anywhere Real Estate company. All rights reserved. Better Homes and Gardens® Real Estate is a registered trademark owned by Meredith Operations Corporation, licensed to Better Homes and Gardens Real Estate LLC and used with permission. Better Homes and Gardens Real Estate LLC fully supports the principles of the Fair Housing Act and the Equal Opportunity Act. Listing information is deemed reliable but is not guaranteed accurate.
Each office is independently owned and operated.
Any services or products provided by third parties are not provided by, affiliated with or related to Better Homes and Gardens Real Estate LLC, or its affiliated companies.