
426 Maxwell Street, Beecher, IL 60401
Local realty services provided by:Better Homes and Gardens Real Estate Connections
426 Maxwell Street,Beecher, IL 60401
$240,000
- 3 Beds
- 1 Baths
- 1,500 sq. ft.
- Single family
- Active
Listed by: debbie matthews
Office: mccolly real estate
MLS#:12644557
Source:MLSNI
Price summary
- Price:$240,000
- Price per sq. ft.:$160
About this home
Experience Stair-Free living in this Brick Ranch home, perfectly situated in the heart of Beecher! This Charming home features a Large Living room with a Stone wall Fireplace. 3 Spacious Bedrooms, Eat-in Kitchen with appliances. Nice size Family room for extra entertaining or could become a Main bedroom suite; plumbing is available to add a bathroom. "The THREE" Car Detached Garage, is a Mechanics Dream, including heat and garage door opener, located off the alley. The third bedroom is currently used as a dining room. Laundry Room including washer and dryer. Furnace and A/C New 2025. A whole-house generator is also included!! ALL of this on over a Quarter of an acre of land!! Home in good condition, but selling strictly AS-IS, This is an Estate. Needs updating but move in condition.
Contact an agent
Home facts
- Year built:1957
- Listing ID #:12644557
- Updated:May 27, 2026 at 01:51 PM
Rooms and interior
- Bedrooms:3
- Total bathrooms:1
- Full bathrooms:1
- Rooms Total:6
- Kitchen Description:Cooktop, Microwave, Refrigerator
- Living area:1,500 sq. ft.
Heating and cooling
- Cooling:Central Air
- Heating:Forced Air, Natural Gas
- Central air:Yes
Structure and exterior
- Year built:1957
- Building area:1,500 sq. ft.
- Architectural Style:Ranch
- Levels:1 Story
Utilities
- Water:Public
- Sewer:Public Sewer
Finances and disclosures
- Price:$240,000
- Price per sq. ft.:$160
- Tax amount:$2,826 (2024)
Features and amenities
- Laundry features:Dryer, Washer
Parking
- Total parking spaces:3
- Parking description:Detached Garage, Garage
- Garage:Yes
- Garage spaces:3
 Copyright 2026 Midwest Real Estate Data LLC. All rights reserved. The data relating to real estate for sale on this web site comes in part from the Broker Reciprocity Program of the Midwest Real Estate Data LLC. Listing information is deemed reliable but not guaranteed.
New listings near 426 Maxwell Street
- New
 $246,900Active4 beds 2 baths2,270 sq. ft.
536 Woodward Street, Beecher, IL 60401
MLS# 12645150Listed by: MCCARTHY & ASSOCIATES 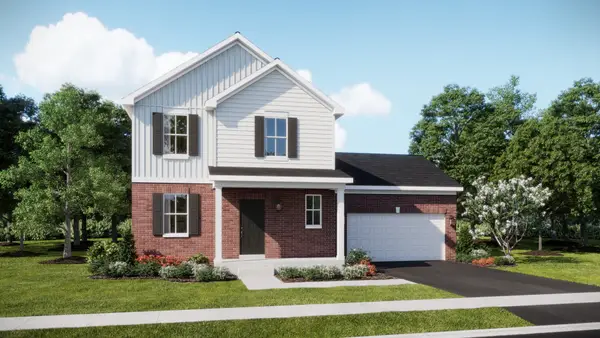 $307,575Pending4 beds 3 baths1,792 sq. ft.
1640 Rolling Pass, Beecher, IL 60401
MLS# 12653746Listed by: HOMESMART CONNECT LLC- New
 $404,900Active4 beds 3 baths3,348 sq. ft.
1044 Sycamore Street, Beecher, IL 60401
MLS# 12651828Listed by: LISTING LEADERS NORTHWEST 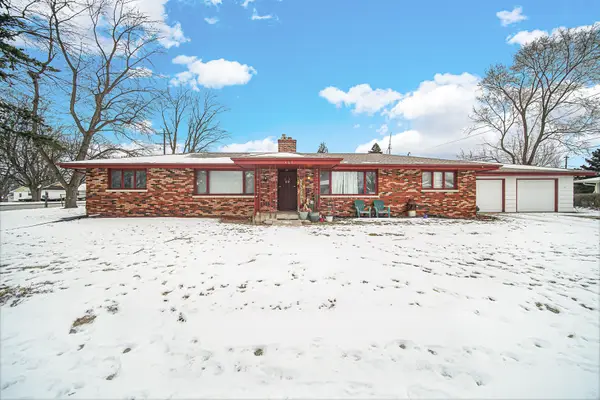 $225,000Pending4 beds 2 baths
463 Orchard Lane, Beecher, IL 60401
MLS# 12652033Listed by: 1% LISTS REAL ESTATE SOLUTIONS- New
 $350,000Active3 beds 3 baths1,650 sq. ft.
1153 Linden Circle, Beecher, IL 60401
MLS# 12652323Listed by: VILLAGE REALTY, INC. - New
 $376,045Active3 beds 3 baths2,063 sq. ft.
1649 Rolling Pass, Beecher, IL 60401
MLS# 12651885Listed by: HOMESMART CONNECT LLC - New
 $199,999Active5 beds 4 baths2,100 sq. ft.
370 Sunset Boulevard, Beecher, IL 60401
MLS# 12650962Listed by: GRANDVIEW REALTY, LLC  $280,000Active2 beds 2 baths1,486 sq. ft.
30097 Autumn Drive #116A, Beecher, IL 60401
MLS# 12587303Listed by: COLDWELL BANKER REALTY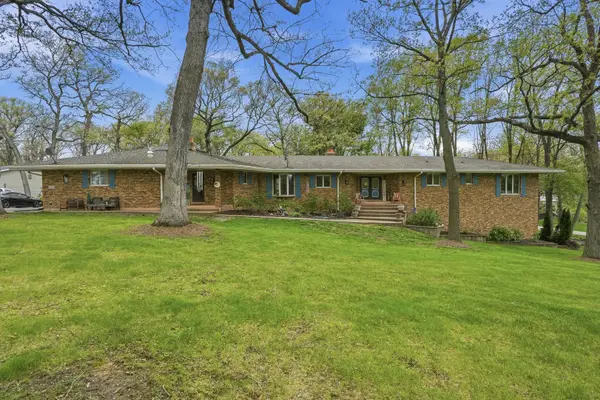 $499,000Active3 beds 4 baths3,298 sq. ft.
27250 Dutton Road, Beecher, IL 60401
MLS# 12645477Listed by: LISTING LEADERS NORTHWEST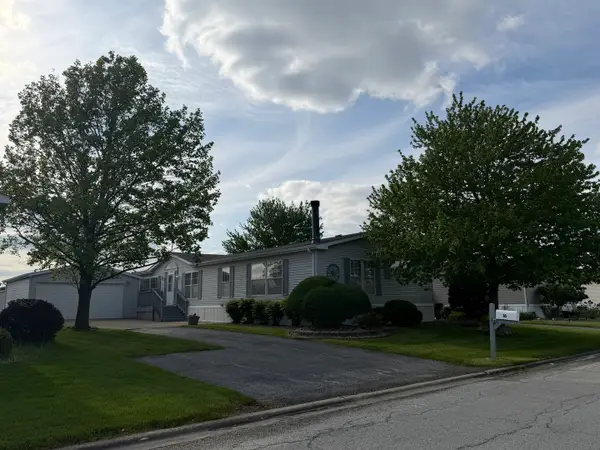 $65,000Active3 beds 3 baths
16 Oriole Lane, Beecher, IL 60401
MLS# 12641311Listed by: COLDWELL BANKER REALTY


Protect your home and budget from life's surprises with an Assurant Home Warranty, backed by a partner that supports you through every step of homeownership. Explore Plans.
© 2026 Better Homes and Gardens Real Estate LLC. An Anywhere Real Estate company. All rights reserved. Better Homes and Gardens® Real Estate is a registered trademark owned by Meredith Operations Corporation, licensed to Better Homes and Gardens Real Estate LLC and used with permission. Better Homes and Gardens Real Estate LLC fully supports the principles of the Fair Housing Act and the Equal Opportunity Act. Listing information is deemed reliable but is not guaranteed accurate.
Each office is independently owned and operated.
Any services or products provided by third parties are not provided by, affiliated with or related to Better Homes and Gardens Real Estate LLC, or its affiliated companies.