
617 Penfield Street, Beecher, IL 60401
Local realty services provided by:Better Homes and Gardens Real Estate Star Homes
617 Penfield Street,Beecher, IL 60401
$329,600
- 4 Beds
- 2 Baths
- 2,304 sq. ft.
- Single family
- Active
Listed by: andrea morris
Office: exclusive realtors
MLS#:12723938
Source:MLSNI
Price summary
- Price:$329,600
- Price per sq. ft.:$143.06
About this home
Step back in time and experience the timeless elegance of this stunning historic Greystone home in the heart of Beecher. Built with a distinctive stone quarry exterior, this impressive two-story residence offers 4 spacious bedrooms, 2 full bathrooms, and showcases the craftsmanship and architectural details that are nearly impossible to replicate today. From the moment you arrive, you'll be captivated by the massive wraparound stone front porch-the perfect place to relax and enjoy the charm of this beautiful neighborhood. Inside, a grand foyer welcomes you with a magnificent original wood staircase, exquisite custom woodwork, ornate pillars, leaded glass windows, and beautiful original hardwood floors that flow throughout much of the home. The updated kitchen seamlessly blends historic charm with modern convenience, featuring rich wood cabinetry, quartz countertops, and a generous walk-in pantry. The formal living and dining rooms are ideal for entertaining and showcase stunning original built-in cabinetry that adds warmth and character. Large windows throughout the home fill every room with abundant natural light, while four generously sized bedrooms offer exceptional closet space rarely found in homes of this era. The full unfinished basement provides endless possibilities for storage, a workshop, or future expansion. Outside, the beautifully landscaped corner lot features mature plantings and a peaceful pond, creating a picturesque setting. Perfectly located just steps from Fireman's Park and within walking distance of downtown Beecher, you'll enjoy local shops, restaurants, banks, and community events. This home sits along Beecher's parade route, offering a front-row seat to the town's cherished festivals and celebrations. Convenient access to I-57 and Route 394 makes commuting a breeze, with the Indiana border less than 30 minutes away. If you've been searching for a home that combines rich history, remarkable craftsmanship, and an unbeatable small-town location, this one-of-a-kind Beecher gem is ready to welcome you home....
Contact an agent
Home facts
- Year built:1906
- Listing ID #:12723938
- Updated:September 21, 2026 at 11:04 AM
Rooms and interior
- Bedrooms:4
- Total bathrooms:2
- Full bathrooms:2
- Rooms Total:8
- Dining Description:Separate Dining Room
- Kitchen Description:Cooktop, Dishwasher, Microwave, Refrigerator
- Basement Description:Full, Unfinished
- Living area:2,304 sq. ft.
Heating and cooling
- Cooling:Central Air
- Heating:Natural Gas
- Central air:Yes
Structure and exterior
- Roof:Asphalt
- Year built:1906
- Building area:2,304 sq. ft.
- Lot area:0.25 Acres
- Lot Features:Corner Lot
- Architectural Style:Greystone
- Levels:2 Story
Utilities
- Water:Public
- Sewer:Public Sewer
Finances and disclosures
- Price:$329,600
- Price per sq. ft.:$143.06
- Tax amount:$6,876 (2025)
Features and amenities
- Laundry features:Dryer, Washer
- Amenities:CO Detectors, Ceiling Fan(s), Sump Pump, Water-Softener Owned
Parking
- Total parking spaces:5
- Parking description:Asphalt, Detached Garage, Driveway, Garage
- Garage:Yes
- Garage spaces:1
 Copyright 2026 Midwest Real Estate Data LLC. All rights reserved. The data relating to real estate for sale on this web site comes in part from the Broker Reciprocity Program of the Midwest Real Estate Data LLC. Listing information is deemed reliable but not guaranteed.
New listings near 617 Penfield Street
- New
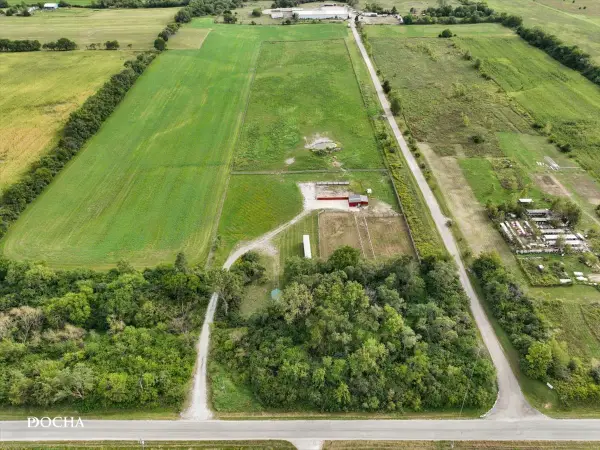 $360,000Active-- beds -- baths
1837 W Church Road, Beecher, IL 60401
MLS# 12726369Listed by: CENTURY 21 INTEGRA - New
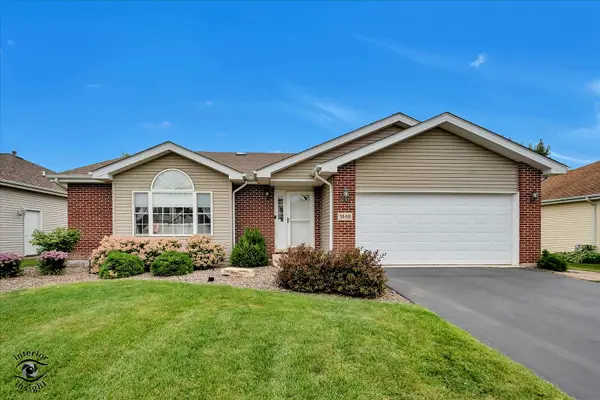 $324,900Active3 beds 2 baths1,800 sq. ft.
1449 Crooked Creek Drive, Beecher, IL 60401
MLS# 12761232Listed by: CRIS REALTY - New
 $350,000Active-- beds -- baths
Lot 1 Church Road, Beecher, IL 60401
MLS# 12754729Listed by: RE/MAX PARTNERS - New
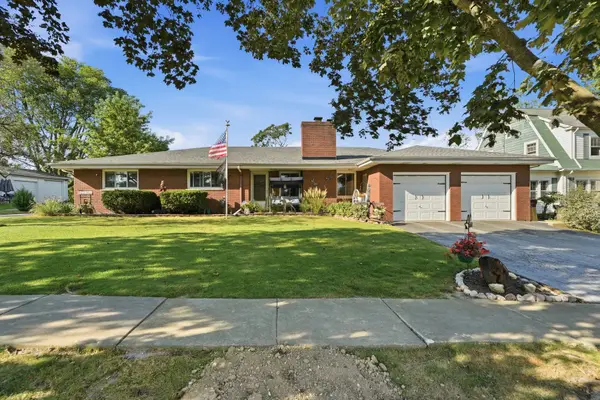 $375,000Active3 beds 3 baths2,022 sq. ft.
711 Miller Street, Beecher, IL 60401
MLS# 12729823Listed by: LISTING LEADERS NORTHWEST 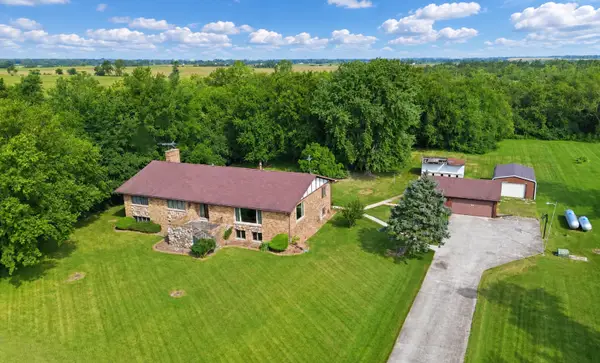 $849,900Pending5 beds 4 baths5,400 sq. ft.
1128 W Church Road, Beecher, IL 60401
MLS# 12747072Listed by: RE/MAX 10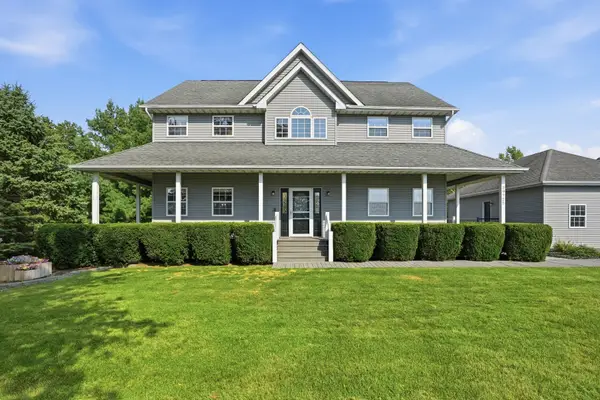 $799,900Active5 beds 5 baths3,000 sq. ft.
29725 S Yates Avenue, Beecher, IL 60401
MLS# 12750906Listed by: LISTING LEADERS NORTHWEST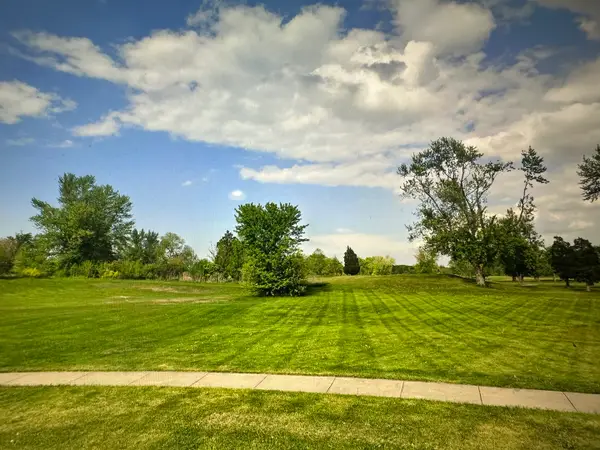 $39,000Active0.37 Acres
221 Fairway Drive, Beecher, IL 60401
MLS# 12752957Listed by: WIRTZ REAL ESTATE GROUP INC.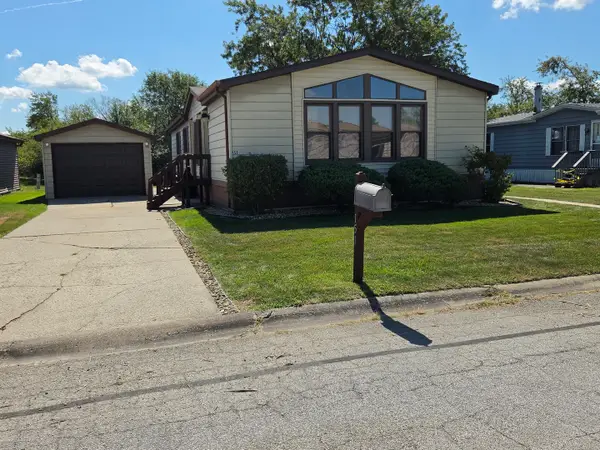 $34,900Pending3 beds 2 baths
151 Flamingo Drive #151Flam, Beecher, IL 60401
MLS# 12748142Listed by: VILLAGE REALTY, INC.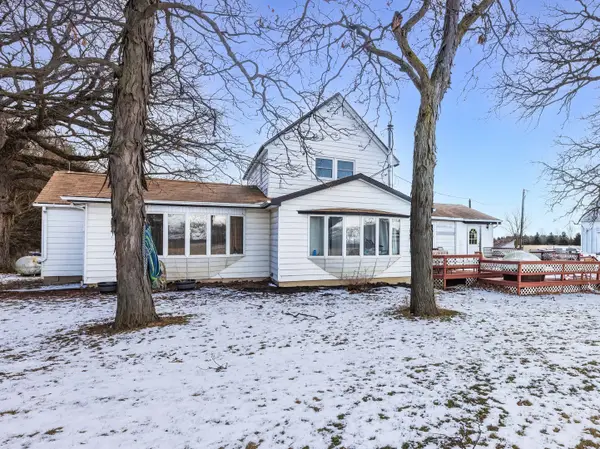 $675,000Active5 beds 2 baths1,668 sq. ft.
29153 S Klemme Road, Beecher, IL 60401
MLS# 12750438Listed by: REALTY OF AMERICA, LLC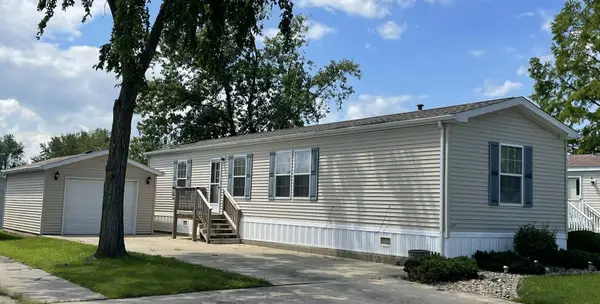 $22,900Pending2 beds 2 baths
124 Flamingo Drive #124flam, Beecher, IL 60401
MLS# 12743138Listed by: VILLAGE REALTY, INC.


Protect your home and budget from life's surprises with an Assurant Home Warranty, backed by a partner that supports you through every step of homeownership. Explore Plans.
© 2026 Better Homes and Gardens Real Estate LLC. An Anywhere Real Estate company. All rights reserved. Better Homes and Gardens® Real Estate is a registered trademark owned by Meredith Operations Corporation, licensed to Better Homes and Gardens Real Estate LLC and used with permission. Better Homes and Gardens Real Estate LLC fully supports the principles of the Fair Housing Act and the Equal Opportunity Act. Listing information is deemed reliable but is not guaranteed accurate.
Each office is independently owned and operated.
Any services or products provided by third parties are not provided by, affiliated with or related to Better Homes and Gardens Real Estate LLC, or its affiliated companies.