
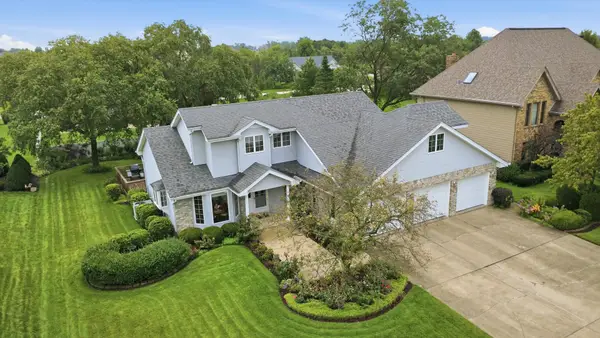
713 Oak Park Avenue, Beecher, IL 60401
Local realty services provided by:Better Homes and Gardens Real Estate Connections
Listed by: carol o'malley
Office: homesmart connect llc.
MLS#:12695658
Source:MLSNI
Price summary
- Price:$299,000
- Price per sq. ft.:$171.54
About this home
This well-maintained 3-bedroom, 2-bath split-level home offers quality craftsmanship and generous living space. Nestled on a beautifully landscaped 100' x 125' lot with peaceful open views, this exceptional home features a freshly painted exterior, 200-amp electrical service, and a heated attached two-car garage complete with a side apron providing additional parking for trailers, boats, recreational vehicles, or guests. Step inside to a bright and welcoming living room where an expansive picture window fills the space with natural light and showcases the scenic surroundings. The spacious eat-in kitchen offers abundant cabinetry, generous counter space, and a peninsula with seating, making it ideal for casual dining, meal preparation, and gathering with family and friends. The adjoining dining area features sliding glass doors leading to the deck, creating a seamless flow for indoor and outdoor entertaining. The lower-level family room opens directly to a private patio, creating a wonderful second outdoor living area and seamless access to the backyard. Whether you're enjoying your morning coffee on the deck or relaxing on the patio, you'll appreciate the multiple outdoor spaces designed for entertaining and everyday enjoyment. Together, the upper deck and lower patio create wonderful options for enjoying the beautifully maintained yard.This home offers an excellent opportunity to move right in while adding your own personal style over time.Parks & Outdoor Recreation Fireman's Park - about 1 mile (3 minutes) featuring playgrounds, ball fields, walking paths, picnic shelters, and home to Beecher's annual Fourth of July celebration. Goodenow Grove Nature Preserve - approximately 6 miles (10 minutes), offering miles of hiking trails, birdwatching, fishing, and the nature center. Plum Creek Nature Center - located within Goodenow Grove, featuring educational exhibits and seasonal family programs. Beecher also maintains numerous neighborhood parks with playgrounds, sports fields, and open green space. Shopping & Everyday Conveniences Berkot's Super Foods - about 2 minutes Dollar General R.P. Lumber Local pharmacies, banking, restaurants, and specialty shops are all conveniently located along Dixie Highway-Route 1. Crete - approximately 10 minutes Peotone - approximately 15 minutes Chicago Heights - approximately 20 minutes Orland Park shopping, restaurants, and entertainment - approximately 35-40 minutes Seasonal community festivals, farmers markets, youth sports, and holiday events create a welcoming small-town atmosphere. Fun Things to Do Around Beecher...
Contact an agent
Home facts
- Year built:1971
- Listing ID #:12695658
- Updated:August 26, 2026 at 11:04 AM
Rooms and interior
- Bedrooms:3
- Total bathrooms:2
- Full bathrooms:2
- Rooms Total:7
- Kitchen Description:Microwave, Range, Refrigerator
- Basement Description:Full, Partially Finished
- Living area:1,743 sq. ft.
Heating and cooling
- Cooling:Central Air
- Heating:Natural Gas
- Central air:Yes
Structure and exterior
- Roof:Asphalt
- Year built:1971
- Building area:1,743 sq. ft.
- Lot area:0.29 Acres
- Architectural Style:Bi-level
- Exterior Features:Balcony
- Foundation Description:Concrete Perimeter
- Levels:Split Level
Utilities
- Water:Public
- Sewer:Public Sewer
Finances and disclosures
- Price:$299,000
- Price per sq. ft.:$171.54
- Tax amount:$9,359 (2025)
Features and amenities
- Laundry features:Dryer, Washer
Parking
- Total parking spaces:8
- Parking description:Asphalt, Attached Garage, Driveway, Garage, Side Apron
- Garage:Yes
- Garage spaces:2.5
 Copyright 2026 Midwest Real Estate Data LLC. All rights reserved. The data relating to real estate for sale on this web site comes in part from the Broker Reciprocity Program of the Midwest Real Estate Data LLC. Listing information is deemed reliable but not guaranteed.
New listings near 713 Oak Park Avenue
- Open Sat, 11am to 1pmNew
 $370,000Active4 beds 3 baths2,650 sq. ft.
1541 Mallards Cove, Beecher, IL 60401
MLS# 12741022Listed by: VILLAGE REALTY, INC. - New
 $315,000Active3 beds 2 baths1,800 sq. ft.
642 Country Lane, Beecher, IL 60401
MLS# 12739970Listed by: ELEVATE - THE REAL ESTATE COMPANY - New
 $20,000Active2 beds 2 baths
141 Flamingo Drive, Beecher, IL 60401
MLS# 12736705Listed by: LISTING LEADERS NORTHWEST - New
 $399,900Active3 beds 3 baths2,207 sq. ft.
223 Miller Street, Beecher, IL 60401
MLS# 12733067Listed by: RE/MAX 10 - New
 $400,000Active3 beds 3 baths1,610 sq. ft.
30640 S Ashland Avenue, Beecher, IL 60401
MLS# 12734010Listed by: VILLAGE REALTY, INC.  $35,000Active2 beds 1 baths
31 Meadowlark Lane, Beecher, IL 60401
MLS# 12730501Listed by: WIRTZ REAL ESTATE GROUP INC. $389,900Active4 beds 3 baths
29960 Blue Heron Boulevard, Beecher, IL 60401
MLS# 12724808Listed by: O'NEIL PROPERTY GROUP, LLC $25,000Active0.25 Acres
00 Monhegan Avenue, Beecher, IL 60401
MLS# 12648307Listed by: VILLAGE REALTY, INC. $200,000Active-- beds -- baths
000 Kentucky Road, Beecher, IL 60401
MLS# 12710108Listed by: VILLAGE REALTY, INC. $334,900Active3 beds 2 baths1,800 sq. ft.
1449 Crooked Creek Drive, Beecher, IL 60401
MLS# 12724779Listed by: CRIS REALTY


Protect your home and budget from life's surprises with an Assurant Home Warranty, backed by a partner that supports you through every step of homeownership. Explore Plans.
© 2026 Better Homes and Gardens Real Estate LLC. An Anywhere Real Estate company. All rights reserved. Better Homes and Gardens® Real Estate is a registered trademark owned by Meredith Operations Corporation, licensed to Better Homes and Gardens Real Estate LLC and used with permission. Better Homes and Gardens Real Estate LLC fully supports the principles of the Fair Housing Act and the Equal Opportunity Act. Listing information is deemed reliable but is not guaranteed accurate.
Each office is independently owned and operated.
Any services or products provided by third parties are not provided by, affiliated with or related to Better Homes and Gardens Real Estate LLC, or its affiliated companies.