
64 County Rd 150 N Road, Belle Rive, IL 62810
Local realty services provided by:Better Homes and Gardens Real Estate Connections
64 County Rd 150 N Road,Belle Rive, IL 62810
$475,000
- 5 Beds
- 4 Baths
- 2,668 sq. ft.
- Single family
- Active
Listed by: bethany braddock
Office: h2 realty group, llc.
MLS#:12769459
Source:MLSNI
Price summary
- Price:$475,000
- Price per sq. ft.:$178.04
About this home
Beautiful Custom Home on 5 Acres with Equestrian Facilities! Built in 2020, this stunning 11/2-story home offers 3,056 sq. ft., 5 bedrooms, 31/2 baths, and a basement with a safe room. Features include custom Amish-made cabinetry, geothermal heating, heated concrete floors, a heated garage and front porch, and a standing-seam metal roof. Horse lovers will appreciate the barn featuring 9 stalls, a birthing stall, water access, and a working arena. This all-electric property offers the perfect blend of modern comfort and country living!
Contact an agent
Home facts
- Year built:2020
- Listing ID #:12769459
- Updated:October 07, 2026 at 11:28 AM
Rooms and interior
- Bedrooms:5
- Total bathrooms:4
- Full bathrooms:3
- Half bathrooms:1
- Rooms Total:10
- Basement Description:Finished, Full
- Living area:2,668 sq. ft.
Heating and cooling
- Heating:Geothermal
Structure and exterior
- Roof:Metal
- Year built:2020
- Building area:2,668 sq. ft.
- Lot area:5 Acres
- Levels:1.5 Story
Schools
- High school:Wayne City High School
- Middle school:Wayne City Grade School
- Elementary school:Wayne City Grade School
Utilities
- Water:Public
Finances and disclosures
- Price:$475,000
- Price per sq. ft.:$178.04
- Tax amount:$7,051 (2025)
Parking
- Total parking spaces:2
- Parking description:Attached Garage, Garage, Gravel
- Garage:Yes
- Garage spaces:2
 Copyright 2026 Midwest Real Estate Data LLC. All rights reserved. The data relating to real estate for sale on this web site comes in part from the Broker Reciprocity Program of the Midwest Real Estate Data LLC. Listing information is deemed reliable but not guaranteed.
New listings near 64 County Rd 150 N Road
 $89,000Pending3 beds 2 baths
204 S Main Street, Belle Rive, IL 62810
MLS# 12763447Listed by: H2 REALTY GROUP, LLC $599,900Active6 beds 2 baths2,700 sq. ft.
17057 E Saddle Club Road, Belle Rive, IL 62810
MLS# 12688302Listed by: RE/MAX INTEGRITY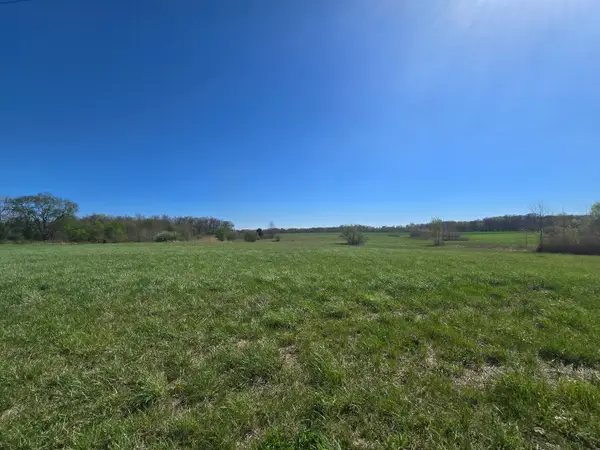 $71,500Active8.84 Acres
0 E Bakerville Road, Belle Rive, IL 62810
MLS# 12612838Listed by: KING CITY PROPERTY BROKERS


Protect your home and budget from life's surprises with an Assurant Home Warranty, backed by a partner that supports you through every step of homeownership. Explore Plans.
© 2026 Better Homes and Gardens Real Estate LLC. An Anywhere Real Estate company. All rights reserved. Better Homes and Gardens® Real Estate is a registered trademark owned by Meredith Operations Corporation, licensed to Better Homes and Gardens Real Estate LLC and used with permission. Better Homes and Gardens Real Estate LLC fully supports the principles of the Fair Housing Act and the Equal Opportunity Act. Listing information is deemed reliable but is not guaranteed accurate.
Each office is independently owned and operated.
Any services or products provided by third parties are not provided by, affiliated with or related to Better Homes and Gardens Real Estate LLC, or its affiliated companies.