
1023 32nd Avenue, Bellwood, IL 60104
Local realty services provided by:Better Homes and Gardens Real Estate Connections
1023 32nd Avenue,Bellwood, IL 60104
$299,500
- 4 Beds
- 2 Baths
- 915 sq. ft.
- Single family
- Active
Listed by: giovanni arenella
Office: century 21 circle
MLS#:12768896
Source:MLSNI
Price summary
- Price:$299,500
- Price per sq. ft.:$327.32
About this home
Well-maintained Brick ranch offering 8 total rooms, 3 Bedrooms and 2 full Baths with plenty of additional living space in the finished basement. The main level features a spacious Living Room with recessed can lighting and beautifully refinished hardwood floors that continue through all three bedrooms. The updated Kitchen offers 42-inch cabinetry, granite countertops, ceramic tile flooring, recessed lighting, a brand-new stainless steel Refrigerator, Stove, dishwasher plus a stainless steel exhaust hood. The main-floor full bath features ceramic tile flooring and tiled shower walls. The finished Basement provides a large Family Room, an additional Bonus Room ideal for a home office, den, exercise room or other flexible living space, a second full bathroom, and a generous laundry/mechanical room with brand-new washer and dryer. Outside, enjoy a nicely sized yard along with an oversized 2-1/2 car garage with new opener providing plenty of parking and additional storage. . A solid brick ranch offering updated finishes, generous living space and plenty of room both inside and out, updated electrical panel and water heater. Taxes do not reflect a homeowner exemption. Property is located within a designated flood zone...
Contact an agent
Home facts
- Year built:1954
- Listing ID #:12768896
- Updated:September 25, 2026 at 11:28 AM
Rooms and interior
- Bedrooms:4
- Total bathrooms:2
- Full bathrooms:2
- Rooms Total:7
- Kitchen Description:Dishwasher, Range, Range Hood, Refrigerator, Stainless Steel Appliance(s)
- Basement Description:Finished, Full
- Living area:915 sq. ft.
Heating and cooling
- Cooling:Central Air
- Heating:Forced Air, Natural Gas
- Central air:Yes
Structure and exterior
- Roof:Asphalt
- Year built:1954
- Building area:915 sq. ft.
- Levels:1 Story
Utilities
- Water:Lake Michigan
- Sewer:Public Sewer
Finances and disclosures
- Price:$299,500
- Price per sq. ft.:$327.32
- Tax amount:$7,167 (2025)
Features and amenities
- Laundry features:Dryer, Washer
Parking
- Total parking spaces:2
- Parking description:Detached Garage, Garage
- Garage:Yes
- Garage spaces:2
 Copyright 2026 Midwest Real Estate Data LLC. All rights reserved. The data relating to real estate for sale on this web site comes in part from the Broker Reciprocity Program of the Midwest Real Estate Data LLC. Listing information is deemed reliable but not guaranteed.
New listings near 1023 32nd Avenue
- New
 $174,900Active3 beds 2 baths1,090 sq. ft.
529 49th Avenue, Bellwood, IL 60104
MLS# 12766300Listed by: SMITH PARTNERS & ASSOCIATES - New
 $299,000Active6 beds 1 baths816 sq. ft.
524 46th Avenue, Bellwood, IL 60104
MLS# 12761027Listed by: WILK REAL ESTATE  $279,000Pending2 beds 1 baths1,100 sq. ft.
4009 Van Buren Streets, Bellwood, IL 60104
MLS# 12761440Listed by: PORCAYO & ASSOCIATES REALTY $285,000Pending2 beds 2 baths1,437 sq. ft.
138 Linden Avenue, Bellwood, IL 60104
MLS# 12758067Listed by: REAL PEOPLE REALTY $277,000Active3 beds 1 baths1,128 sq. ft.
617 23rd Avenue, Bellwood, IL 60104
MLS# 12536929Listed by: COLDWELL BANKER REALTY $129,000Active2 beds 1 baths900 sq. ft.
4010 Monroe Street #201, Bellwood, IL 60104
MLS# 12755965Listed by: REAL BROKER, LLC $165,000Active3 beds 1 baths1,209 sq. ft.
411 50th Avenue, Bellwood, IL 60104
MLS# 12757192Listed by: AAA REAL ESTATE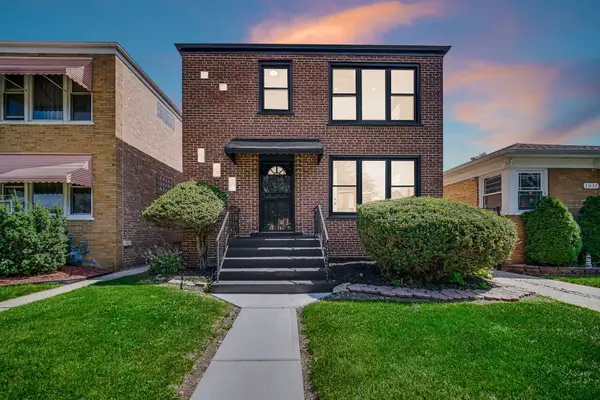 $465,000Pending4 beds 2 baths
1035 Bohland Avenue, Bellwood, IL 60104
MLS# 12745392Listed by: REAL PEOPLE REALTY $220,000Pending4 beds 2 baths1,000 sq. ft.
214 22nd Avenue, Bellwood, IL 60104
MLS# 12755158Listed by: EXIT STRATEGY REALTY


Protect your home and budget from life's surprises with an Assurant Home Warranty, backed by a partner that supports you through every step of homeownership. Explore Plans.
© 2026 Better Homes and Gardens Real Estate LLC. An Anywhere Real Estate company. All rights reserved. Better Homes and Gardens® Real Estate is a registered trademark owned by Meredith Operations Corporation, licensed to Better Homes and Gardens Real Estate LLC and used with permission. Better Homes and Gardens Real Estate LLC fully supports the principles of the Fair Housing Act and the Equal Opportunity Act. Listing information is deemed reliable but is not guaranteed accurate.
Each office is independently owned and operated.
Any services or products provided by third parties are not provided by, affiliated with or related to Better Homes and Gardens Real Estate LLC, or its affiliated companies.