
206 25th Avenue, Bellwood, IL 60104
Local realty services provided by:Better Homes and Gardens Real Estate Connections
206 25th Avenue,Bellwood, IL 60104
$349,900
- 3 Beds
- 2 Baths
- 2,585 sq. ft.
- Single family
- Active
Listed by: carmen salerno, vasiliki skliros
Office: compass
MLS#:12725503
Source:MLSNI
Price summary
- Price:$349,900
- Price per sq. ft.:$135.36
About this home
Space, character and flexibility come together in this spacious Bellwood home! The main level welcomes you with a covered front porch and features a generous living room, separate dining room, kitchen with pantry, breakfast area, two bedrooms and a full bath. Upstairs offers an impressive amount of additional living space with another bedroom and expansive sitting areas that provide plenty of flexibility for a home office, playroom, hobby space or whatever fits your needs. The full basement adds even more usable space with a large recreation area, bathroom, laundry, utilities and storage. Outside, enjoy a 62 x 118 lot and a detached 3-car garage with plenty of room for vehicles and storage. Convenient Bellwood location near shopping, dining, transportation and major roadways. A home with this much space and versatility is one you'll want to see in person!
Contact an agent
Home facts
- Year built:1916
- Listing ID #:12725503
- Updated:October 23, 2026 at 11:44 AM
Rooms and interior
- Bedrooms:3
- Total bathrooms:2
- Full bathrooms:2
- Rooms Total:7
- Dining Description:Separate Dining Room
- Kitchen Description:Range, Range Hood, Refrigerator
- Basement Description:Finished, Full
- Living area:2,585 sq. ft.
Heating and cooling
- Cooling:Central Air
- Heating:Natural Gas
- Central air:Yes
Structure and exterior
- Roof:Asphalt
- Year built:1916
- Building area:2,585 sq. ft.
- Lot area:0.17 Acres
- Architectural Style:Bungalow
- Levels:2 Story
Schools
- High school:Proviso West High School
- Middle school:Roosevelt Junior High School
- Elementary school:Thurgood Marshall Elementary Sch
Utilities
- Water:Public
- Sewer:Public Sewer
Finances and disclosures
- Price:$349,900
- Price per sq. ft.:$135.36
- Tax amount:$11,836 (2024)
Features and amenities
- Laundry features:Dryer, Washer
Parking
- Total parking spaces:3
- Parking description:Asphalt, Detached Garage, Garage
- Garage:Yes
- Garage spaces:3
 Copyright 2026 Midwest Real Estate Data LLC. All rights reserved. The data relating to real estate for sale on this web site comes in part from the Broker Reciprocity Program of the Midwest Real Estate Data LLC. Listing information is deemed reliable but not guaranteed.
New listings near 206 25th Avenue
- Open Sat, 11am to 1pmNew
 $358,000Active4 beds 2 baths1,328 sq. ft.
35 46th Avenue, Bellwood, IL 60104
MLS# 12791214Listed by: MIDWEST SIGNATUREPROPERTIES CO - Open Sun, 1 to 3pmNew
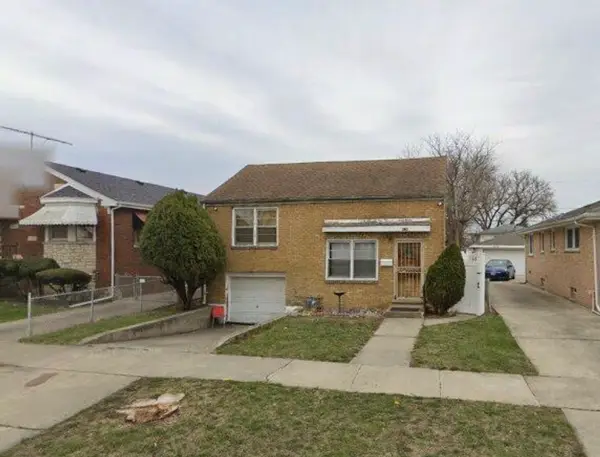 $180,000Active3 beds 1 baths1,000 sq. ft.
531 23rd Avenue, Bellwood, IL 60104
MLS# 12789235Listed by: PINKNEY REALTY GROUP - New
 $300,000Active4 beds 2 baths1,012 sq. ft.
Address Withheld By Seller, Bellwood, IL 60104
MLS# 12782207Listed by: KELLER WILLIAMS PREMIERE PROPERTIES - New
 $210,000Active2 beds 2 baths880 sq. ft.
435 22nd Avenue, Bellwood, IL 60104
MLS# 12782763Listed by: EXP REALTY  $250,000Pending3 beds 1 baths937 sq. ft.
230 Bellwood Avenue, Bellwood, IL 60104
MLS# 12778900Listed by: CHARLES RUTENBERG REALTY OF IL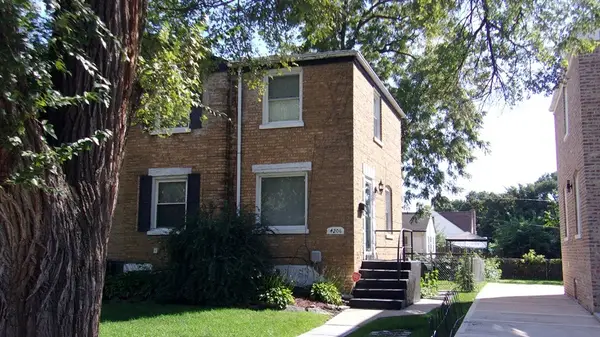 $185,900Active2 beds 1 baths930 sq. ft.
4206 Oak Street, Bellwood, IL 60104
MLS# 12781893Listed by: RE/MAX PREMIER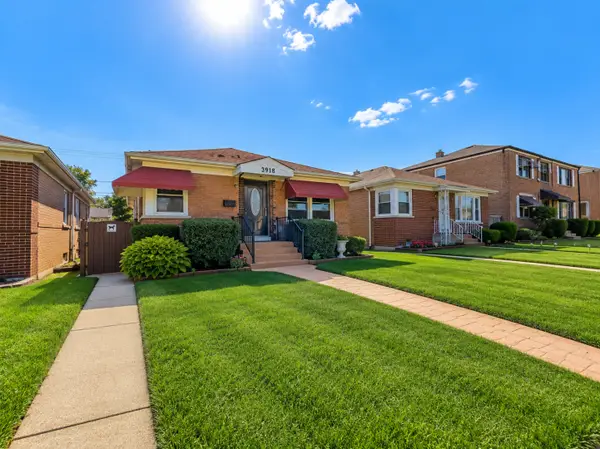 $275,000Pending3 beds 1 baths900 sq. ft.
3918 Madison Street, Bellwood, IL 60104
MLS# 12780018Listed by: REALTY OF AMERICA, LLC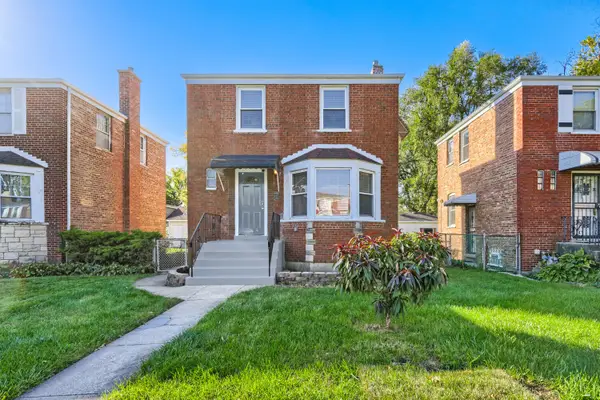 $289,900Active2 beds 2 baths1,110 sq. ft.
3904 Gladys Avenue, Bellwood, IL 60104
MLS# 12780808Listed by: THE AGENCY X- Open Sun, 1 to 3pm
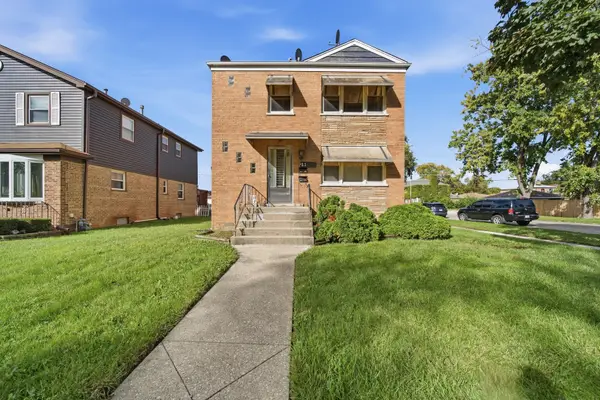 $369,500Active4 beds 3 baths
1100 Linden Avenue, Bellwood, IL 60104
MLS# 12778973Listed by: MY TURN REALTY & CO 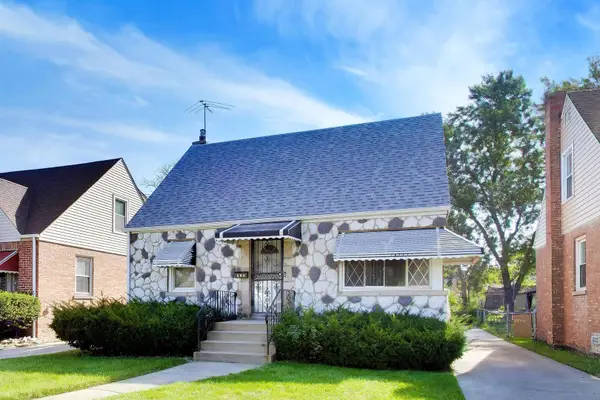 $235,000Pending4 beds 2 baths783 sq. ft.
423 Frederick Avenue, Bellwood, IL 60104
MLS# 12778130Listed by: @PROPERTIES CHRISTIE'S INTERNATIONAL REAL ESTATE


Protect your home and budget from life's surprises with an Assurant Home Warranty, backed by a partner that supports you through every step of homeownership. Explore Plans.
© 2026 Better Homes and Gardens Real Estate LLC. An Anywhere Real Estate company. All rights reserved. Better Homes and Gardens® Real Estate is a registered trademark owned by Meredith Operations Corporation, licensed to Better Homes and Gardens Real Estate LLC and used with permission. Better Homes and Gardens Real Estate LLC fully supports the principles of the Fair Housing Act and the Equal Opportunity Act. Listing information is deemed reliable but is not guaranteed accurate.
Each office is independently owned and operated.
Any services or products provided by third parties are not provided by, affiliated with or related to Better Homes and Gardens Real Estate LLC, or its affiliated companies.