
3515 Madison Street, Bellwood, IL 60104
Local realty services provided by:Better Homes and Gardens Real Estate Connections
3515 Madison Street,Bellwood, IL 60104
$349,900
- 4 Beds
- 2 Baths
- 1,059 sq. ft.
- Single family
- Active
Listed by: serge salcutan, simon danuta
Office: redstart inc.
MLS#:12786269
Source:MLSNI
Price summary
- Price:$349,900
- Price per sq. ft.:$330.41
About this home
Charm and style abound in this graciously appointed 4-bedroom, 2-bath ranch offering approximately 2,000 SF of living space! Completely renovated in 2026, this move-in-ready home features extensive upgrades, including major electrical and plumbing systems, with all work completed in accordance with village permit requirements. Interior updates include fresh paint throughout, new interior doors, updated lighting with recessed can lights, and new insulation. The main level has 3 Bedrooms, and showcases refinished hardwood flooring, a decorative living room accent wall, and an updated kitchen featuring white upper and jade lower shaker cabinets, quartz countertops, a porcelain slab backsplash, vinyl flooring, and a stainless steel appliance package, including a microwave with exterior ventilation. The kitchen flows seamlessly into the dining area. The remodeled hallway full bath features a tub/shower, porcelain tile walls, a new vanity and toilet, and vinyl flooring. An open staircase leads to a full basement, offering ample recreation space, a fourth bedroom with a closet and code-compliant egress window, and a beautifully finished full bath featuring a standing shower and porcelain tile finishes. The dedicated laundry area includes a washer and dryer, cabinetry, and a quartz countertop. Additional storage is conveniently located beneath the staircase. Major mechanical updates include a new furnace, water heater, sump pump, and ejector pump, all installed in 2026. The exterior features a freshly painted facade, completed tuckpointing, and new front and back doors. The fully fenced backyard combines green space with a concrete patio and refinished deck, creating an inviting setting for relaxing or entertaining. A garage party door adds convenience for outdoor gatherings. Conveniently located near I-290, offering easy access to downtown Chicago, with Mannheim Road just down the block. Extensively renovated with modern finishes and updated major systems, this beautifully refreshed ranch is ready to impress!...
Contact an agent
Home facts
- Year built:1960
- Listing ID #:12786269
- Updated:November 09, 2026 at 12:16 PM
Rooms and interior
- Bedrooms:4
- Total bathrooms:2
- Full bathrooms:2
- Rooms Total:8
- Kitchen Description:Dishwasher, Microwave, Range, Refrigerator, Stainless Steel Appliance(s)
- Basement Description:Finished, Full
- Living area:1,059 sq. ft.
Heating and cooling
- Cooling:Central Air
- Heating:Forced Air, Gas
- Central air:Yes
Structure and exterior
- Roof:Asphalt
- Year built:1960
- Building area:1,059 sq. ft.
- Lot area:0.1 Acres
- Architectural Style:Ranch
- Foundation Description:Concrete Perimeter
- Levels:1 Story
Schools
- High school:Proviso West High School
- Middle school:Roosevelt Junior High School
- Elementary school:Lincoln Elementary School
Utilities
- Water:Public
- Sewer:Public Sewer
Finances and disclosures
- Price:$349,900
- Price per sq. ft.:$330.41
- Tax amount:$9,662 (2025)
Features and amenities
- Laundry features:Dryer, Washer
Parking
- Total parking spaces:2
- Parking description:Detached Garage, Garage
- Garage:Yes
- Garage spaces:2
 Copyright 2026 Midwest Real Estate Data LLC. All rights reserved. The data relating to real estate for sale on this web site comes in part from the Broker Reciprocity Program of the Midwest Real Estate Data LLC. Listing information is deemed reliable but not guaranteed.
New listings near 3515 Madison Street
- New
 $299,000Active3 beds 1 baths1,016 sq. ft.
430 23rd Avenue, Bellwood, IL 60104
MLS# 12803939Listed by: SMART HOME REALTY - New
 $129,900Active3 beds 1 baths1,118 sq. ft.
127 Geneva Avenue, Bellwood, IL 60104
MLS# 12801562Listed by: GRANDVIEW REALTY, LLC - New
 $269,000Active2 beds 2 baths920 sq. ft.
3822 Congress Street, Bellwood, IL 60104
MLS# 12801136Listed by: KALE REALTY - New
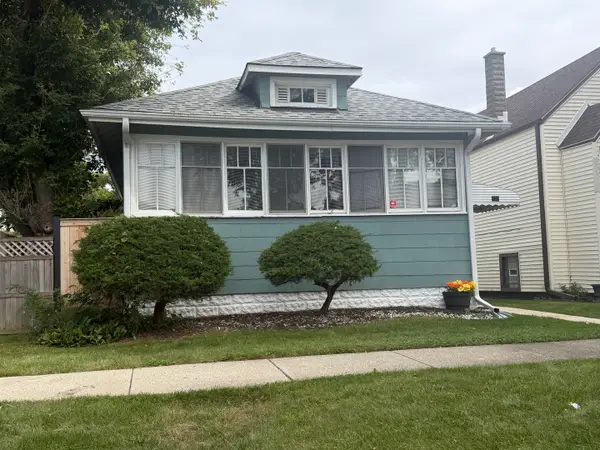 $219,000Active4 beds 1 baths880 sq. ft.
Address Withheld By Seller, Bellwood, IL 60104
MLS# 12767632Listed by: HOMESMART REALTY GROUP - New
 $275,000Active2 beds 2 baths1,110 sq. ft.
3904 Gladys Avenue, Bellwood, IL 60104
MLS# 12802366Listed by: THE AGENCY X - New
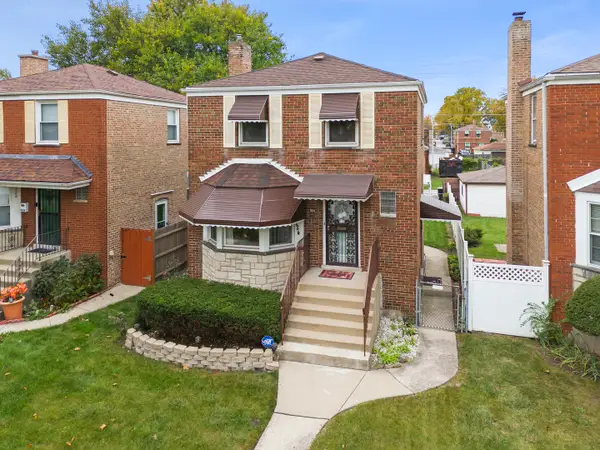 $260,000Active2 beds 2 baths1,000 sq. ft.
Address Withheld By Seller, Bellwood, IL 60104
MLS# 12793640Listed by: KELLER WILLIAMS PREMIERE PROPERTIES  $555,000Pending6 beds 5 baths
645 23rd Avenue, Bellwood, IL 60104
MLS# 12800878Listed by: REAL BROKER, LLC- New
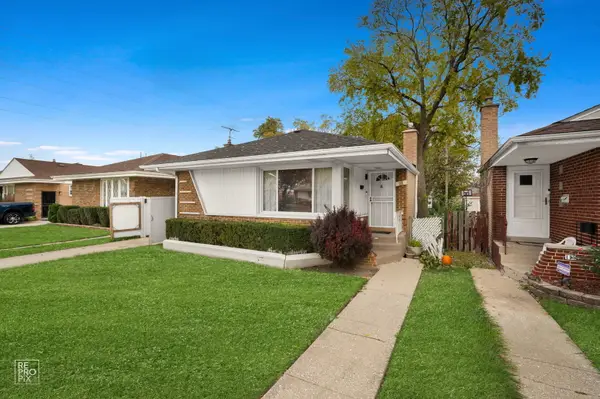 $325,000Active3 beds 2 baths989 sq. ft.
111 Rice Avenue, Bellwood, IL 60104
MLS# 12799260Listed by: COLDWELL BANKER REALTY - New
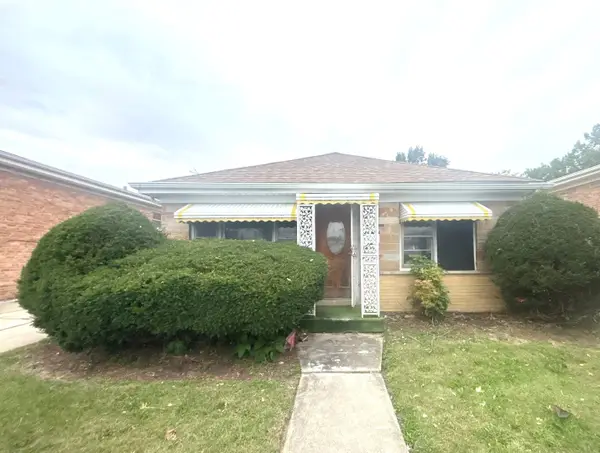 $185,000Active3 beds 2 baths1,116 sq. ft.
220 Zuelke Drive, Bellwood, IL 60104
MLS# 12769201Listed by: RE/MAX ACTION


Protect your home and budget from life's surprises with an Assurant Home Warranty, backed by a partner that supports you through every step of homeownership. Explore Plans.
© 2026 Better Homes and Gardens Real Estate LLC. An Anywhere Real Estate company. All rights reserved. Better Homes and Gardens® Real Estate is a registered trademark owned by Meredith Operations Corporation, licensed to Better Homes and Gardens Real Estate LLC and used with permission. Better Homes and Gardens Real Estate LLC fully supports the principles of the Fair Housing Act and the Equal Opportunity Act. Listing information is deemed reliable but is not guaranteed accurate.
Each office is independently owned and operated.
Any services or products provided by third parties are not provided by, affiliated with or related to Better Homes and Gardens Real Estate LLC, or its affiliated companies.