
10562 Town Hall Road, Belvidere, IL 61008
Local realty services provided by:Better Homes and Gardens Real Estate Connections
10562 Town Hall Road,Belvidere, IL 61008
$559,900
- 3 Beds
- 3 Baths
- 3,299 sq. ft.
- Single family
- Active
Listed by: brandy graves
Office: keller williams realty signature
MLS#:12725153
Source:MLSNI
Price summary
- Price:$559,900
- Price per sq. ft.:$169.72
About this home
Welcome to this custom-built, one-owner Colonial situated on 5 scenic acres in the highly desirable Belvidere North School District. Offering approximately 3,100 square feet of living space, this beautifully maintained home features 3 bedrooms,2.5 bathrooms, and timeless craftsmanship throughout. Step inside to find hardwood flooring, custom pocket doors, and an abundance of natural light flowing throughout the main level. The spacious den offers hardwood built-ins, a fireplace, and access to a 600 sq. ft. three-season screened porch-an ideal place to relax and enjoy peaceful spring, summer, and fall evenings. The inviting living room showcases custom oak built-ins, exposed wood beams, a cozy fireplace, and a large picture window overlooking the backyard, creating a warm and welcoming gathering space. Adjacent to the living room is the formal dining room featuring additional custom built-ins and a sliding glass door leading to the expansive 700 sq. ft. deck with pergola, making outdoor entertaining effortless. The eat-in kitchen was updated in 2025 with new appliances and laminate wood flooring, providing both style and functionality. Upstairs, the spacious primary suite features new carpeting, along with two additional generously sized bedrooms, also with new carpet. The updated full bathroom (2025) includes dual vanities for added convenience. The partially finished lower level provides flexible living space with new epoxy flooring and fresh paint (2025), making it perfect for a recreation room, home office, or workout area. A unique feature of this home is the two basement areas, providing exceptional storage and versatility. The extra-deep 2-car attached garage offers11-foot ceilings, ideal for oversized vehicles, storage, or workshop space. Recent updates include fresh interior paint (2026), vinyl siding (2024), furnace (2023), roof (2012), and a high-efficiency all-electric split heating and cooling system. Conveniently located just 15 minutes from hospitals, shopping, dining, and with easy access to I-90, this property offers a peaceful country setting while remaining close to everyday amenities and providing an easy commute to both Chicago and Southern Wisconsin....
Contact an agent
Home facts
- Year built:1978
- Listing ID #:12725153
- Updated:September 21, 2026 at 11:04 AM
Rooms and interior
- Bedrooms:3
- Total bathrooms:3
- Full bathrooms:2
- Half bathrooms:1
- Rooms Total:8
- Dining Description:Separate Dining Room
- Bathrooms Description:Double Sinks
- Kitchen Description:Cooktop, Dishwasher, Microwave, Refrigerator, Stainless Steel Appliance(s)
- Basement Description:Finished, Full
- Living area:3,299 sq. ft.
Heating and cooling
- Cooling:Central Air
- Heating:Electric
- Central air:Yes
Structure and exterior
- Roof:Asphalt
- Year built:1978
- Building area:3,299 sq. ft.
- Lot area:5 Acres
- Architectural Style:Colonial, Farmhouse
- Foundation Description:Concrete Perimeter
- Levels:2 Story
Schools
- High school:Belvidere North High School
- Middle school:Belvidere Central Middle School
- Elementary school:Seth Whitman Elementary School
Finances and disclosures
- Price:$559,900
- Price per sq. ft.:$169.72
- Tax amount:$11,177 (2025)
Features and amenities
- Laundry features:Dryer, Washer
Parking
- Total parking spaces:7
- Parking description:Asphalt, Attached Garage, Driveway, Garage, Unassigned
- Garage:Yes
- Garage spaces:2.5
 Copyright 2026 Midwest Real Estate Data LLC. All rights reserved. The data relating to real estate for sale on this web site comes in part from the Broker Reciprocity Program of the Midwest Real Estate Data LLC. Listing information is deemed reliable but not guaranteed.
New listings near 10562 Town Hall Road
- New
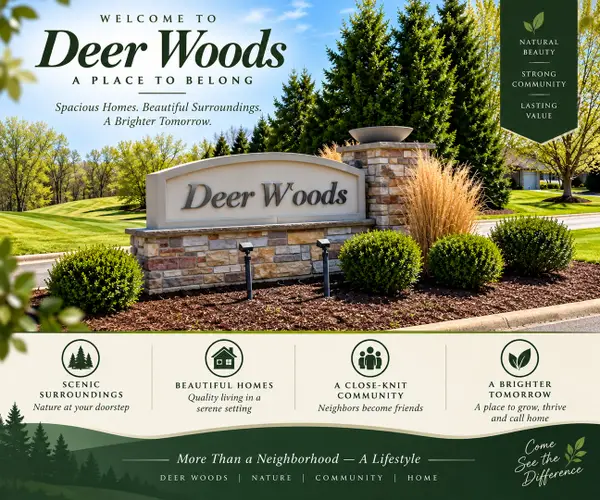 $79,900Active1.33 Acres
5048 Smokethorn Trail, Belvidere, IL 61008
MLS# 12600459Listed by: KELLER WILLIAMS REALTY SIGNATURE - New
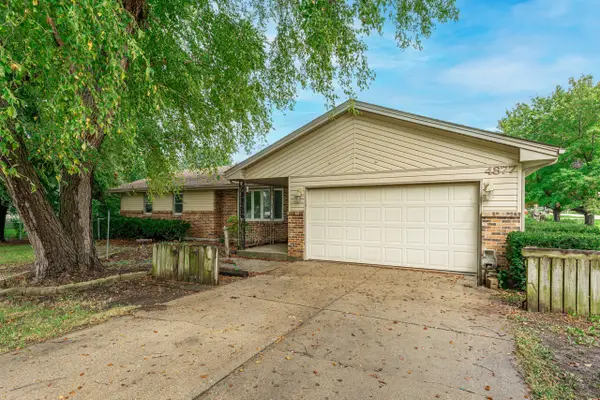 $225,000Active3 beds 2 baths1,706 sq. ft.
4877 Raymond Drive, Belvidere, IL 61008
MLS# 12734383Listed by: BERKSHIRE HATHAWAY HOMESERVICES STARCK REAL ESTATE - New
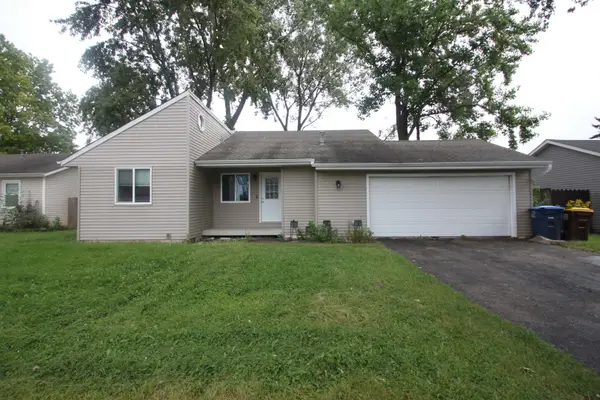 $185,000Active3 beds 1 baths1,016 sq. ft.
1822 14th Avenue, Belvidere, IL 61008
MLS# 12763422Listed by: CENTURY 21 AFFILIATED - ROCKFORD - New
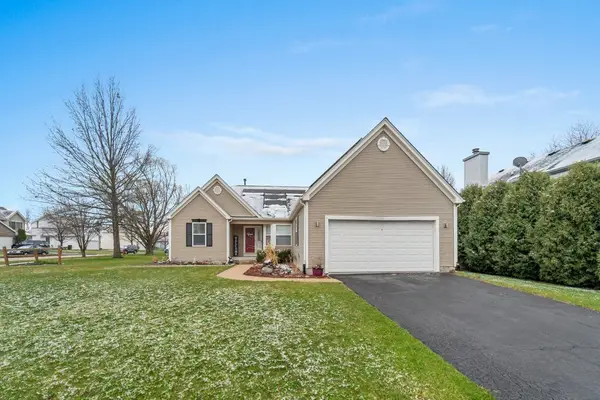 $321,900Active3 beds 3 baths2,003 sq. ft.
2121 Bridgewater Drive, Belvidere, IL 61008
MLS# 12728174Listed by: REALTY OF AMERICA, LLC 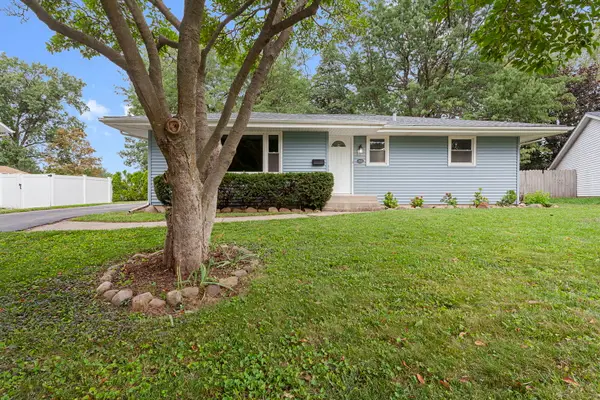 $254,000Pending3 beds 1 baths1,078 sq. ft.
903 W 10th Street, Belvidere, IL 61008
MLS# 12758315Listed by: BERKSHIRE HATHAWAY HOMESERVICES STARCK REAL ESTATE- New
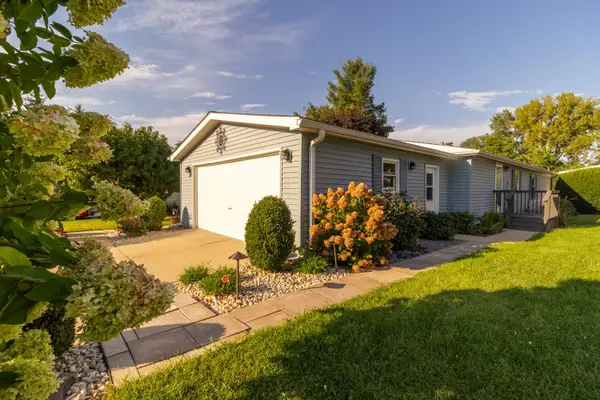 $95,000Active3 beds 2 baths
610 Eastwood Lane, Belvidere, IL 61008
MLS# 12758299Listed by: REALTY OF AMERICA, LLC - New
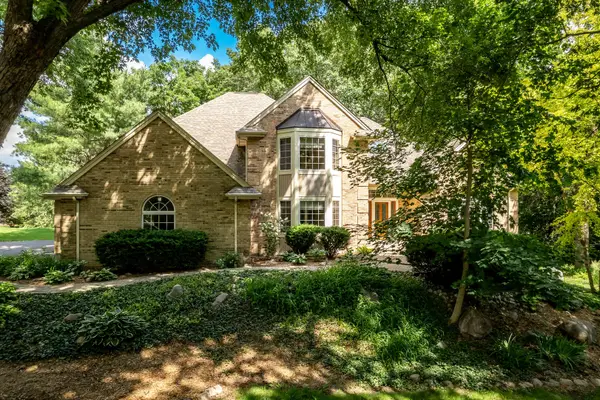 $599,900Active4 beds 4 baths4,247 sq. ft.
11705 Braemar Circle, Belvidere, IL 61008
MLS# 12757607Listed by: CENTURY 21 AFFILIATED - ROCKFORD - New
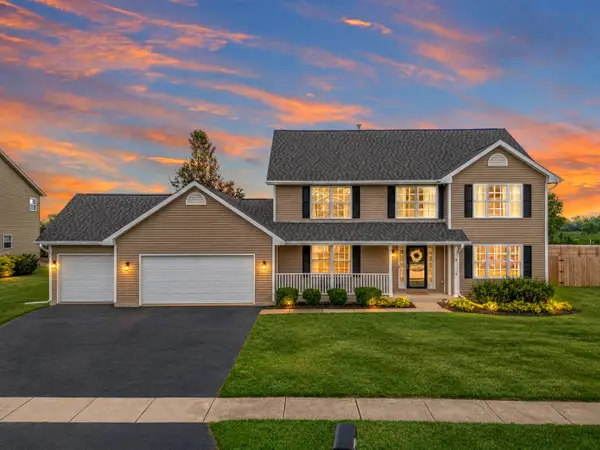 $415,000Active5 beds 3 baths3,474 sq. ft.
219 Bear Dusk Way, Belvidere, IL 61008
MLS# 12757052Listed by: BERKSHIRE HATHAWAY HOMESERVICE 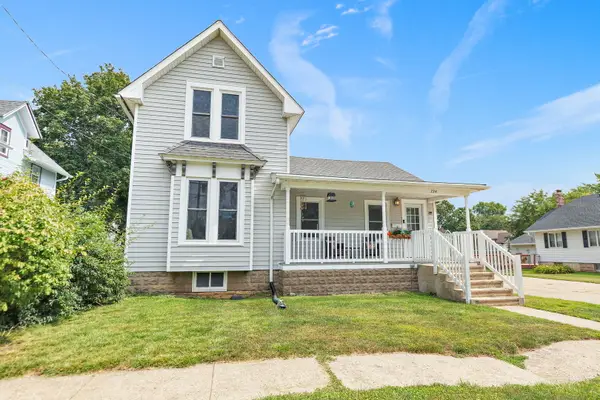 $219,990Pending4 beds 1 baths1,414 sq. ft.
724 5th Avenue, Belvidere, IL 61008
MLS# 12755089Listed by: @PROPERTIES CHRISTIE'S INTERNATIONAL REAL ESTATE- New
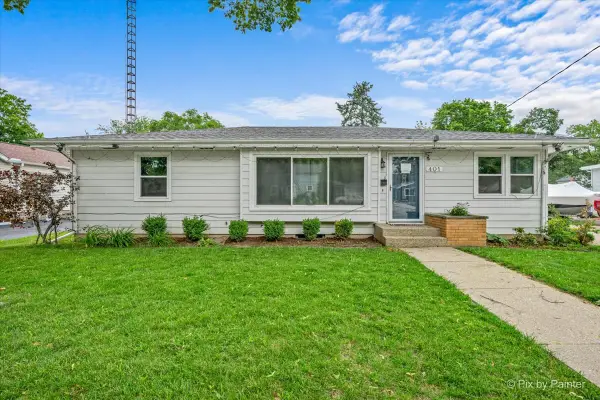 $239,900Active3 beds 2 baths1,092 sq. ft.
401 W Madison Street, Belvidere, IL 61008
MLS# 12756704Listed by: GREAT HOMES REAL ESTATE, INC.


Protect your home and budget from life's surprises with an Assurant Home Warranty, backed by a partner that supports you through every step of homeownership. Explore Plans.
© 2026 Better Homes and Gardens Real Estate LLC. An Anywhere Real Estate company. All rights reserved. Better Homes and Gardens® Real Estate is a registered trademark owned by Meredith Operations Corporation, licensed to Better Homes and Gardens Real Estate LLC and used with permission. Better Homes and Gardens Real Estate LLC fully supports the principles of the Fair Housing Act and the Equal Opportunity Act. Listing information is deemed reliable but is not guaranteed accurate.
Each office is independently owned and operated.
Any services or products provided by third parties are not provided by, affiliated with or related to Better Homes and Gardens Real Estate LLC, or its affiliated companies.