
11566 Aberdeen Road, Belvidere, IL 61008
Local realty services provided by:Better Homes and Gardens Real Estate Connections
11566 Aberdeen Road,Belvidere, IL 61008
$665,000
- 4 Beds
- 4 Baths
- 4,400 sq. ft.
- Single family
- Active
Listed by: christine smith
Office: real broker llc.
MLS#:12781916
Source:MLSNI
Price summary
- Price:$665,000
- Price per sq. ft.:$151.14
About this home
Exceptional home in prestigious Aberdeen subdivision beautifully remodeled and thoughtfully reimagined with meticulous attention to detail, and spaces designed to maximize both beauty and functionality. Quality craftsmanship, exceptional finishes and cleverly integrated storage are evident throughout. The stunning kitchen features custom Crystal cabinetry, Wolf and Sub-Zero appliances, granite breakfast bar and an incredible breakfast room with access and overlooking the spectacular backyard. A striking stone fireplace, expansive newer windows and rich architectural details create warm and inviting main floor living spaces combined with the convenient main floor laundry area. Elegantly updated baths include the luxurious primary suite with heated floors, a walk-in shower and custom cabinetry. The finished lower level extends livability options with a family room, wet bar, full bath and versatile bonus rooms. Extensive updates include newer windows, roof and mechanicals. Outside, the beautifully landscaped backyard features an expansive patio, irrigation system and custom fencing designed to complement the home's architecture. A truly distinctive home where no detail has been overlooked....
Contact an agent
Home facts
- Year built:1989
- Listing ID #:12781916
- Updated:October 21, 2026 at 08:28 PM
Rooms and interior
- Bedrooms:4
- Total bathrooms:4
- Full bathrooms:3
- Half bathrooms:1
- Rooms Total:13
- Dining Description:Breakfast Room
- Basement Description:Partially Finished
- Living area:4,400 sq. ft.
Heating and cooling
- Cooling:Central Air
- Heating:Natural Gas
- Central air:Yes
Structure and exterior
- Year built:1989
- Building area:4,400 sq. ft.
- Levels:2 Story
Finances and disclosures
- Price:$665,000
- Price per sq. ft.:$151.14
- Tax amount:$10,010 (2025)
Parking
- Total parking spaces:3
- Parking description:Attached Garage, Garage
- Garage:Yes
- Garage spaces:3
 Copyright 2026 Midwest Real Estate Data LLC. All rights reserved. The data relating to real estate for sale on this web site comes in part from the Broker Reciprocity Program of the Midwest Real Estate Data LLC. Listing information is deemed reliable but not guaranteed.
New listings near 11566 Aberdeen Road
- New
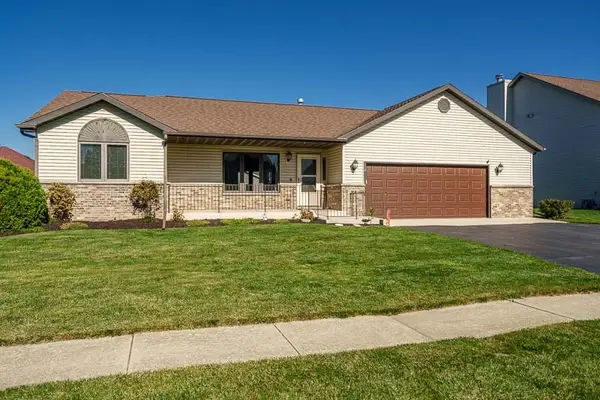 $290,000Active3 beds 2 baths1,532 sq. ft.
2617 Mary Street, Belvidere, IL 61008
MLS# 12781042Listed by: DICKERSON & NIEMAN REALTORS - ROCKFORD 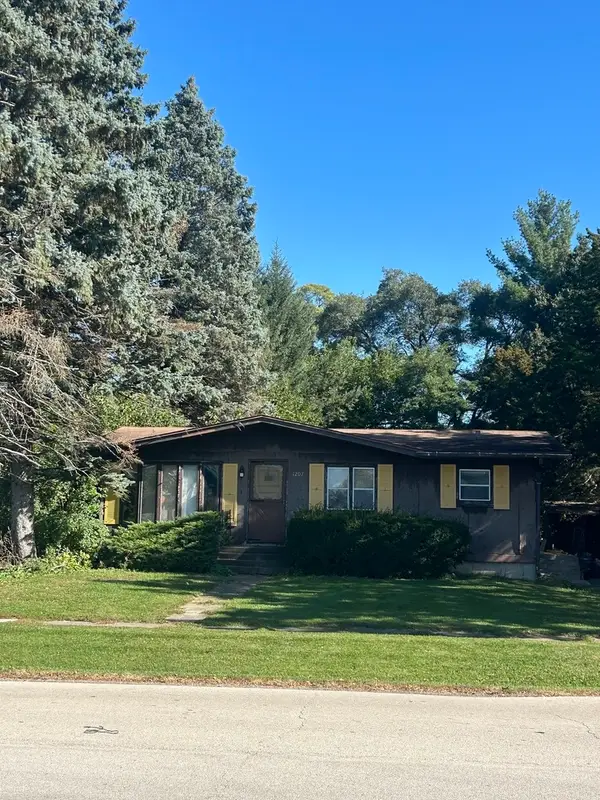 $130,000Pending2 beds 1 baths875 sq. ft.
1207 Van Buren Street, Belvidere, IL 61008
MLS# 12789906Listed by: DICKERSON & NIEMAN REALTORS - ROCKFORD- New
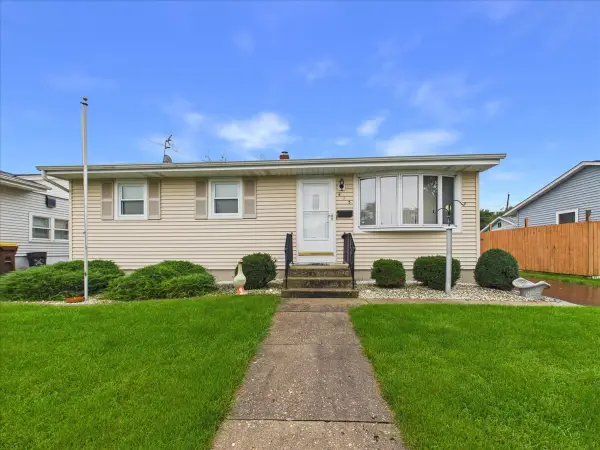 $200,000Active3 beds 1 baths936 sq. ft.
415 E 8th Street, Belvidere, IL 61008
MLS# 12787574Listed by: KELLER WILLIAMS REALTY SIGNATURE 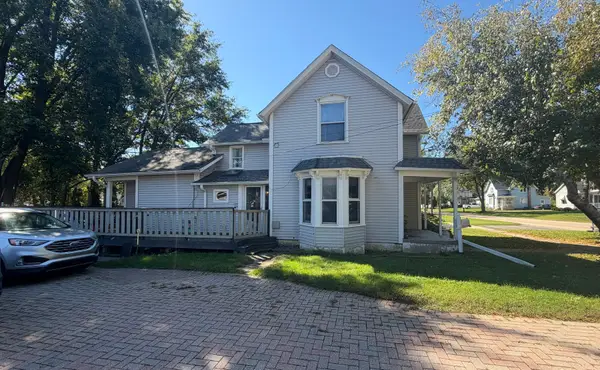 $235,000Pending3 beds 2 baths1,653 sq. ft.
230 W Perry Street, Belvidere, IL 61008
MLS# 12778028Listed by: BERKSHIRE HATHAWAY HOMESERVICES STARCK REAL ESTATE- $235,000Pending3 beds 2 baths1,653 sq. ft.
230 W Perry Street, Belvidere, IL 61008
MLS# 12778028Listed by: BERKSHIRE HATHAWAY HOMESERVICES STARCK REAL ESTATE - New
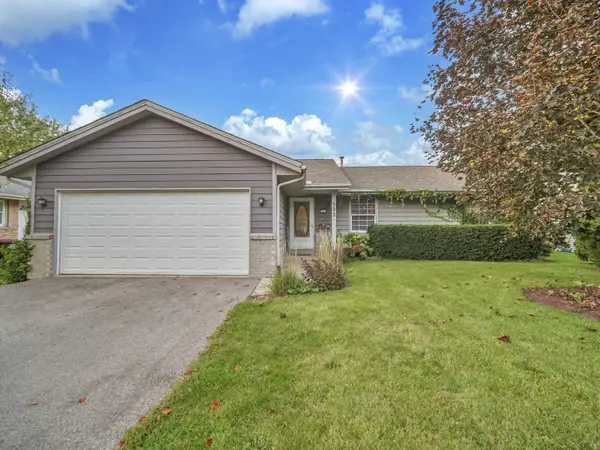 $250,000Active4 beds 2 baths2,300 sq. ft.
523 W 8th Street, Belvidere, IL 61008
MLS# 12784853Listed by: REALTY OF AMERICA, LLC - New
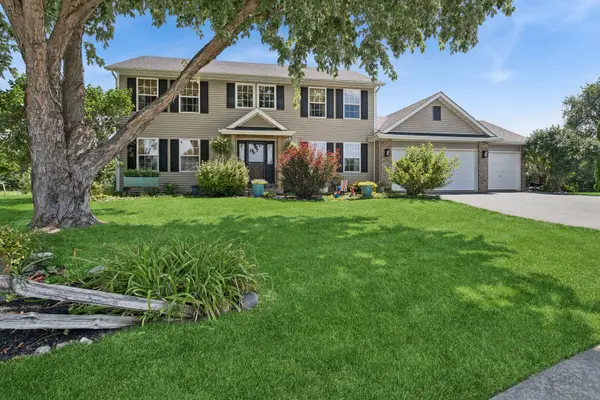 $409,000Active4 beds 3 baths2,400 sq. ft.
8955 Birdie Bend, Belvidere, IL 61008
MLS# 12785353Listed by: BAIRD & WARNER REAL ESTATE - ALGONQUIN 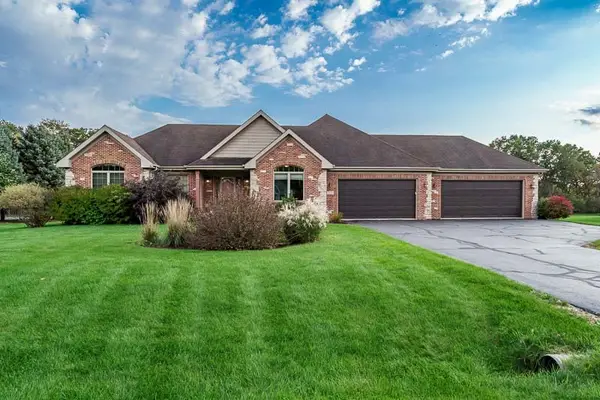 $465,000Pending3 beds 2 baths2,198 sq. ft.
2223 Winding Creek Drive, Belvidere, IL 61008
MLS# 12783374Listed by: BERKSHIRE HATHAWAY HOMESERVICES CROSBY STARCK REAL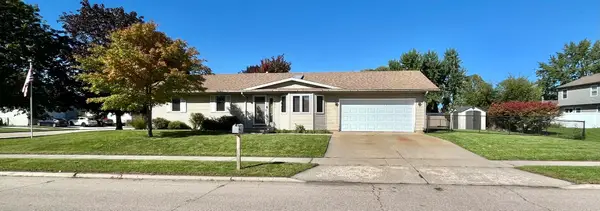 $220,000Pending3 beds 2 baths1,108 sq. ft.
1315 W 9th Street, Belvidere, IL 61008
MLS# 12783599Listed by: BEYCOME BROKERAGE REALTY LLC


Protect your home and budget from life's surprises with an Assurant Home Warranty, backed by a partner that supports you through every step of homeownership. Explore Plans.
© 2026 Better Homes and Gardens Real Estate LLC. An Anywhere Real Estate company. All rights reserved. Better Homes and Gardens® Real Estate is a registered trademark owned by Meredith Operations Corporation, licensed to Better Homes and Gardens Real Estate LLC and used with permission. Better Homes and Gardens Real Estate LLC fully supports the principles of the Fair Housing Act and the Equal Opportunity Act. Listing information is deemed reliable but is not guaranteed accurate.
Each office is independently owned and operated.
Any services or products provided by third parties are not provided by, affiliated with or related to Better Homes and Gardens Real Estate LLC, or its affiliated companies.