
12560 Arrowwood Lane, Belvidere, IL 61008
Local realty services provided by:Better Homes and Gardens Real Estate Star Homes
12560 Arrowwood Lane,Belvidere, IL 61008
$499,000
- 4 Beds
- 3 Baths
- 3,771 sq. ft.
- Single family
- Active
Listed by: jacob hagie
Office: berkshire hathaway homeservices crosby starck real
MLS#:12777626
Source:MLSNI
Price summary
- Price:$499,000
- Price per sq. ft.:$132.33
About this home
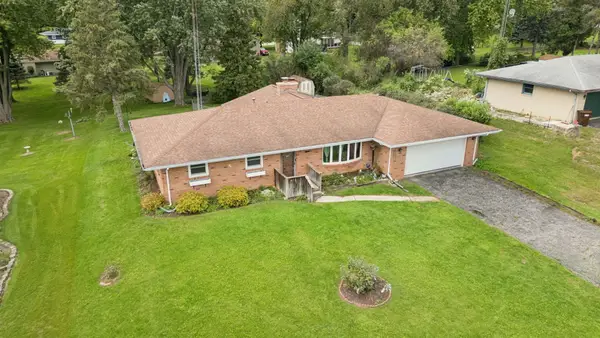
Set on 1.2 acres adjoining a Boone County nature preservation area, this spacious two-story home offers a peaceful country setting with plenty of room inside and out. A covered front porch welcomes you into the foyer, where hardwood flooring extends throughout the main level and Georgian shutters and crown molding add character and detail. French doors open to a private office or den, while the formal dining room offers flexibility for entertaining or additional living space. The impressive family room is filled with natural light from a wall of windows overlooking the backyard and features volume ceilings and a striking floor-to-ceiling masonry fireplace with hearth and mantel, complete with a gas-start wood-burning fireplace. The eat-in kitchen offers stainless steel appliances and pantry storage, with a conveniently located main-floor laundry room with wash tub nearby. The finished lower level provides even more living and entertaining space with partial exposure, a family room, exercise area, and a versatile multi-use/playroom or second office with double doors. An Iron Curtain water treatment system, reverse osmosis system, and water softener are also installed. A generous unfinished 12x35 storage area provides plenty of room for seasonal items and more. Outside, sliding doors lead to a brick patio overlooking the expansive backyard and natural surroundings. Both stalls of the attached garage are extra deep, measuring approximately 27 feet from the overhead doors to the rear wall. For those needing additional space for vehicles, an RV, hobbies, or a collection, the subdivision allows for the possibility of an architecturally approved additional outbuilding. Located in the Belvidere North School District and offered with an HSA home warranty....
Contact an agent
Home facts
- Year built:2004
- Listing ID #:12777626
- Updated:October 06, 2026 at 03:56 PM
Rooms and interior
- Bedrooms:4
- Total bathrooms:3
- Full bathrooms:2
- Half bathrooms:1
- Rooms Total:10
- Kitchen Description:Dishwasher, Microwave, Range, Refrigerator
- Basement Description:Finished, Full
- Living area:3,771 sq. ft.
Heating and cooling
- Cooling:Central Air
- Heating:Natural Gas
- Central air:Yes
Structure and exterior
- Roof:Asphalt
- Year built:2004
- Building area:3,771 sq. ft.
- Lot area:1.2 Acres
- Levels:2 Story
Schools
- High school:Belvidere North High School
- Middle school:Belvidere Central Middle School
- Elementary school:Caledonia Elementary School
Finances and disclosures
- Price:$499,000
- Price per sq. ft.:$132.33
- Tax amount:$8,198 (2025)
Features and amenities
- Amenities:Ceiling Fan(s)
Parking
- Total parking spaces:2
- Parking description:Asphalt, Attached Garage, Garage
- Garage:Yes
- Garage spaces:2
 Copyright 2026 Midwest Real Estate Data LLC. All rights reserved. The data relating to real estate for sale on this web site comes in part from the Broker Reciprocity Program of the Midwest Real Estate Data LLC. Listing information is deemed reliable but not guaranteed.
New listings near 12560 Arrowwood Lane
- New
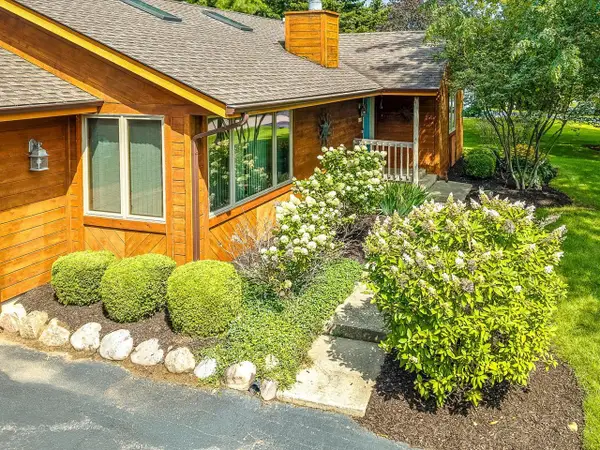 $359,900Active3 beds 3 baths1,659 sq. ft.
584 Sunnyfield Road, Belvidere, IL 61008
MLS# 12774084Listed by: DICKERSON & NIEMAN REALTORS - ROCKFORD - New
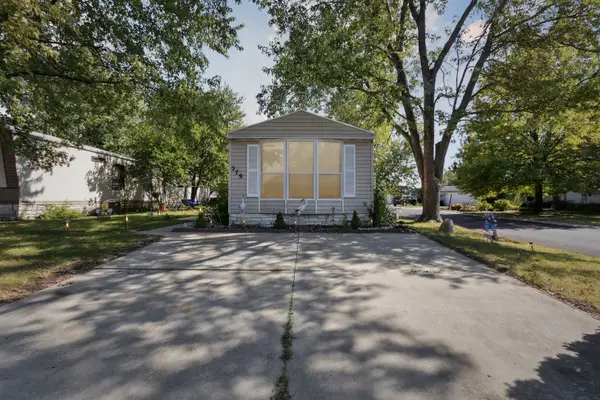 $22,000Active2 beds 1 baths
579 Park Avenue, Belvidere, IL 61008
MLS# 12771179Listed by: KELLER WILLIAMS REALTY SIGNATURE - New
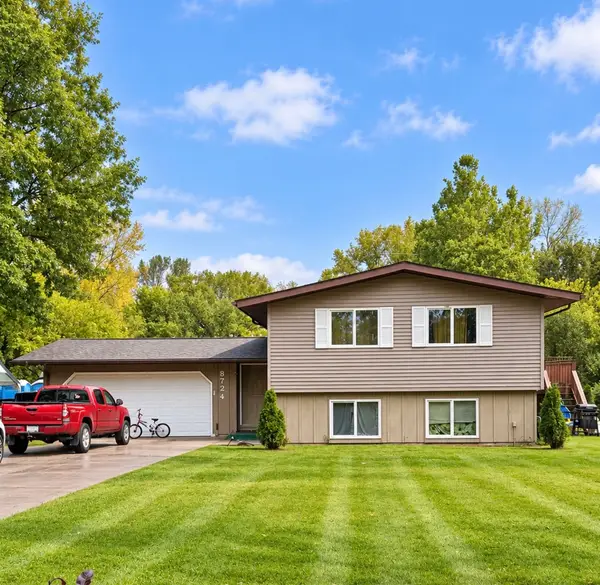 $270,000Active3 beds 2 baths1,143 sq. ft.
8724 Quail Drive, Belvidere, IL 61008
MLS# 12775072Listed by: EPIC REAL ESTATE GROUP - New
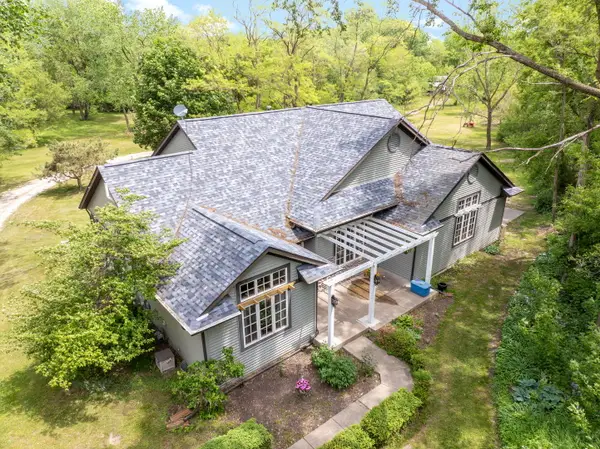 $575,000Active3 beds 3 baths1,927 sq. ft.
2391 Newburg Road, Belvidere, IL 61008
MLS# 12653410Listed by: BERKSHIRE HATHAWAY HOMESERVICES STARCK REAL ESTATE - New
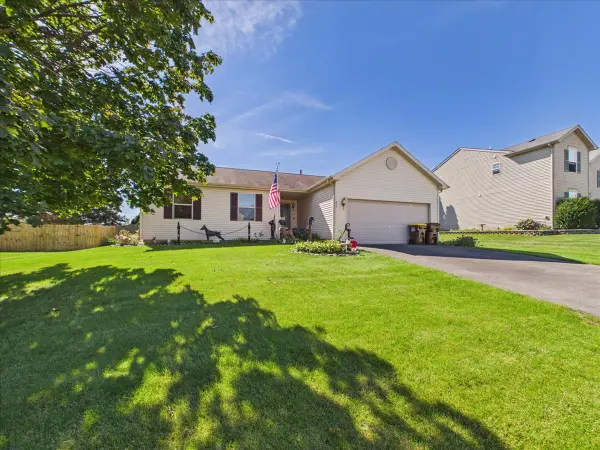 $299,900Active4 beds 2 baths1,750 sq. ft.
2317 Westfield Lane, Belvidere, IL 61008
MLS# 12773721Listed by: KELLER WILLIAMS REALTY SIGNATURE - New
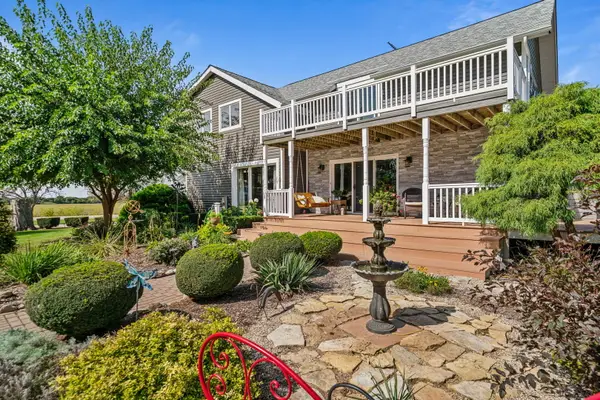 $665,000Active5 beds 3 baths2,936 sq. ft.
5249 Stone Quarry Road, Belvidere, IL 61008
MLS# 12770965Listed by: REALTY ONE GROUP STRATEGIES - New
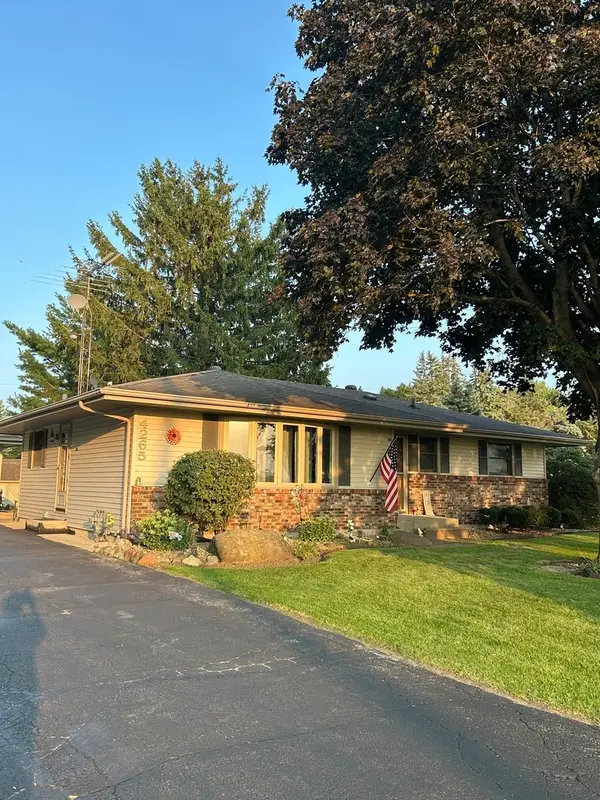 $305,000Active4 beds 2 baths1,434 sq. ft.
4265 Town Hall Road, Belvidere, IL 61008
MLS# 12772659Listed by: LISTWITHFREEDOM.COM - New
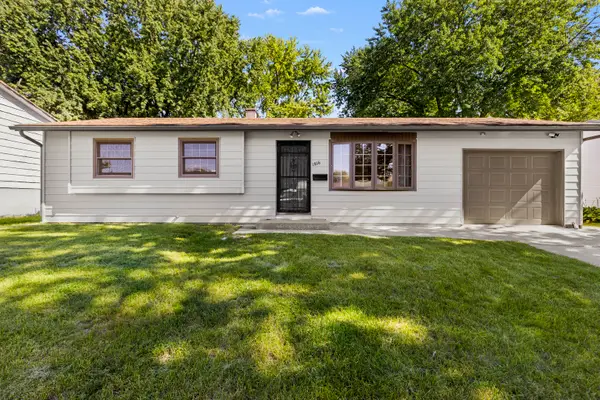 $220,000Active3 beds 1 baths912 sq. ft.
1816 8th Avenue, Belvidere, IL 61008
MLS# 12772343Listed by: KELLER WILLIAMS REALTY SIGNATURE - New
 $299,900Active3 beds 2 baths2,000 sq. ft.
8598 Olson Road, Belvidere, IL 61008
MLS# 12765610Listed by: LPT REALTY


Protect your home and budget from life's surprises with an Assurant Home Warranty, backed by a partner that supports you through every step of homeownership. Explore Plans.
© 2026 Better Homes and Gardens Real Estate LLC. An Anywhere Real Estate company. All rights reserved. Better Homes and Gardens® Real Estate is a registered trademark owned by Meredith Operations Corporation, licensed to Better Homes and Gardens Real Estate LLC and used with permission. Better Homes and Gardens Real Estate LLC fully supports the principles of the Fair Housing Act and the Equal Opportunity Act. Listing information is deemed reliable but is not guaranteed accurate.
Each office is independently owned and operated.
Any services or products provided by third parties are not provided by, affiliated with or related to Better Homes and Gardens Real Estate LLC, or its affiliated companies.