
2364 Cairnwell Drive, Belvidere, IL 61008
Local realty services provided by:Better Homes and Gardens Real Estate Connections
2364 Cairnwell Drive,Belvidere, IL 61008
$585,000
- 4 Beds
- 5 Baths
- - sq. ft.
- Single family
- Sold
Listed by: zil huma
Office: keller williams realty signature
MLS#:12722945
Source:MLSNI
Sorry, we are unable to map this address
Price summary
- Price:$585,000
About this home
Nestled in the highly sought-after Aberdeen Creekside neighborhood, this exceptional 1.49-acre property offers the perfect combination of privacy, space, and convenience. Located just minutes from Swan Hills Golf Course, Interstate 90, and an abundance of shopping and dining, this home is one you won't want to miss. Step inside to an inviting foyer featuring beautiful hardwood flooring that extends throughout most of the main level. Elegant French doors open to a generously sized formal dining room, creating an ideal space for entertaining. The updated kitchen is designed to impress with stainless steel appliances, granite countertops, a tile backsplash, recessed lighting, abundant cabinetry, and a comfortable eat-in dining area. Just beyond the kitchen, a bright and versatile bonus room is filled with natural light from expansive windows, skylights, and a sliding glass door that leads to the spacious wood deck. The dramatic living room boasts soaring 18-foot ceilings, a cozy gas fireplace, and an open balcony overlooking the space from the second floor, creating an airy and welcoming atmosphere. The main-floor primary suite provides both comfort and convenience, complete with private deck access through a sliding glass door. The en-suite bathroom includes dual vanities and a large walk-in closet. A dedicated office, highlighted by custom wood trim and enclosed with solid six-panel French doors, offers an ideal work-from-home space. The main level is completed by a spacious laundry room. Upstairs, you'll find three generously sized bedrooms featuring Brazilian oak flooring, along with a full bathroom. An additional oversized bonus room with its own full bath offers excellent flexibility and could easily serve as a guest suite, in-law quarters, or recreation room. The finished walkout basement is built for entertaining, showcasing a custom wet bar with beautiful wood trim throughout, two walkout entrances, a half bath, and a substantial unfinished area ready for storage, a workshop, home gym, or future expansion. Major mechanical systems have been updated for added peace of mind. Built-in speakers throughout the home make entertaining family and friends effortless. Schedule your private showing today before this incredible property is gone!...
Contact an agent
Home facts
- Year built:1993
- Listing ID #:12722945
- Updated:September 21, 2026 at 07:58 AM
Rooms and interior
- Bedrooms:4
- Total bathrooms:5
- Full bathrooms:3
- Half bathrooms:2
- Rooms Total:10
- Dining Description:Separate Dining Room
- Bathrooms Description:Double Sinks, Whirlpool
- Kitchen Description:Microwave, Refrigerator, Stainless Steel Appliance(s)
- Basement Description:Finished, Full
Heating and cooling
- Cooling:Central Air
- Heating:Natural Gas
- Central air:Yes
Structure and exterior
- Year built:1993
- Exterior Features:Fire Pit
- Levels:2 Story
Schools
- High school:Belvidere North High School
- Middle school:Belvidere Central Middle School
- Elementary school:Seth Whitman Elementary School
Finances and disclosures
- Price:$585,000
- Tax amount:$14,422 (2025)
Features and amenities
- Laundry features:Dryer, Washer
Parking
- Total parking spaces:3
- Parking description:Asphalt, Attached Garage, Garage
- Garage:Yes
- Garage spaces:3.5
 Copyright 2026 Midwest Real Estate Data LLC. All rights reserved. The data relating to real estate for sale on this web site comes in part from the Broker Reciprocity Program of the Midwest Real Estate Data LLC. Listing information is deemed reliable but not guaranteed.
New listings near 2364 Cairnwell Drive
- New
 $79,900Active1.33 Acres
5048 Smokethorn Trail, Belvidere, IL 61008
MLS# 12600459Listed by: KELLER WILLIAMS REALTY SIGNATURE - New
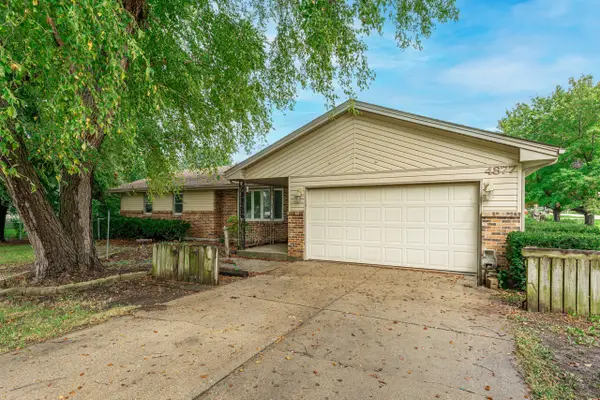 $225,000Active3 beds 2 baths1,706 sq. ft.
4877 Raymond Drive, Belvidere, IL 61008
MLS# 12734383Listed by: BERKSHIRE HATHAWAY HOMESERVICES STARCK REAL ESTATE - New
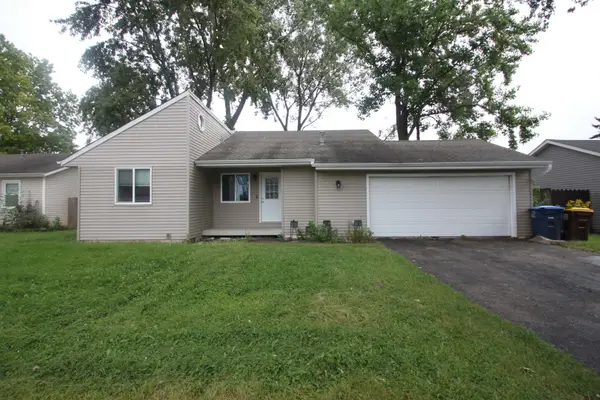 $185,000Active3 beds 1 baths1,016 sq. ft.
1822 14th Avenue, Belvidere, IL 61008
MLS# 12763422Listed by: CENTURY 21 AFFILIATED - ROCKFORD - New
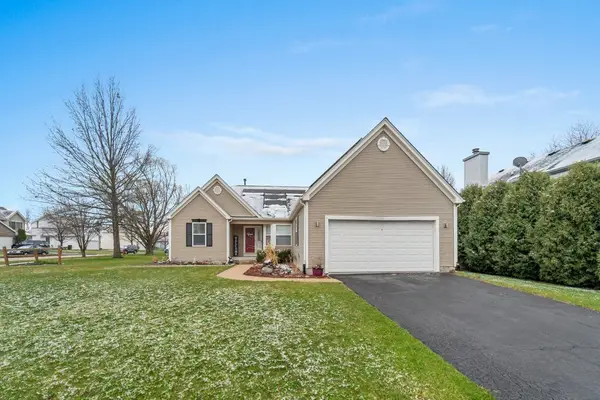 $321,900Active3 beds 3 baths2,003 sq. ft.
2121 Bridgewater Drive, Belvidere, IL 61008
MLS# 12728174Listed by: REALTY OF AMERICA, LLC 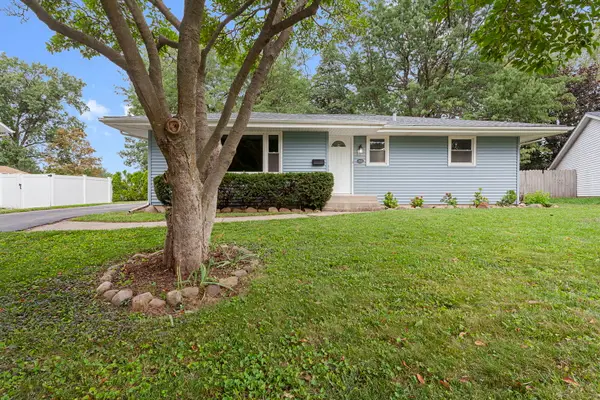 $254,000Pending3 beds 1 baths1,078 sq. ft.
903 W 10th Street, Belvidere, IL 61008
MLS# 12758315Listed by: BERKSHIRE HATHAWAY HOMESERVICES STARCK REAL ESTATE- New
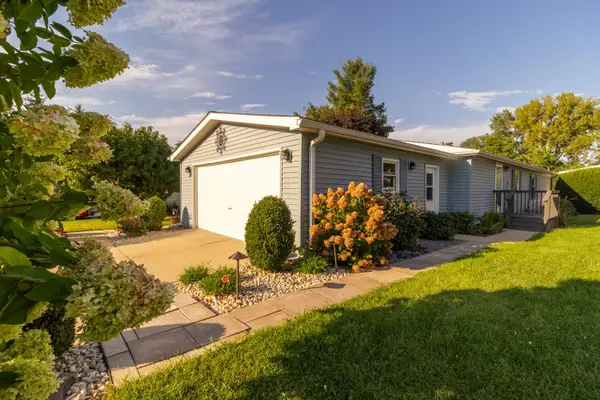 $95,000Active3 beds 2 baths
610 Eastwood Lane, Belvidere, IL 61008
MLS# 12758299Listed by: REALTY OF AMERICA, LLC - New
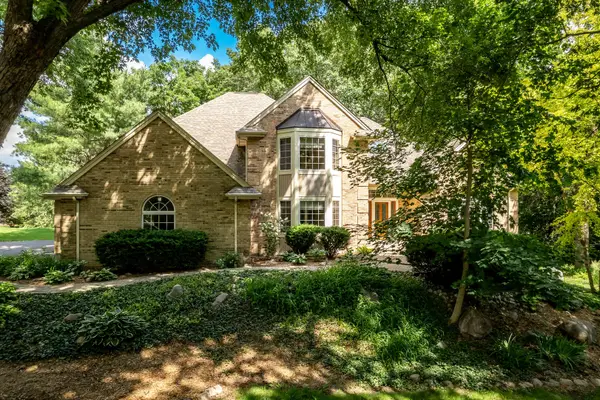 $599,900Active4 beds 4 baths4,247 sq. ft.
11705 Braemar Circle, Belvidere, IL 61008
MLS# 12757607Listed by: CENTURY 21 AFFILIATED - ROCKFORD - New
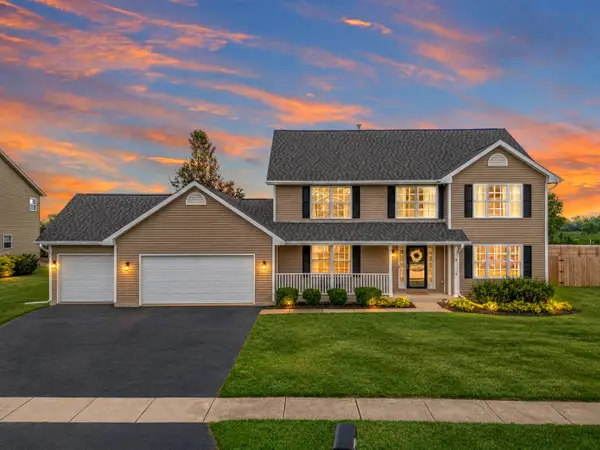 $415,000Active5 beds 3 baths3,474 sq. ft.
219 Bear Dusk Way, Belvidere, IL 61008
MLS# 12757052Listed by: BERKSHIRE HATHAWAY HOMESERVICE 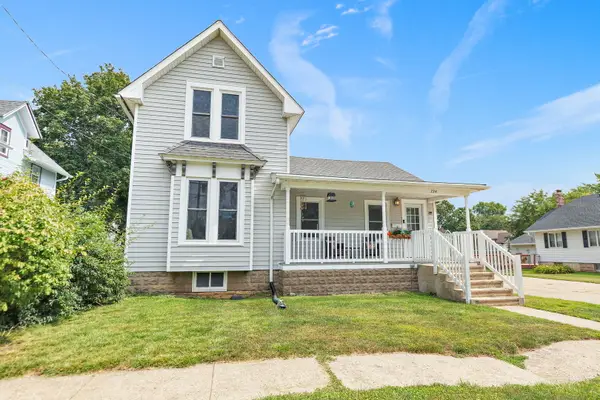 $219,990Pending4 beds 1 baths1,414 sq. ft.
724 5th Avenue, Belvidere, IL 61008
MLS# 12755089Listed by: @PROPERTIES CHRISTIE'S INTERNATIONAL REAL ESTATE- New
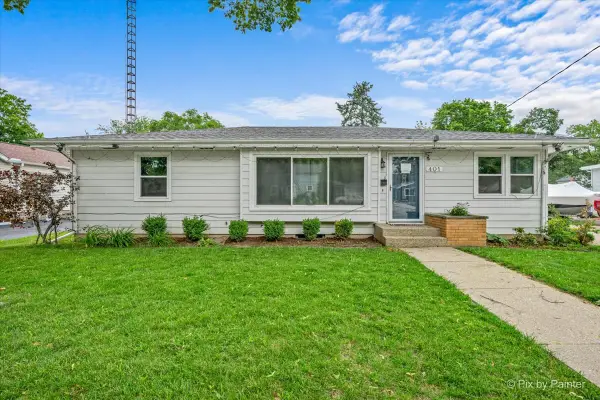 $239,900Active3 beds 2 baths1,092 sq. ft.
401 W Madison Street, Belvidere, IL 61008
MLS# 12756704Listed by: GREAT HOMES REAL ESTATE, INC.


Protect your home and budget from life's surprises with an Assurant Home Warranty, backed by a partner that supports you through every step of homeownership. Explore Plans.
© 2026 Better Homes and Gardens Real Estate LLC. An Anywhere Real Estate company. All rights reserved. Better Homes and Gardens® Real Estate is a registered trademark owned by Meredith Operations Corporation, licensed to Better Homes and Gardens Real Estate LLC and used with permission. Better Homes and Gardens Real Estate LLC fully supports the principles of the Fair Housing Act and the Equal Opportunity Act. Listing information is deemed reliable but is not guaranteed accurate.
Each office is independently owned and operated.
Any services or products provided by third parties are not provided by, affiliated with or related to Better Homes and Gardens Real Estate LLC, or its affiliated companies.