
915 Julien Street, Belvidere, IL 61008
Local realty services provided by:Better Homes and Gardens Real Estate Connections
915 Julien Street,Belvidere, IL 61008
$220,000
- 3 Beds
- 2 Baths
- 1,836 sq. ft.
- Single family
- Active
Listed by: tamara potter behling
Office: keller williams realty signature
MLS#:12702014
Source:MLSNI
Price summary
- Price:$220,000
- Price per sq. ft.:$119.83
About this home
This home offers vintage character with some modern updates. Partial stone exterior. Partially open staircase, coat closet, and handy main floor laundry room are in the entryway area. The laundry room has a laundry chute, storage cabinets, storage closet, and a laundry workstation. Stairway treads were redone in 2019 and the entry was tiled in 2022. Oak hardwood flooring. Two updated bathrooms; one on each level, plus a stand alone toilet in the basement. Heated whirlpool tub. Quite a few windows were replaced. The large living room window lets in plenty of light. Sellers have really enjoyed the woodburning fireplace in the cooler months. Formal dining room. The kitchen has plenty of cabinets; built in pantry door and tall storage cabinet all offering plenty of storage; as well the rolling cart and kitchen prep stand can stay. Stainless steel appliances. A slider door was added to the den (family rm) that exits to the large deck built in 2012. The deck has a natural gas hookup for enjoying outside grilling. Primary bedroom has two closets. A skylight lets in natural light in the upstairs bathroom. Furnace & A/C replaced in 2011. Central air and central humidifier. Plumbing was updated to copper & PVC. Fully rewired with new panel and field wiring in 2010. Gas on demand tankless water heater. Beautiful blooming tree and blooming perennials throughout yard. The yard previously had gardens and a green thumb can revive them. Fenced back yard. Black and white storage shed stays....
Contact an agent
Home facts
- Year built:1940
- Listing ID #:12702014
- Updated:July 12, 2026 at 12:18 PM
Rooms and interior
- Bedrooms:3
- Total bathrooms:2
- Full bathrooms:2
- Rooms Total:8
- Dining Description:Separate Dining Room
- Bathrooms Description:Whirlpool
- Kitchen Description:Dishwasher, Disposal, Microwave, Range, Refrigerator, Stainless Steel Appliance(s)
- Basement Description:Full, Unfinished
- Living area:1,836 sq. ft.
Heating and cooling
- Cooling:Central Air
- Heating:Forced Air, Natural Gas
- Central air:Yes
Structure and exterior
- Roof:Asphalt
- Year built:1940
- Building area:1,836 sq. ft.
- Lot area:0.21 Acres
- Levels:2 Story
Utilities
- Water:Public
- Sewer:Public Sewer
Finances and disclosures
- Price:$220,000
- Price per sq. ft.:$119.83
- Tax amount:$4,969 (2025)
Features and amenities
- Laundry features:Dryer, Washer
- Amenities:CO Detectors, Sump Pump, Water-Softener Owned
Parking
- Total parking spaces:1
- Parking description:Attached Garage, Garage, Gravel
- Garage:Yes
- Garage spaces:1.5
 Copyright 2026 Midwest Real Estate Data LLC. All rights reserved. The data relating to real estate for sale on this web site comes in part from the Broker Reciprocity Program of the Midwest Real Estate Data LLC. Listing information is deemed reliable but not guaranteed.
New listings near 915 Julien Street
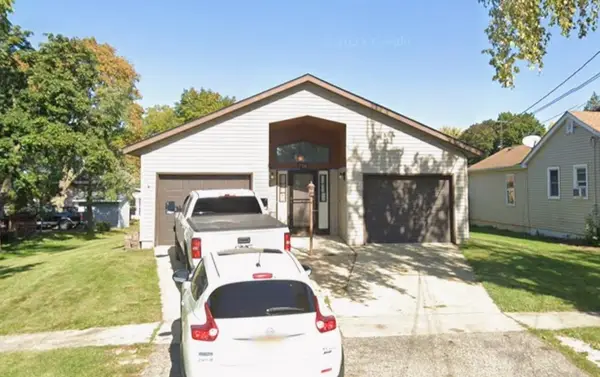 $260,000Pending2 beds 2 baths1,332 sq. ft.
716 E 4th Street, Belvidere, IL 61008
MLS# 12701761Listed by: KELLER WILLIAMS REALTY SIGNATURE- New
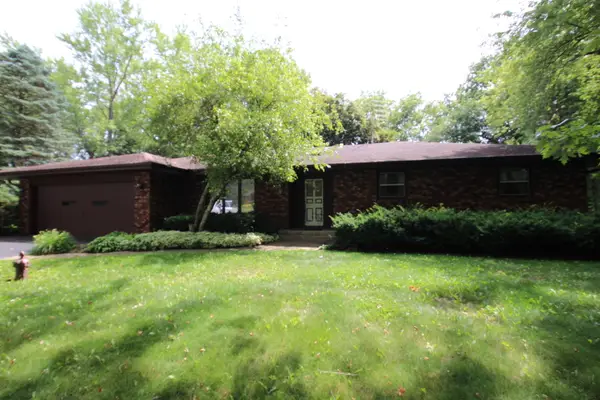 $299,900Active3 beds 2 baths1,951 sq. ft.
12241 Squirrel Tree Lane, Belvidere, IL 61008
MLS# 12700860Listed by: DICKERSON & NIEMAN REALTORS - ROCKFORD - New
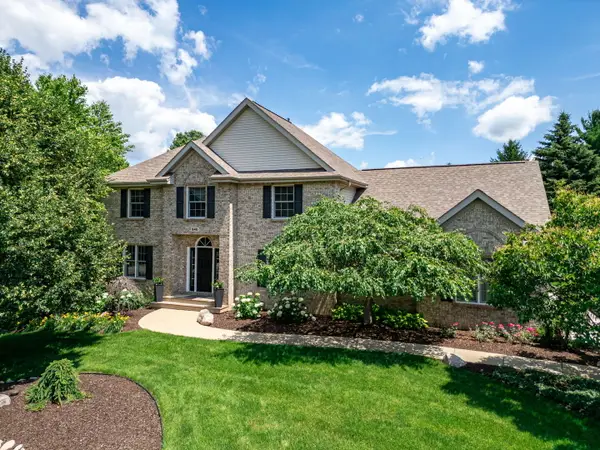 $579,900Active4 beds 5 baths2,750 sq. ft.
840 Boulder Ridge Drive, Belvidere, IL 61008
MLS# 12694145Listed by: DICKERSON & NIEMAN REALTORS - ROCKFORD - New
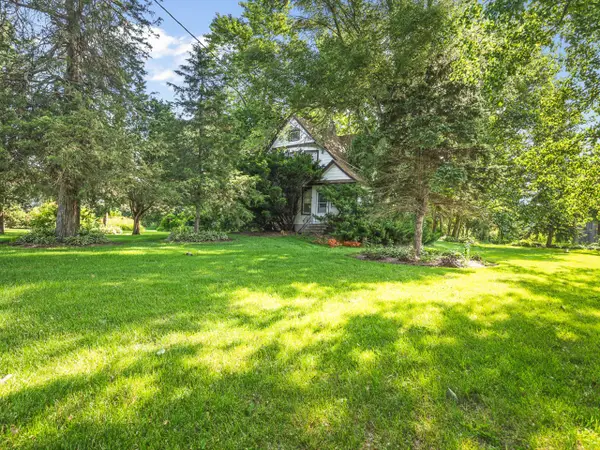 $599,000Active4 beds 2 baths2,001 sq. ft.
9637 Poplar Grove Road, Belvidere, IL 61008
MLS# 12698059Listed by: DICKERSON & NIEMAN REALTORS - ROCKFORD - New
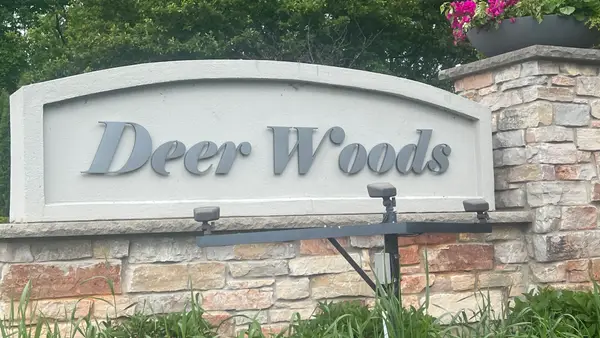 $85,000Active1.05 Acres
5008 Smokethorn Trail, Belvidere, IL 61008
MLS# 12698255Listed by: KELLER WILLIAMS REALTY SIGNATURE - New
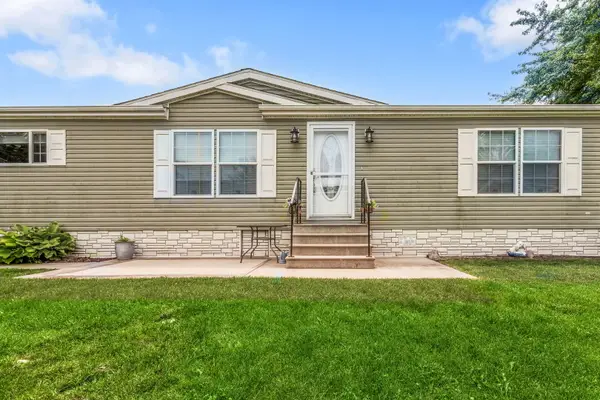 $80,000Active3 beds 2 baths
242 Fox Lane, Belvidere, IL 61008
MLS# 12683986Listed by: BERKSHIRE HATHAWAY HOMESERVICES STARCK REAL ESTATE - New
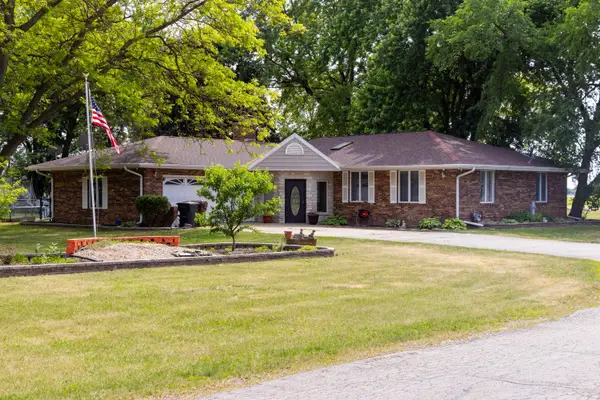 $545,000Active3 beds 3 baths3,180 sq. ft.
5866 Irene Road, Belvidere, IL 61008
MLS# 12694238Listed by: GAMBINO REALTORS HOME BUILDERS - Open Sun, 1 to 3pm
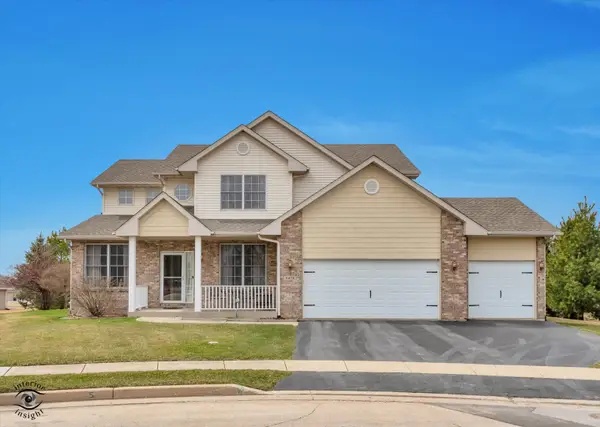 $411,000Active4 beds 3 baths2,613 sq. ft.
4478 Tufted Deer Court, Belvidere, IL 61008
MLS# 12691022Listed by: PLATINUM PARTNERS REALTORS 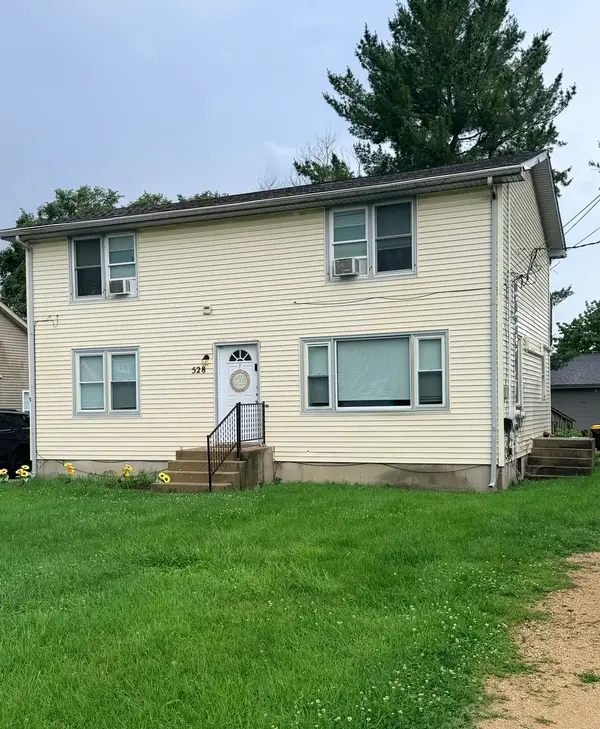 $240,000Active3 beds 3 baths
528 King Street, Belvidere, IL 61008
MLS# 12687223Listed by: BERKSHIRE HATHAWAY HOMESERVICES STARCK REAL ESTATE


Protect your home and budget from life's surprises with an Assurant Home Warranty, backed by a partner that supports you through every step of homeownership. Explore Plans.
© 2026 Better Homes and Gardens Real Estate LLC. An Anywhere Real Estate company. All rights reserved. Better Homes and Gardens® Real Estate is a registered trademark owned by Meredith Operations Corporation, licensed to Better Homes and Gardens Real Estate LLC and used with permission. Better Homes and Gardens Real Estate LLC fully supports the principles of the Fair Housing Act and the Equal Opportunity Act. Listing information is deemed reliable but is not guaranteed accurate.
Each office is independently owned and operated.
Any services or products provided by third parties are not provided by, affiliated with or related to Better Homes and Gardens Real Estate LLC, or its affiliated companies.