
9761 Squire Lane, Belvidere, IL 61008
Local realty services provided by:Better Homes and Gardens Real Estate Star Homes
9761 Squire Lane,Belvidere, IL 61008
$340,000
- 4 Beds
- 2 Baths
- 2,277 sq. ft.
- Single family
- Active
Listed by: nicole boston
Office: baird & warner
MLS#:12703435
Source:MLSNI
Price summary
- Price:$340,000
- Price per sq. ft.:$149.32
About this home
Country setting. Charming character. Plenty of space to enjoy. This inviting ranch offers a warm and welcoming layout accompanied by beautiful hardwood floors, exposed beams and a stunning floor-to-ceiling stone fireplace that creates a cozy focal point. The galley kitchen opens to the dining area creating an open feel, while the standout sunroom brings in tons of natural light. Four bedrooms provide flexibility for family, guests or a home office, while the full basement adds even more space with an entertaining bar area, rec room and plenty of storage. Outside, the charm continues with a patio and firepit, creating a great spot to relax and enjoy the outdoors. Recent improvements include: 2026 - washer/dryer and driveway seal coat, 2022 - roof and furnace, 2021 water heater, newer septic line, new garage heater. Peaceful country living with everyday conveniences close by. You are going to love it!
Contact an agent
Home facts
- Year built:1977
- Listing ID #:12703435
- Updated:October 07, 2026 at 04:38 PM
Rooms and interior
- Bedrooms:4
- Total bathrooms:2
- Full bathrooms:2
- Rooms Total:9
- Kitchen Description:Dishwasher, Range, Refrigerator
- Basement Description:Finished, Full
- Living area:2,277 sq. ft.
Heating and cooling
- Cooling:Central Air
- Heating:Natural Gas
- Central air:Yes
Structure and exterior
- Year built:1977
- Building area:2,277 sq. ft.
- Lot area:0.48 Acres
- Architectural Style:Ranch
- Exterior Features:Fire Pit
- Levels:1 Story
Finances and disclosures
- Price:$340,000
- Price per sq. ft.:$149.32
- Tax amount:$4,869 (2025)
Features and amenities
- Laundry features:Dryer, Washer
- Amenities:CO Detectors, Ceiling Fan(s), Sump Pump, Water-Softener Owned
Parking
- Total parking spaces:2
- Parking description:Asphalt, Attached Garage, Garage
- Garage:Yes
- Garage spaces:2
 Copyright 2026 Midwest Real Estate Data LLC. All rights reserved. The data relating to real estate for sale on this web site comes in part from the Broker Reciprocity Program of the Midwest Real Estate Data LLC. Listing information is deemed reliable but not guaranteed.
New listings near 9761 Squire Lane
- New
 $219,900Active2 beds 3 baths1,868 sq. ft.
637 Southtowne Drive, Belvidere, IL 61008
MLS# 12778374Listed by: BERKSHIRE HATHAWAY HOMESERVICES STARCK REAL ESTATE - New
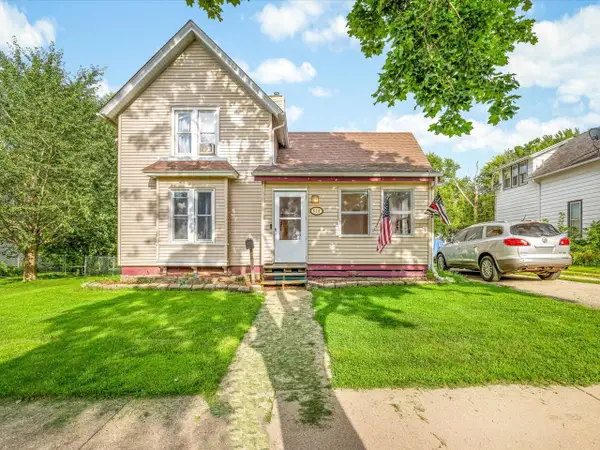 $184,900Active3 beds 1 baths1,142 sq. ft.
810 Union Avenue, Belvidere, IL 61008
MLS# 12778672Listed by: BEST REALTY - New
 $777,000Active3 beds 4 baths5,432 sq. ft.
1646 Valley View Road, Belvidere, IL 61008
MLS# 12746925Listed by: BERKSHIRE HATHAWAY HOMESERVICES STARCK REAL ESTATE - New
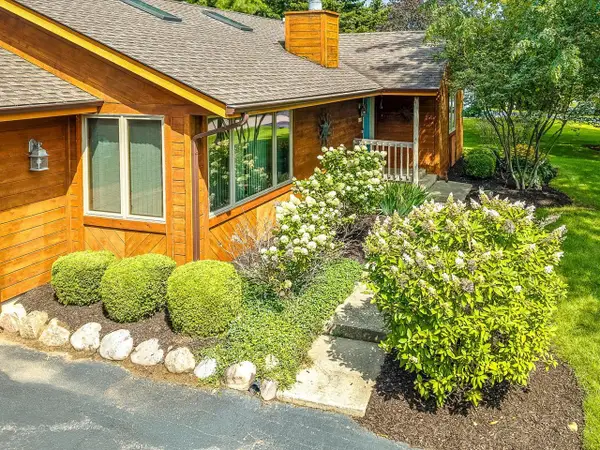 $359,900Active3 beds 3 baths1,659 sq. ft.
584 Sunnyfield Road, Belvidere, IL 61008
MLS# 12774084Listed by: DICKERSON & NIEMAN REALTORS - ROCKFORD - New
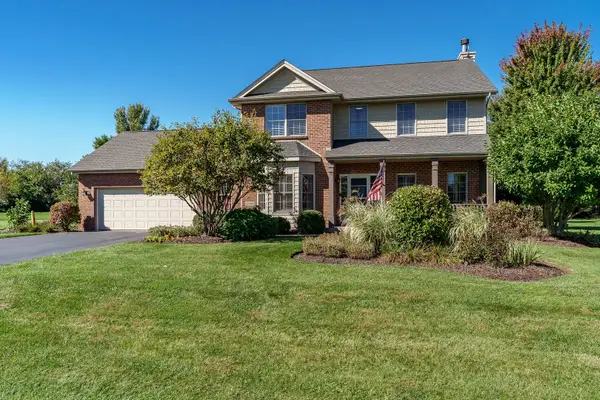 $499,000Active4 beds 3 baths3,771 sq. ft.
12560 Arrowwood Lane, Belvidere, IL 61008
MLS# 12777626Listed by: BERKSHIRE HATHAWAY HOMESERVICES CROSBY STARCK REAL - New
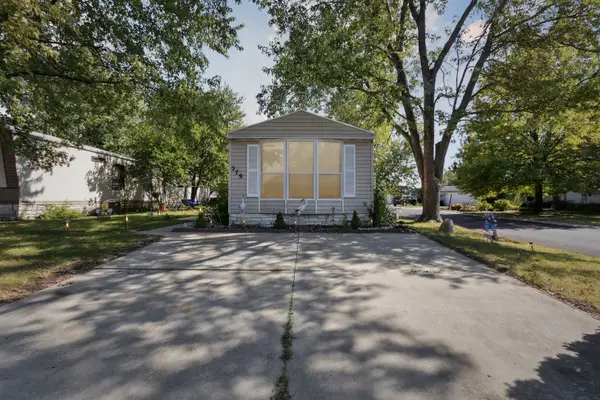 $22,000Active2 beds 1 baths
579 Park Avenue, Belvidere, IL 61008
MLS# 12771179Listed by: KELLER WILLIAMS REALTY SIGNATURE - New
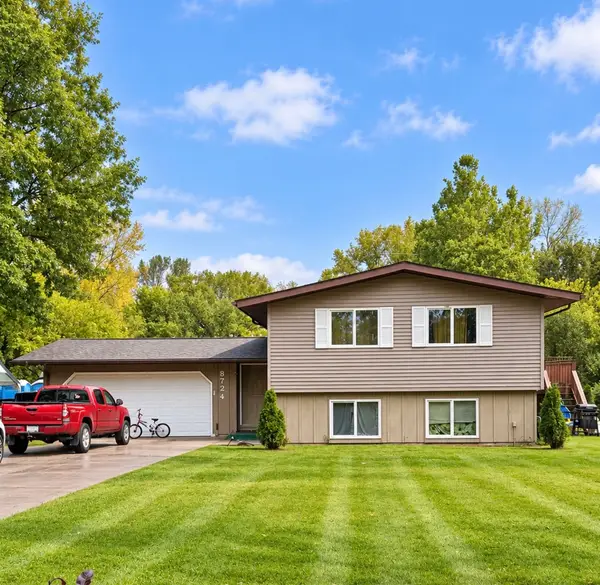 $270,000Active3 beds 2 baths1,143 sq. ft.
8724 Quail Drive, Belvidere, IL 61008
MLS# 12775072Listed by: EPIC REAL ESTATE GROUP - New
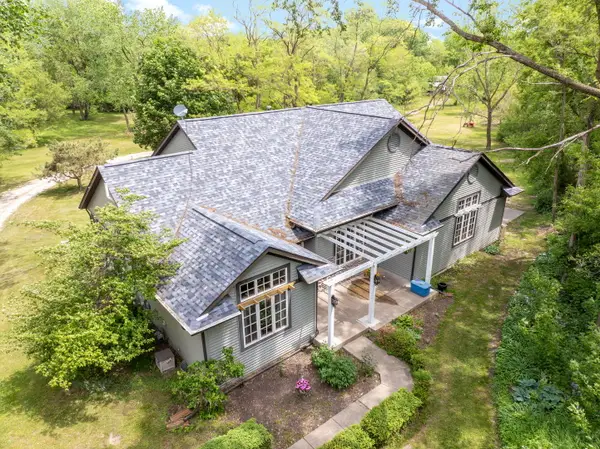 $575,000Active3 beds 3 baths1,927 sq. ft.
2391 Newburg Road, Belvidere, IL 61008
MLS# 12653410Listed by: BERKSHIRE HATHAWAY HOMESERVICES STARCK REAL ESTATE - New
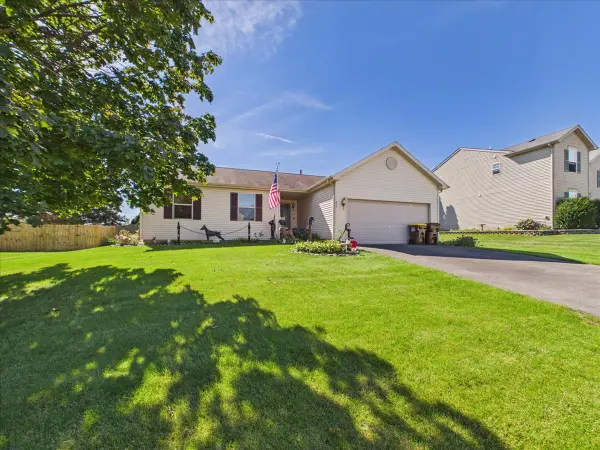 $299,900Active4 beds 2 baths1,750 sq. ft.
2317 Westfield Lane, Belvidere, IL 61008
MLS# 12773721Listed by: KELLER WILLIAMS REALTY SIGNATURE


Protect your home and budget from life's surprises with an Assurant Home Warranty, backed by a partner that supports you through every step of homeownership. Explore Plans.
© 2026 Better Homes and Gardens Real Estate LLC. An Anywhere Real Estate company. All rights reserved. Better Homes and Gardens® Real Estate is a registered trademark owned by Meredith Operations Corporation, licensed to Better Homes and Gardens Real Estate LLC and used with permission. Better Homes and Gardens Real Estate LLC fully supports the principles of the Fair Housing Act and the Equal Opportunity Act. Listing information is deemed reliable but is not guaranteed accurate.
Each office is independently owned and operated.
Any services or products provided by third parties are not provided by, affiliated with or related to Better Homes and Gardens Real Estate LLC, or its affiliated companies.