
1249 E 600 North Road, Bement, IL 61813
Local realty services provided by:Better Homes and Gardens Real Estate Service First
1249 E 600 North Road,Bement, IL 61813
$450,000
- 4 Beds
- 3 Baths
- 2,322 sq. ft.
- Single family
- Pending
Listed by: james rade
Office: mossy oak properties illinois
MLS#:6259796
Source:IL_CIBOR
Price summary
- Price:$450,000
- Price per sq. ft.:$193.8
About this home
This is what peace and quiet actually means. Nearly 30 mostly wooded acres, sitting right out in the middle of the fields, where all you hear is the birds. No through traffic, no close neighbors — just timber, trails, and room to think.
The house is a fixer-upper — bring your own vision. New roof, poured concrete foundation, and a whole-property backup generator are already in place. A 30x50 shop has a concrete floor, electricity, and 3 electric overhead doors, ready to work out of day one. A second 40x60 building suits livestock or tractor storage.
Hunters, take note: the timber runs great species diversity with heavy deer sign, and whitetail follow the nearby Lake Fork tributary as a travel corridor right through the property. Tractor-wide trails make getting back into the woods easy.
Farmers, hunters, or anyone chasing real acreage and quiet — this one's worth a look.
Contact an agent
Home facts
- Year built:1978
- Listing ID #:6259796
- Added:97 day(s) ago
- Updated:October 23, 2026 at 10:52 AM
Rooms and interior
- Bedrooms:4
- Total bathrooms:3
- Full bathrooms:3
- Rooms Total:9
- Kitchen Description:Dishwasher, Microwave, Oven, Range, Refrigerator, Water Softener
- Basement:Yes
- Basement Description:Finished, Full
- Living area:2,322 sq. ft.
Heating and cooling
- Heating:Propane, Wood
Structure and exterior
- Year built:1978
- Building area:2,322 sq. ft.
- Lot area:29.75 Acres
- Architectural Style:Bi Level
- Construction Materials:Vinyl Siding
- Exterior Features:Fruit Trees, Shed, Workshop
- Levels:2 Stories
Utilities
- Water:Well
- Sewer:Septic Tank
Finances and disclosures
- Price:$450,000
- Price per sq. ft.:$193.8
- Tax amount:$4,075 (2025)
Features and amenities
- Appliances:Dishwasher, Dryer, Generator, Microwave, Oven, Propane Water Heater, Range, Refrigerator, Washer, Water Softener
- Laundry features:Dryer, Washer
Parking
- Parking description:3 Car Garage, Detached, Garage
- Garage:Yes
- Garage spaces:3
New listings near 1249 E 600 North Road
- New
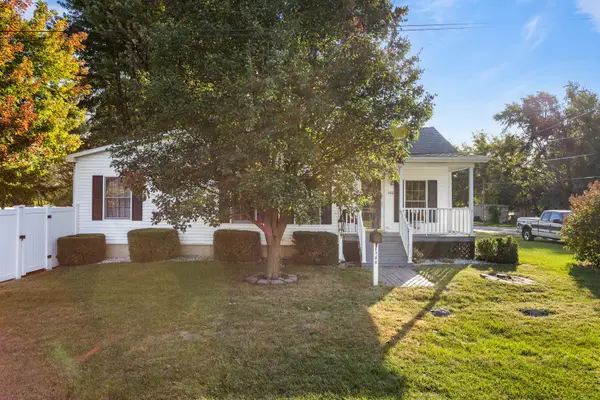 $199,900Active2 beds 1 baths1,623 sq. ft.
280 S Plum Street, Bement, IL 61813
MLS# 12773534Listed by: KELLER WILLIAMS-TREC-MONT
- New
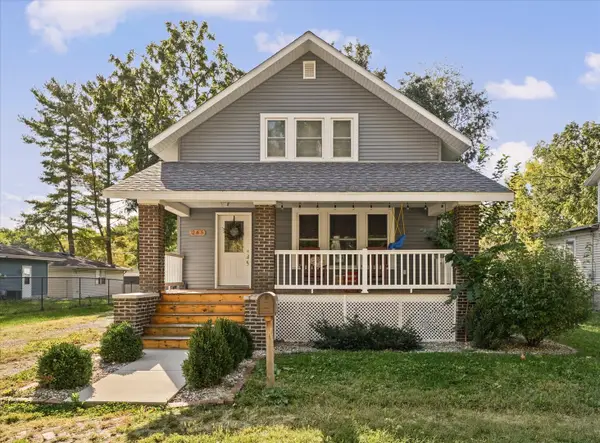 $199,000Active3 beds 2 baths1,493 sq. ft.
Address Withheld By Seller, Bement, IL 61813
MLS# 12768670Listed by: RE/MAX REALTY ASSOC-MONTICELLO 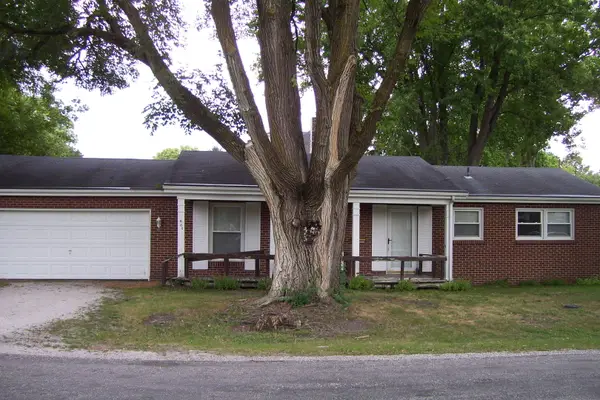 $139,900Active3 beds 2 baths1,196 sq. ft.
400 S Sangamon Street, Bement, IL 61813
MLS# 12774824Listed by: KELLER WILLIAMS-TREC-MONT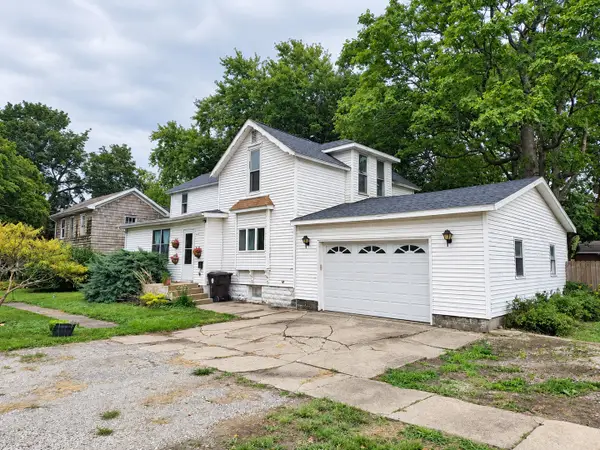 $114,900Pending3 beds 2 baths1,716 sq. ft.
617 S Macon Street, Bement, IL 61813
MLS# 12760465Listed by: KIEF REALTY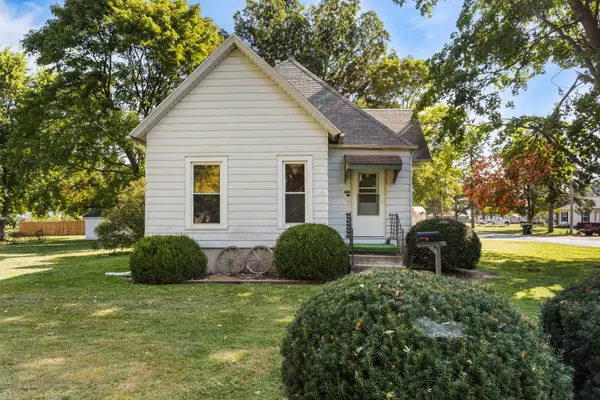 $134,900Active3 beds 1 baths1,380 sq. ft.
764 S Piatt Street, Bement, IL 61813
MLS# 12746951Listed by: KELLER WILLIAMS-TREC-MONT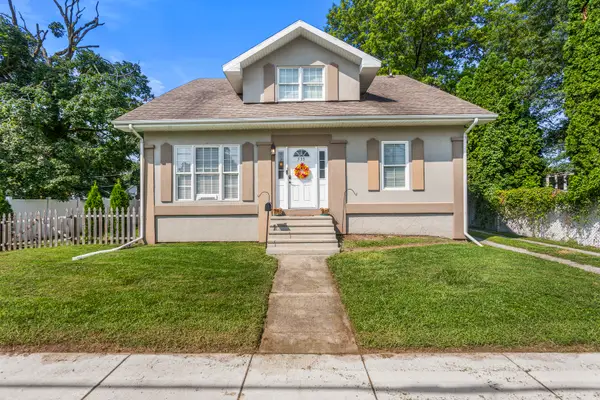 $209,900Active4 beds 2 baths2,480 sq. ft.
533 N Macon Street, Bement, IL 61813
MLS# 12747244Listed by: RE/MAX REALTY ASSOCIATES-CHA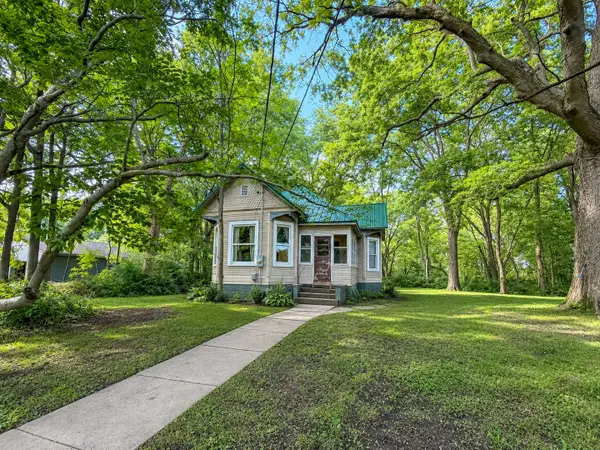 $89,900Active3 beds 2 baths1,175 sq. ft.
364 E Franklin Street, Bement, IL 61813
MLS# 12739107Listed by: RYAN DALLAS REAL ESTATE $206,500Active3 beds 2 baths1,556 sq. ft.
400 W Wing Street, Bement, IL 61813
MLS# 12678347Listed by: RYAN DALLAS REAL ESTATE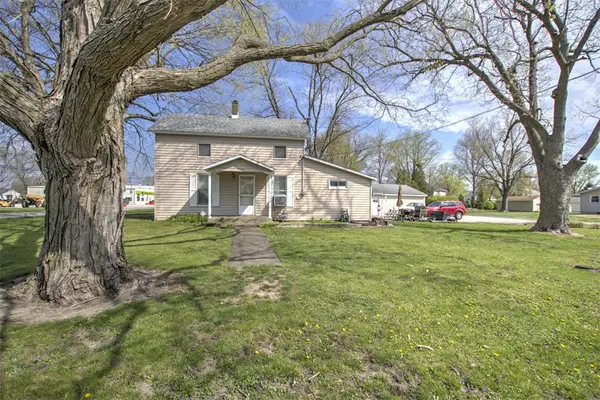 $130,000Pending3 beds 1 baths1,480 sq. ft.
286 Fremont Street, Bement, IL 61813
MLS# 6257927Listed by: BRINKOETTER REALTORS


Protect your home and budget from life's surprises with an Assurant Home Warranty, backed by a partner that supports you through every step of homeownership. Explore Plans.
© 2026 Better Homes and Gardens Real Estate LLC. An Anywhere Real Estate company. All rights reserved. Better Homes and Gardens® Real Estate is a registered trademark owned by Meredith Operations Corporation, licensed to Better Homes and Gardens Real Estate LLC and used with permission. Better Homes and Gardens Real Estate LLC fully supports the principles of the Fair Housing Act and the Equal Opportunity Act. Listing information is deemed reliable but is not guaranteed accurate.
Each office is independently owned and operated.
Any services or products provided by third parties are not provided by, affiliated with or related to Better Homes and Gardens Real Estate LLC, or its affiliated companies.