
17W163 Oak Lane, Bensenville, IL 60106
Local realty services provided by:Better Homes and Gardens Real Estate Star Homes
17W163 Oak Lane,Bensenville, IL 60106
$625,000
- 3 Beds
- 2 Baths
- 2,225 sq. ft.
- Single family
- Pending
Listed by: virginia fabela, miguel fabela
Office: kettley & co. inc. - aurora
MLS#:12730955
Source:MLSNI
Price summary
- Price:$625,000
- Price per sq. ft.:$280.9
About this home
Elmhurst school district 205! Welcome home to a peaceful retreat in the desirable Oakdale Woods subdivision, where everyday living feels a little more special. Set on a beautiful .6889-acre lot, this charming 3-bedroom, 2-bath ranch offers the ease of one-story living with space, privacy, and room to make it your own. Step inside to gleaming hardwood floors and picturesque windows that fill the home with natural light and invite views of the beautiful surroundings. The sunroom is a gardener's dream-an inspiring space to nurture plants, enjoy your morning coffee, or simply soak in the changing seasons. When it's time to unwind or entertain, step through the sliding doors onto the deck and under the pergola, overlooking your secluded, vine-covered, professionally landscaped backyard. Imagine summer gatherings, quiet evenings, and weekends spent enjoying your own private outdoor sanctuary. The gas hookup grill stays, making outdoor entertaining even easier. With abundant storage, a three-car garage, and a basement offering exciting potential for additional living space, there's room here for today and tomorrow. Add the highly rated Elmhurst schools, and you have a home that offers not just beautiful surroundings, but a lifestyle you'll love coming home to. Convenient access to airport, shopping, dining, golf course, and major expressways. Current owners of 18 years have taken great care of this home, making it move-in ready for you....
Contact an agent
Home facts
- Year built:1953
- Subdivision & Development:Oakdale Woods
- Listing ID #:12730955
- Updated:September 28, 2026 at 08:36 AM
Rooms and interior
- Bedrooms:3
- Total bathrooms:2
- Full bathrooms:2
- Rooms Total:9
- Dining Description:Eating Area, Separate Dining Room
- Bathrooms Description:Separate Shower, Soaking Tub
- Kitchen Description:Dishwasher, Gas Oven, Microwave, Range, Refrigerator, Stainless Steel Appliance(s)
- Basement Description:Partial, Partially Finished
- Living area:2,225 sq. ft.
Heating and cooling
- Cooling:Central Air
- Heating:Natural Gas
- Central air:Yes
Structure and exterior
- Roof:Asphalt
- Year built:1953
- Building area:2,225 sq. ft.
- Lot area:0.69 Acres
- Lot Features:Irregular Lot, Landscaped, Mature Trees
- Architectural Style:Ranch
- Foundation Description:Concrete Perimeter
- Levels:1 Story
Schools
- High school:York Community High School
- Middle school:Churchville Middle School
- Elementary school:Fischer Elementary School
Finances and disclosures
- Price:$625,000
- Price per sq. ft.:$280.9
- Tax amount:$8,380 (2025)
Features and amenities
- Laundry features:Dryer, Washer
- Amenities:CO Detectors, Ceiling Fan(s), Sump Pump, Water-Softener Owned
Parking
- Total parking spaces:3
- Parking description:Asphalt, Attached Garage, Garage
- Garage:Yes
- Garage spaces:3
 Copyright 2026 Midwest Real Estate Data LLC. All rights reserved. The data relating to real estate for sale on this web site comes in part from the Broker Reciprocity Program of the Midwest Real Estate Data LLC. Listing information is deemed reliable but not guaranteed.
New listings near 17W163 Oak Lane
- New
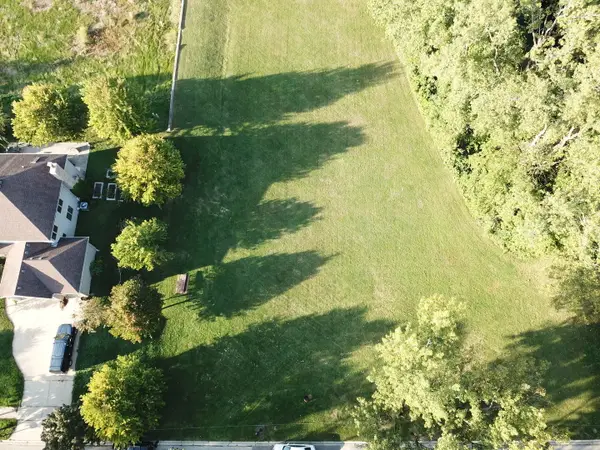 $129,000Active0.25 Acres
432 Diana Court, Bensenville, IL 60106
MLS# 12769833Listed by: KALE REALTY - New
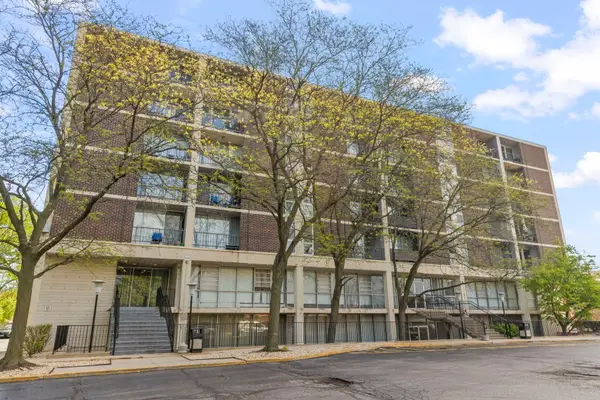 $140,000Active1 beds 1 baths800 sq. ft.
1043 S York Road #606, Bensenville, IL 60106
MLS# 12757566Listed by: KELLER WILLIAMS PREMIERE PROPERTIES - New
 $325,000Active3 beds 2 baths1,922 sq. ft.
193 Grace Street, Bensenville, IL 60106
MLS# 12764967Listed by: MY CASA REALTY CORP. - New
 $459,500Active5 beds 2 baths2,848 sq. ft.
217 N Church Road, Bensenville, IL 60106
MLS# 12707638Listed by: @PROPERTIES CHRISTIE'S INTERNATIONAL REAL ESTATE  $270,000Pending2 beds 2 baths1,250 sq. ft.
237 N Walnut Street #L, Bensenville, IL 60106
MLS# 12764332Listed by: COMPASS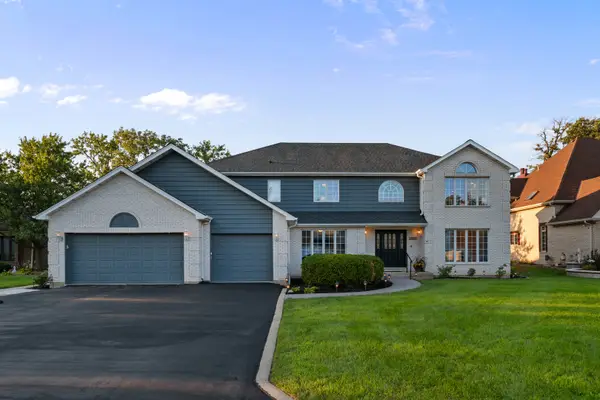 $899,000Active5 beds 3 baths6,648 sq. ft.
17W210 Massel Court, Bensenville, IL 60106
MLS# 12759767Listed by: COLDWELL BANKER REALTY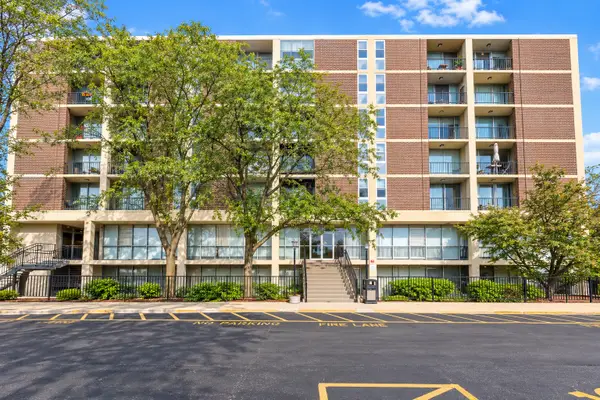 $130,000Active1 beds 1 baths800 sq. ft.
1043 S York Road #409, Bensenville, IL 60106
MLS# 12759700Listed by: RE/MAX SAWA $419,900Active3 beds 2 baths1,351 sq. ft.
442 Gaylin Court, Bensenville, IL 60106
MLS# 12756892Listed by: RE/MAX PREMIER LUXURY COLLECTION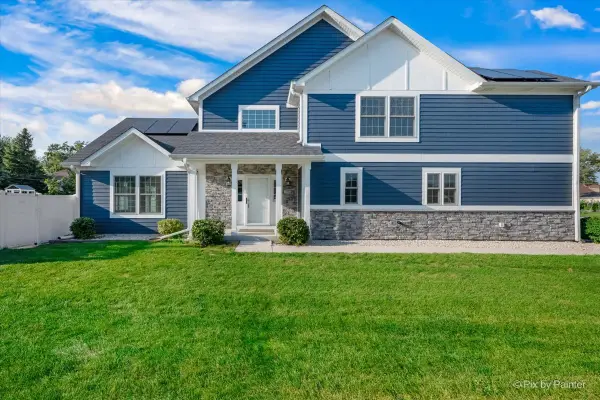 $549,900Active3 beds 4 baths2,140 sq. ft.
400 Spruce Avenue, Bensenville, IL 60106
MLS# 12754493Listed by: GARRY REAL ESTATE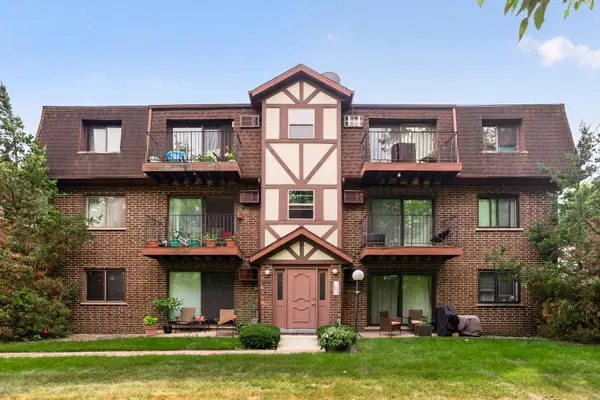 $195,200Active2 beds 1 baths
1000 Judson Street #1A, Bensenville, IL 60106
MLS# 12755765Listed by: ARHOME REALTY


Protect your home and budget from life's surprises with an Assurant Home Warranty, backed by a partner that supports you through every step of homeownership. Explore Plans.
© 2026 Better Homes and Gardens Real Estate LLC. An Anywhere Real Estate company. All rights reserved. Better Homes and Gardens® Real Estate is a registered trademark owned by Meredith Operations Corporation, licensed to Better Homes and Gardens Real Estate LLC and used with permission. Better Homes and Gardens Real Estate LLC fully supports the principles of the Fair Housing Act and the Equal Opportunity Act. Listing information is deemed reliable but is not guaranteed accurate.
Each office is independently owned and operated.
Any services or products provided by third parties are not provided by, affiliated with or related to Better Homes and Gardens Real Estate LLC, or its affiliated companies.