
238 N Walnut Street #B, Bensenville, IL 60106
Local realty services provided by:Better Homes and Gardens Real Estate Star Homes
238 N Walnut Street #B,Bensenville, IL 60106
$270,000
- 2 Beds
- 2 Baths
- 1,088 sq. ft.
- Townhouse
- Pending
Listed by: monika cabaj
Office: time2move, inc
MLS#:12728246
Source:MLSNI
Price summary
- Price:$270,000
- Price per sq. ft.:$248.16
- Monthly HOA dues:$190
About this home
Beautiful Townhome in very convenient Bensenville location, close to expressway, Airport and shopping. Open floor plan with white kitchen cabinets, granite-like countertops and stainless-steel appliances, Dining room, Living Room with wood burning fireplace and Sliding glass doors that lead to patio with portable fire pit and nice yard. For the convenience there is also a half bath and a coat closet. Upstairs there are 2 bedrooms and a full bath. Master has a walk -in closet. There is also full finished basement with a spacious Family Room and large dry bar, plenty of room for entertaining, Laundry, additional storage plus a large safe that stays.
Contact an agent
Home facts
- Year built:1988
- Listing ID #:12728246
- Updated:September 27, 2026 at 08:26 AM
Rooms and interior
- Bedrooms:2
- Total bathrooms:2
- Full bathrooms:1
- Half bathrooms:1
- Rooms Total:6
- Dining Description:Separate Dining Room
- Kitchen Description:Dishwasher, Range, Refrigerator, Stainless Steel Appliance(s)
- Basement Description:Finished, Full
- Living area:1,088 sq. ft.
Heating and cooling
- Cooling:Central Air
- Heating:Forced Air, Natural Gas
- Central air:Yes
Structure and exterior
- Year built:1988
- Building area:1,088 sq. ft.
Utilities
- Water:Lake Michigan
- Sewer:Public Sewer
Finances and disclosures
- Price:$270,000
- Price per sq. ft.:$248.16
- Tax amount:$5,335 (2024)
Features and amenities
- Laundry features:Dryer, Washer
Parking
- Total parking spaces:3
- Parking description:Attached Garage, Driveway, Garage
- Garage:Yes
- Garage spaces:1
 Copyright 2026 Midwest Real Estate Data LLC. All rights reserved. The data relating to real estate for sale on this web site comes in part from the Broker Reciprocity Program of the Midwest Real Estate Data LLC. Listing information is deemed reliable but not guaranteed.
New listings near 238 N Walnut Street #B
- New
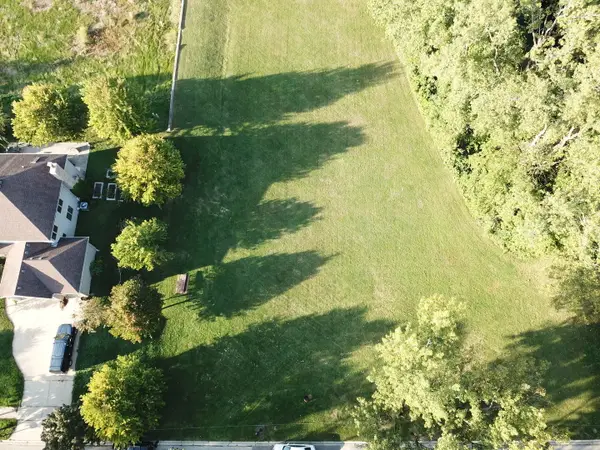 $129,000Active0.25 Acres
432 Diana Court, Bensenville, IL 60106
MLS# 12769833Listed by: KALE REALTY - New
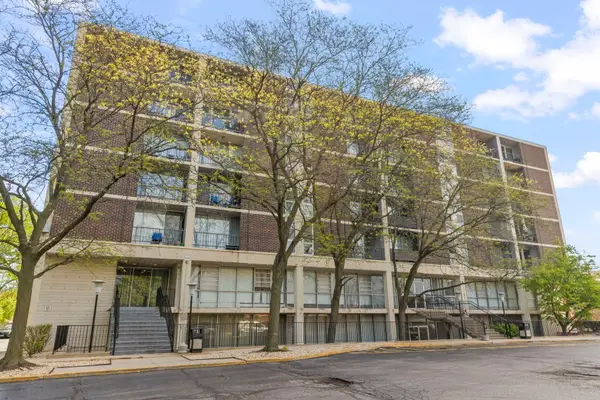 $140,000Active1 beds 1 baths800 sq. ft.
1043 S York Road #606, Bensenville, IL 60106
MLS# 12757566Listed by: KELLER WILLIAMS PREMIERE PROPERTIES - New
 $325,000Active3 beds 2 baths1,922 sq. ft.
193 Grace Street, Bensenville, IL 60106
MLS# 12764967Listed by: MY CASA REALTY CORP. - Open Sun, 12 to 2pmNew
 $459,500Active5 beds 2 baths2,848 sq. ft.
217 N Church Road, Bensenville, IL 60106
MLS# 12707638Listed by: @PROPERTIES CHRISTIE'S INTERNATIONAL REAL ESTATE  $270,000Pending2 beds 2 baths1,250 sq. ft.
237 N Walnut Street #L, Bensenville, IL 60106
MLS# 12764332Listed by: COMPASS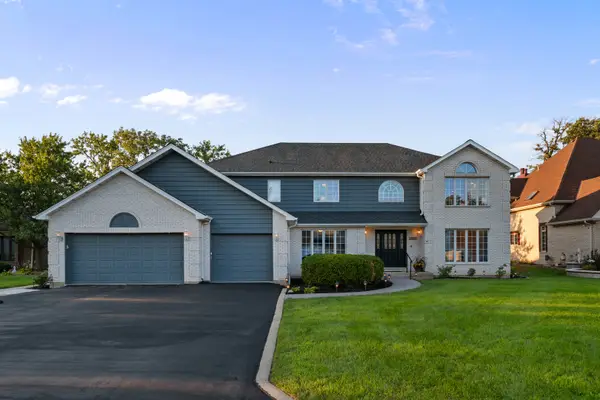 $899,000Active5 beds 3 baths6,648 sq. ft.
17W210 Massel Court, Bensenville, IL 60106
MLS# 12759767Listed by: COLDWELL BANKER REALTY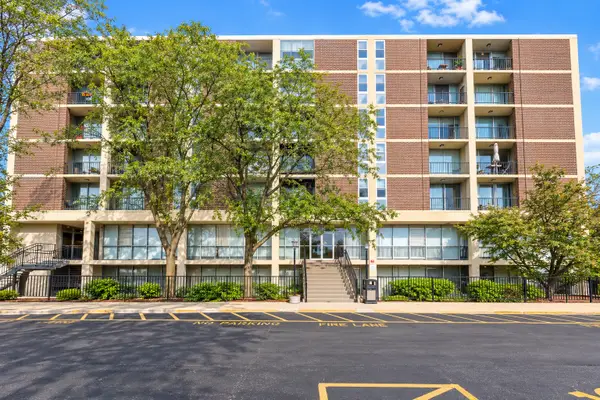 $130,000Active1 beds 1 baths800 sq. ft.
1043 S York Road #409, Bensenville, IL 60106
MLS# 12759700Listed by: RE/MAX SAWA $419,900Active3 beds 2 baths1,351 sq. ft.
442 Gaylin Court, Bensenville, IL 60106
MLS# 12756892Listed by: RE/MAX PREMIER LUXURY COLLECTION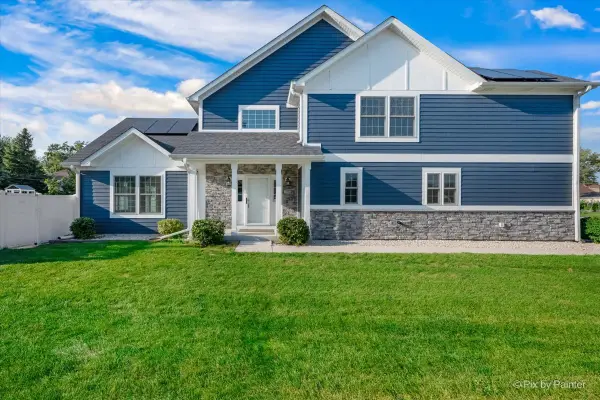 $549,900Active3 beds 4 baths2,140 sq. ft.
400 Spruce Avenue, Bensenville, IL 60106
MLS# 12754493Listed by: GARRY REAL ESTATE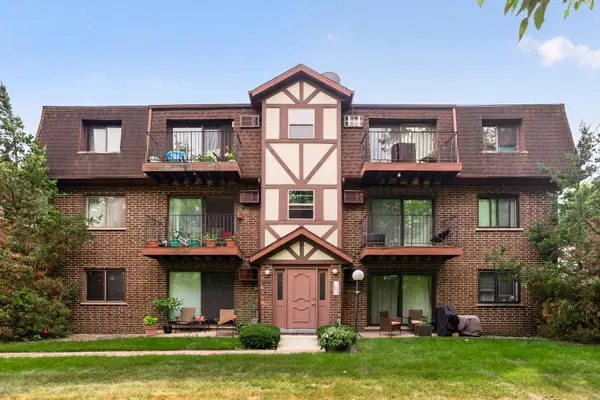 $195,200Active2 beds 1 baths
1000 Judson Street #1A, Bensenville, IL 60106
MLS# 12755765Listed by: ARHOME REALTY


Protect your home and budget from life's surprises with an Assurant Home Warranty, backed by a partner that supports you through every step of homeownership. Explore Plans.
© 2026 Better Homes and Gardens Real Estate LLC. An Anywhere Real Estate company. All rights reserved. Better Homes and Gardens® Real Estate is a registered trademark owned by Meredith Operations Corporation, licensed to Better Homes and Gardens Real Estate LLC and used with permission. Better Homes and Gardens Real Estate LLC fully supports the principles of the Fair Housing Act and the Equal Opportunity Act. Listing information is deemed reliable but is not guaranteed accurate.
Each office is independently owned and operated.
Any services or products provided by third parties are not provided by, affiliated with or related to Better Homes and Gardens Real Estate LLC, or its affiliated companies.