
4 Mason Street #106, Bensenville, IL 60106
Local realty services provided by:Better Homes and Gardens Real Estate Connections
4 Mason Street #106,Bensenville, IL 60106
$150,000
- 1 Beds
- 1 Baths
- 769 sq. ft.
- Condominium
- Pending
Listed by: david gust
Office: century 21 circle
MLS#:12683015
Source:MLSNI
Price summary
- Price:$150,000
- Price per sq. ft.:$195.06
- Monthly HOA dues:$285
About this home
Move-in-ready FIRST FLOOR 1BED/1BATH condo featuring fresh New Paint and New Carpeting throughout. This unit offers a bright and comfortable living space with access to a private patio. Convenient onsite laundry facility, secured lobby entrance and assigned parking. Ideal for first-time buyers or downsizers - don't miss this well-maintained and affordable opportunity!
Contact an agent
Home facts
- Year built:1972
- Listing ID #:12683015
- Updated:July 09, 2026 at 09:01 AM
Rooms and interior
- Bedrooms:1
- Total bathrooms:1
- Full bathrooms:1
- Rooms Total:4
- Living area:769 sq. ft.
Heating and cooling
- Cooling:Central Air
- Heating:Natural Gas
- Central air:Yes
Structure and exterior
- Roof:Asphalt
- Year built:1972
- Building area:769 sq. ft.
- Exterior Features:Balcony
Schools
- High school:Fenton High School
- Middle school:Blackhawk Middle School
- Elementary school:W A Johnson Elementary School
Utilities
- Water:Public
- Sewer:Public Sewer
Finances and disclosures
- Price:$150,000
- Price per sq. ft.:$195.06
- Tax amount:$1,834 (2025)
Features and amenities
- Laundry features:Coin Laundry
Parking
- Total parking spaces:1
- Parking description:Parking Lot, Unassigned
 Copyright 2026 Midwest Real Estate Data LLC. All rights reserved. The data relating to real estate for sale on this web site comes in part from the Broker Reciprocity Program of the Midwest Real Estate Data LLC. Listing information is deemed reliable but not guaranteed.
New listings near 4 Mason Street #106
- Open Sun, 1 to 4pmNew
 $340,000Active3 beds 1 baths1,077 sq. ft.
402 S Addison Street, Bensenville, IL 60106
MLS# 12691270Listed by: REMAX FUTURE - New
 $499,900Active3 beds 3 baths2,521 sq. ft.
16W721 Red Oak Street, Bensenville, IL 60106
MLS# 12691608Listed by: REMAX LEGENDS - New
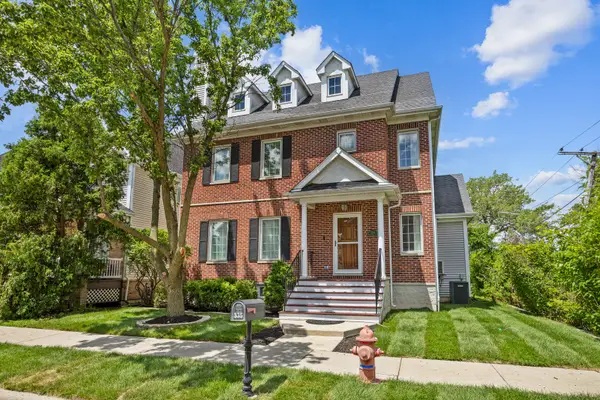 $575,000Active5 beds 4 baths3,700 sq. ft.
335 W Carriage Lane, Bensenville, IL 60106
MLS# 12644543Listed by: PROPERTY ECONOMICS, INC.  $199,900Pending2 beds 2 baths900 sq. ft.
928 W Irving Park Road #309, Bensenville, IL 60106
MLS# 12689161Listed by: @PROPERTIES CHRISTIE'S INTERNATIONAL REAL ESTATE $105,000Active0 Acres
175 May Street, Bensenville, IL 60106
MLS# 12686228Listed by: CENTURY 21 CIRCLE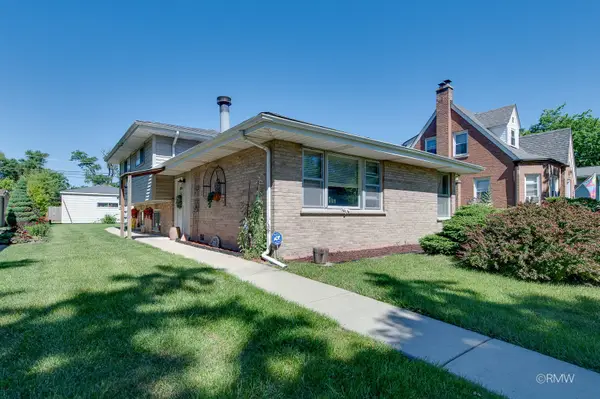 $399,900Pending3 beds 2 baths2,080 sq. ft.
310 S Mason Street, Bensenville, IL 60106
MLS# 12679557Listed by: FULTON GRACE REALTY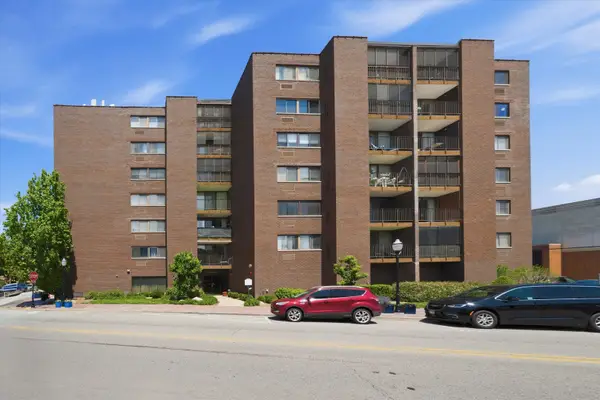 $239,000Pending2 beds 2 baths1,100 sq. ft.
11 W Green Street #608, Bensenville, IL 60106
MLS# 12682140Listed by: DUARTE REALTY COMPANY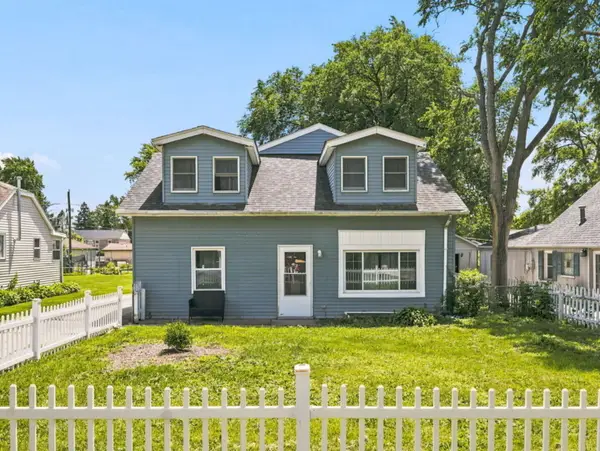 $429,000Active3 beds 3 baths1,938 sq. ft.
16W583 2nd Court, Bensenville, IL 60106
MLS# 12215465Listed by: XR REALTY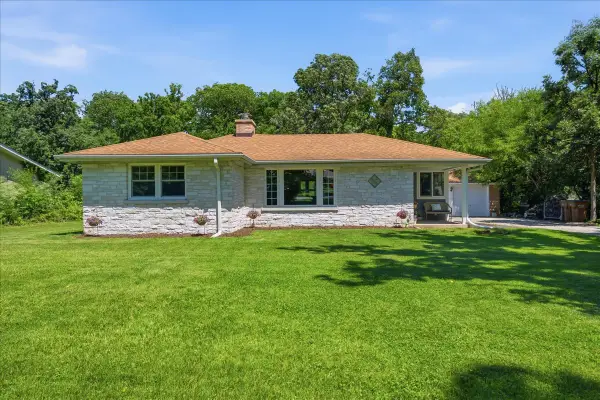 $395,000Pending2 beds 1 baths1,230 sq. ft.
17W040 Oak Lane, Bensenville, IL 60106
MLS# 12673456Listed by: @PROPERTIES CHRISTIE'S INTERNATIONAL REAL ESTATE


Protect your home and budget from life's surprises with an Assurant Home Warranty, backed by a partner that supports you through every step of homeownership. Explore Plans.
© 2026 Better Homes and Gardens Real Estate LLC. An Anywhere Real Estate company. All rights reserved. Better Homes and Gardens® Real Estate is a registered trademark owned by Meredith Operations Corporation, licensed to Better Homes and Gardens Real Estate LLC and used with permission. Better Homes and Gardens Real Estate LLC fully supports the principles of the Fair Housing Act and the Equal Opportunity Act. Listing information is deemed reliable but is not guaranteed accurate.
Each office is independently owned and operated.
Any services or products provided by third parties are not provided by, affiliated with or related to Better Homes and Gardens Real Estate LLC, or its affiliated companies.