
835 S Center Street, Bensenville, IL 60106
Local realty services provided by:Better Homes and Gardens Real Estate Star Homes
835 S Center Street,Bensenville, IL 60106
$439,999
- 3 Beds
- 2 Baths
- 1,561 sq. ft.
- Single family
- Active
Listed by: amber mohammed
Office: signature realty group llc.
MLS#:12803723
Source:MLSNI
Price summary
- Price:$439,999
- Price per sq. ft.:$281.87
About this home
Welcome home to this beautiful brick ranch featuring 3 bedrooms, 1.5 baths, and a convenient side-load garage. A spacious foyer warmly welcomes you and your guests into this inviting home. The beautiful, generously sized kitchen features crisp white shaker-style cabinetry, offering a bright and timeless look with plenty of space for cooking and entertaining. A charming two-sided wood-burning fireplace creates a cozy atmosphere, enjoyed from both the living and dining rooms. Sliding glass doors lead to a deck overlooking the spacious backyard, perfect for relaxing or entertaining outdoors. The basement offers additional living and entertaining space, complete with a wet bar, along with a utility and storage room. This home combines classic charm, comfortable living, and wonderful spaces to gather and make memories!
Contact an agent
Home facts
- Year built:1962
- Subdivision & Development:Crestbrook
- Listing ID #:12803723
- Updated:November 13, 2026 at 03:01 PM
Rooms and interior
- Bedrooms:3
- Total bathrooms:2
- Full bathrooms:1
- Half bathrooms:1
- Rooms Total:8
- Dining Description:Combined With Living Room
- Kitchen Description:Dishwasher, Range, Refrigerator
- Basement Description:Finished, Full
- Living area:1,561 sq. ft.
Heating and cooling
- Cooling:Central Air
- Heating:Forced Air, Gas
- Central air:Yes
Structure and exterior
- Roof:Asphalt
- Year built:1962
- Building area:1,561 sq. ft.
- Lot area:0.49 Acres
- Architectural Style:Ranch
- Foundation Description:Concrete Perimeter
- Levels:1 Story
Schools
- High school:Fenton High School
- Middle school:Blackhawk Middle School
- Elementary school:W A Johnson Elementary School
Utilities
- Water:Lake Michigan
- Sewer:Public Sewer
Finances and disclosures
- Price:$439,999
- Price per sq. ft.:$281.87
- Tax amount:$9,438 (2025)
Features and amenities
- Laundry features:Dryer, Washer
Parking
- Total parking spaces:2
- Parking description:Asphalt, Attached Garage, Garage
- Garage:Yes
- Garage spaces:2
 Copyright 2026 Midwest Real Estate Data LLC. All rights reserved. The data relating to real estate for sale on this web site comes in part from the Broker Reciprocity Program of the Midwest Real Estate Data LLC. Listing information is deemed reliable but not guaranteed.
New listings near 835 S Center Street
- New
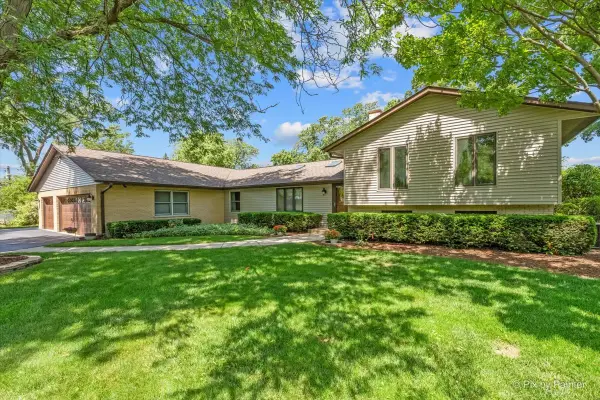 $649,900Active5 beds 4 baths3,426 sq. ft.
152 Jacquelyn Drive, Bensenville, IL 60106
MLS# 12805127Listed by: GARRY REAL ESTATE 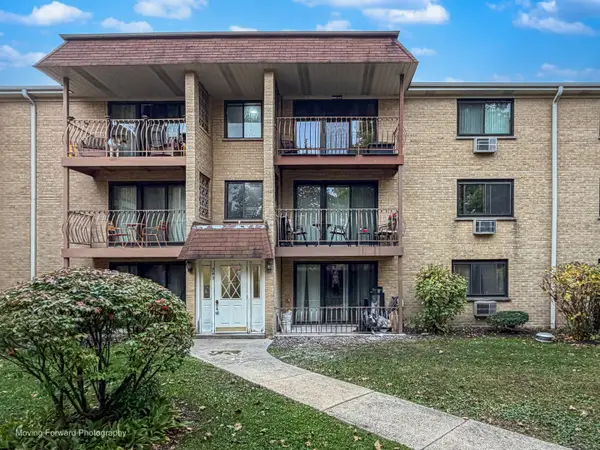 $209,900Pending2 beds 1 baths1,000 sq. ft.
243 N Walnut Avenue #2W, Bensenville, IL 60106
MLS# 12798329Listed by: SHIELD REAL ESTATE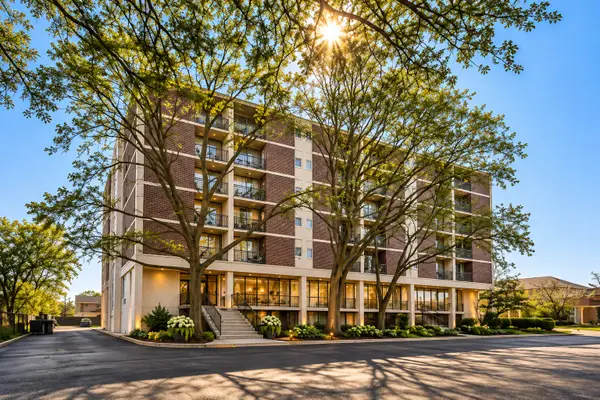 $139,900Active1 beds 1 baths800 sq. ft.
1043 S York Road #501, Bensenville, IL 60106
MLS# 12798637Listed by: @PROPERTIES CHRISTIES INTERNAL REAL ESTATE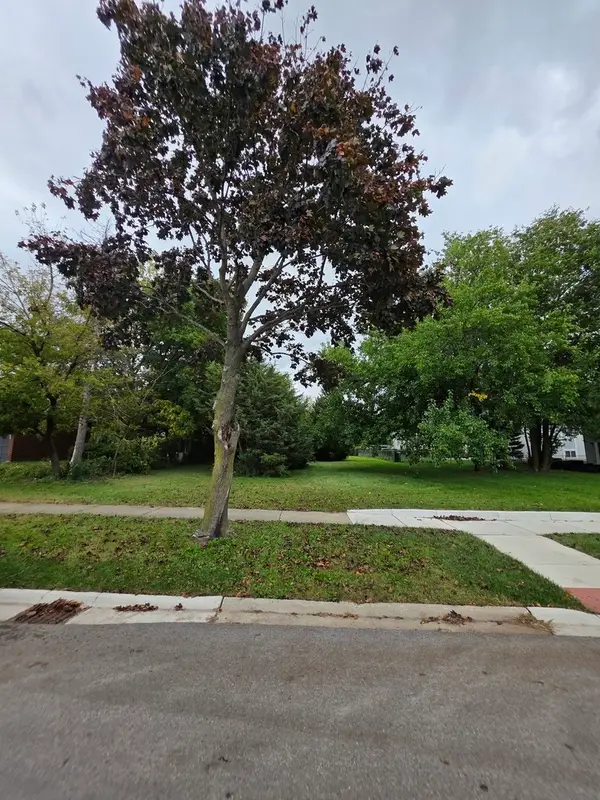 $159,900Active0.48 Acres
933 John Street, Bensenville, IL 60106
MLS# 12795236Listed by: KALE REALTY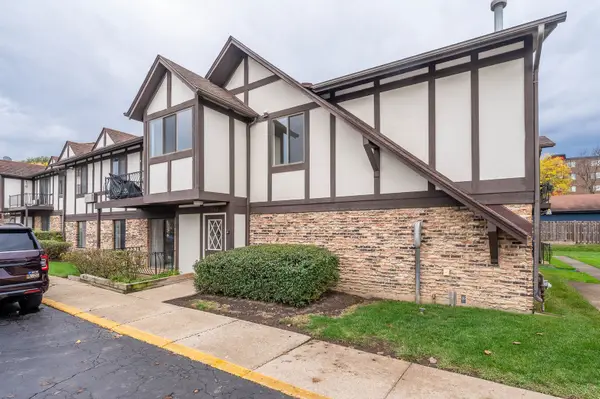 $169,900Pending2 beds 1 baths1,000 sq. ft.
240 George Street #240B, Bensenville, IL 60106
MLS# 12796368Listed by: GRANDVIEW REALTY, LLC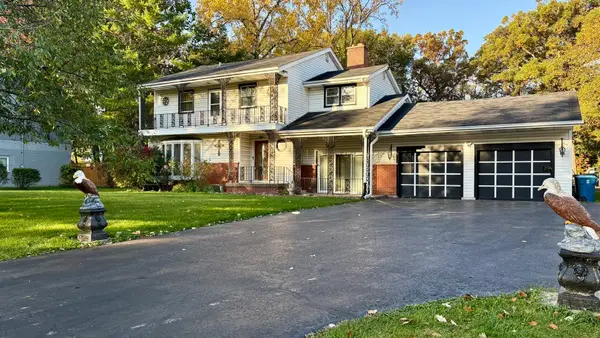 $399,000Pending4 beds 2 baths2,500 sq. ft.
4N218 Central Avenue, Bensenville, IL 60106
MLS# 12795815Listed by: FULTON GRACE REALTY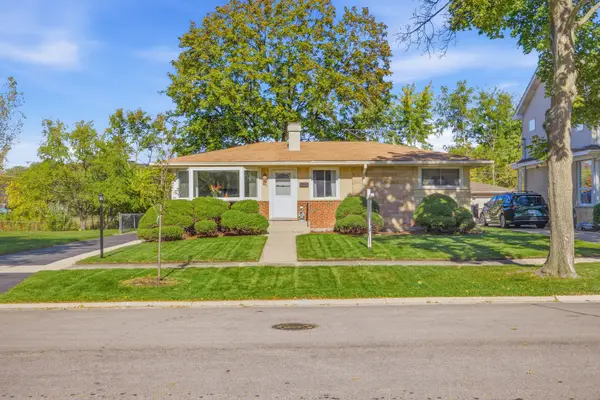 $462,500Active3 beds 2 baths1,062 sq. ft.
116 Dennis Drive, Bensenville, IL 60106
MLS# 12783109Listed by: BERKSHIRE HATHAWAY HOMESERVICES AMERICAN HERITAGE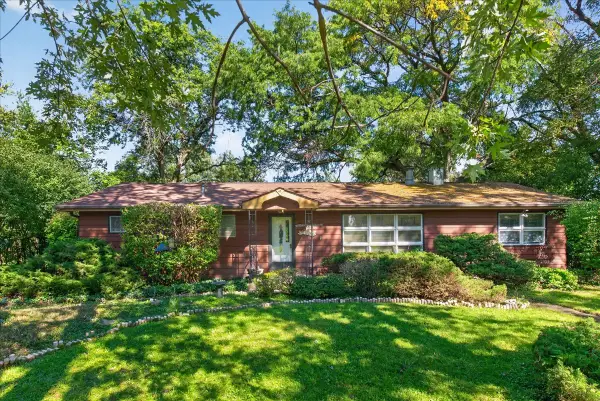 $299,000Pending3 beds 2 baths1,759 sq. ft.
17W342 White Pine Road, Bensenville, IL 60106
MLS# 12769982Listed by: @PROPERTIES CHRISTIE'S INTERNATIONAL REAL ESTATE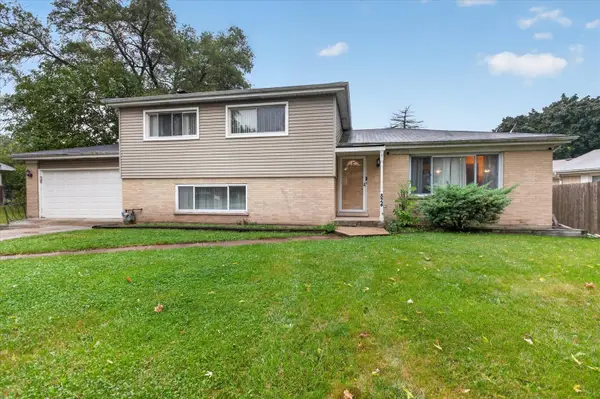 $449,900Active3 beds 2 baths2,117 sq. ft.
824 Dolores Drive, Bensenville, IL 60106
MLS# 12781996Listed by: RE/MAX PLAZA


Protect your home and budget from life's surprises with an Assurant Home Warranty, backed by a partner that supports you through every step of homeownership. Explore Plans.
© 2026 Better Homes and Gardens Real Estate LLC. An Anywhere Real Estate company. All rights reserved. Better Homes and Gardens® Real Estate is a registered trademark owned by Meredith Operations Corporation, licensed to Better Homes and Gardens Real Estate LLC and used with permission. Better Homes and Gardens Real Estate LLC fully supports the principles of the Fair Housing Act and the Equal Opportunity Act. Listing information is deemed reliable but is not guaranteed accurate.
Each office is independently owned and operated.
Any services or products provided by third parties are not provided by, affiliated with or related to Better Homes and Gardens Real Estate LLC, or its affiliated companies.