
1323-1325 Home Avenue, Berwyn, IL 60402
Local realty services provided by:Better Homes and Gardens Real Estate Connections
1323-1325 Home Avenue,Berwyn, IL 60402
$739,999
- 4 Beds
- 4 Baths
- 3,425 sq. ft.
- Single family
- Active
Upcoming open houses
- Sun, Jul 1211:00 am - 02:00 pm
Listed by: david dominguez
Office: realty of america, llc.
MLS#:12698167
Source:MLSNI
Price summary
- Price:$739,999
- Price per sq. ft.:$216.06
About this home
**FULLY REHABBED DREAM HOME ON A DOUBLE LOT!** Welcome to 1323 & 1325 Home Ave., featuring two separate PIN numbers and over 3,400 sq. ft. of beautifully renovated living space. This stunning home offers 4 bedrooms, 3.5 bathrooms, and a bright open floor plan with oversized windows, engineered hardwood flooring, tray ceilings, and a sleek electric fireplace. The designer kitchen features quartz countertops, a butcher block island, sage green cabinetry, and a walk-in pantry. Kitchen appliances are virtually staged. Kitchen appliances delivered before closing. The spacious primary suite includes dual closets and a spa-inspired bath with natural stone finishes. The fully finished basement provides additional living space, a bedroom, full bath, dual laundry areas, and a dedicated wet bar perfect for entertaining. Additional highlights include dual furnaces and A/C systems, a detached 2-car garage with extra parking potential, and a desirable location near schools, shopping, dining, and transportation. Move-in ready and beautifully updated throughout-this is one you won't want to miss!...
Contact an agent
Home facts
- Year built:1912
- Listing ID #:12698167
- Updated:July 09, 2026 at 12:12 PM
Rooms and interior
- Bedrooms:4
- Total bathrooms:4
- Full bathrooms:3
- Half bathrooms:1
- Rooms Total:7
- Bathrooms Description:Bidet
- Basement Description:Finished, Full
- Living area:3,425 sq. ft.
Heating and cooling
- Cooling:Central Air
- Heating:Natural Gas
- Central air:Yes
Structure and exterior
- Roof:Asphalt
- Year built:1912
- Building area:3,425 sq. ft.
- Architectural Style:Cape Cod
- Foundation Description:Block, Concrete Perimeter
- Levels:1.5 Story
Schools
- High school:J Sterling Morton West High Scho
- Middle school:Lincoln Middle School
- Elementary school:Jefferson Elementary School
Utilities
- Water:Lake Michigan
- Sewer:Public Sewer
Finances and disclosures
- Price:$739,999
- Price per sq. ft.:$216.06
- Tax amount:$6,609 (2024)
Features and amenities
- Amenities:Backup Sump Pump, Ceiling Fan(s), Sump Pump
Parking
- Total parking spaces:2
- Parking description:Detached Garage, Garage, Gravel, Off Alley
- Garage:Yes
- Garage spaces:2
 Copyright 2026 Midwest Real Estate Data LLC. All rights reserved. The data relating to real estate for sale on this web site comes in part from the Broker Reciprocity Program of the Midwest Real Estate Data LLC. Listing information is deemed reliable but not guaranteed.
New listings near 1323-1325 Home Avenue
- Open Sun, 11am to 1pmNew
 $229,900Active3 beds 1 baths960 sq. ft.
Address Withheld By Seller, Berwyn, IL 60402
MLS# 12691268Listed by: COMPASS - Open Sat, 11am to 1pmNew
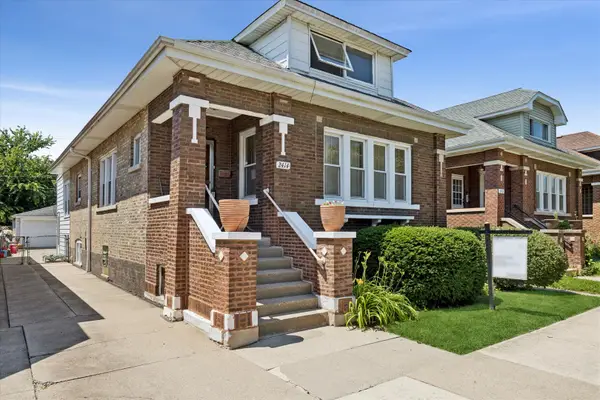 $375,000Active5 beds 2 baths1,945 sq. ft.
2414 East Avenue, Berwyn, IL 60402
MLS# 12698973Listed by: COMPASS - Open Sat, 12 to 2pmNew
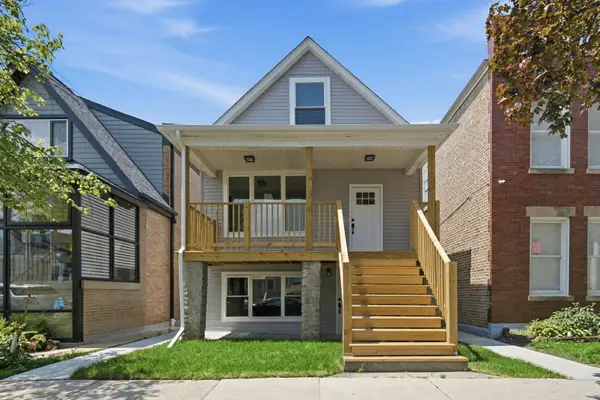 $550,000Active4 beds 3 baths
1504 Grove Avenue, Berwyn, IL 60402
MLS# 12696928Listed by: RE/MAX PARTNERS - Open Sat, 12 to 2pmNew
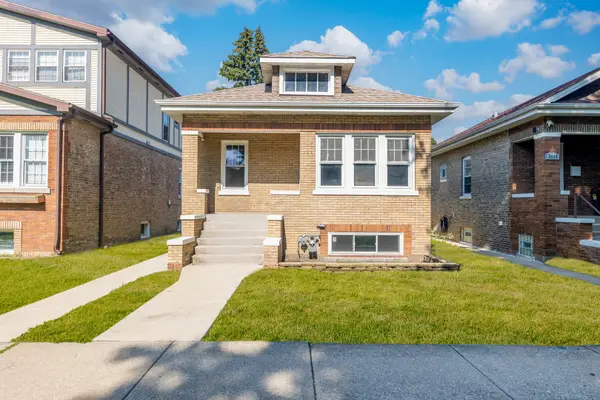 $380,000Active2 beds 2 baths900 sq. ft.
3136 Harvey Avenue, Berwyn, IL 60402
MLS# 12698294Listed by: KELLER WILLIAMS ONECHICAGO - New
 $485,000Active5 beds 2 baths2,800 sq. ft.
2234 Gunderson Avenue, Berwyn, IL 60402
MLS# 12696688Listed by: BERG PROPERTIES - Open Sat, 11am to 12:30pmNew
 $125,000Active1 beds 1 baths800 sq. ft.
1247 S Harlem Avenue #103, Berwyn, IL 60402
MLS# 12696008Listed by: @PROPERTIES CHRISTIE'S INTERNATIONAL REAL ESTATE - New
 $290,000Active3 beds 1 baths1,312 sq. ft.
1641 Ridgeland Avenue, Berwyn, IL 60402
MLS# 12668558Listed by: REALTY OF AMERICA - New
 $344,999Active4 beds 2 baths1,800 sq. ft.
2246 Clinton Avenue, Berwyn, IL 60402
MLS# 12695457Listed by: SKYDAN REAL ESTATE SALES, LLC - New
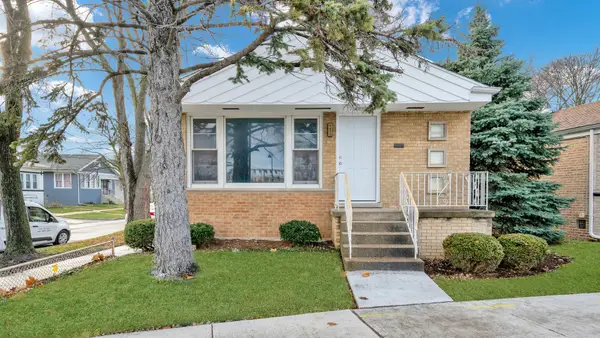 $330,000Active4 beds 2 baths1,980 sq. ft.
6420 Windsor Avenue, Berwyn, IL 60402
MLS# 12694925Listed by: EXP REALTY


Protect your home and budget from life's surprises with an Assurant Home Warranty, backed by a partner that supports you through every step of homeownership. Explore Plans.
© 2026 Better Homes and Gardens Real Estate LLC. An Anywhere Real Estate company. All rights reserved. Better Homes and Gardens® Real Estate is a registered trademark owned by Meredith Operations Corporation, licensed to Better Homes and Gardens Real Estate LLC and used with permission. Better Homes and Gardens Real Estate LLC fully supports the principles of the Fair Housing Act and the Equal Opportunity Act. Listing information is deemed reliable but is not guaranteed accurate.
Each office is independently owned and operated.
Any services or products provided by third parties are not provided by, affiliated with or related to Better Homes and Gardens Real Estate LLC, or its affiliated companies.