
1630 Clarence Avenue, Berwyn, IL 60402
Local realty services provided by:Better Homes and Gardens Real Estate Star Homes
Upcoming open houses
- Sun, Aug 1601:00 pm - 03:00 pm
Listed by: robbin frey
Office: compass
MLS#:12727742
Source:MLSNI
Price summary
- Price:$399,900
- Price per sq. ft.:$285.64
About this home
All brick beautiful 4 bedroom, 1 1/2 bath Georgian. Lots of space to grow and a main level bedroom. Formal living room, and a separate dining room, plus comfortable kitchen. Second level boasts primrary bedroom plus two additonal bedrooms, lots of space to grow. Full unfinished basement, bring your ideas and goooooo!! Outdoors, fully fenced yard, time to enjoy the seasons. Updates include new circuit breaker, electrical panel, sump pump installation with overhead system, new privacy fence, new hot water heater, new cement for backyard patio, pine trees and landscaping, plus a fresh coat of paint thrughout the upper leveles. Home is ready for it's new owner, be ready to move!!
Contact an agent
Home facts
- Year built:1947
- Listing ID #:12727742
- Updated:August 14, 2026 at 02:00 PM
Rooms and interior
- Bedrooms:4
- Total bathrooms:2
- Full bathrooms:1
- Half bathrooms:1
- Rooms Total:7
- Dining Description:Separate Dining Room
- Basement Description:Full, Unfinished
- Living area:1,400 sq. ft.
Heating and cooling
- Cooling:Central Air
- Heating:Forced Air, Natural Gas
- Central air:Yes
Structure and exterior
- Year built:1947
- Building area:1,400 sq. ft.
- Levels:2 Story
Utilities
- Water:Lake Michigan
- Sewer:Public Sewer
Finances and disclosures
- Price:$399,900
- Price per sq. ft.:$285.64
- Tax amount:$7,232 (2023)
Parking
- Total parking spaces:2
- Parking description:Detached Garage, Garage
- Garage:Yes
- Garage spaces:2
 Copyright 2026 Midwest Real Estate Data LLC. All rights reserved. The data relating to real estate for sale on this web site comes in part from the Broker Reciprocity Program of the Midwest Real Estate Data LLC. Listing information is deemed reliable but not guaranteed.
New listings near 1630 Clarence Avenue
- New
 $400,000Active4 beds 2 baths1,636 sq. ft.
1410 Clarence Avenue, Berwyn, IL 60402
MLS# 12732365Listed by: HOMESMART REALTY GROUP - New
 $354,873Active3 beds 2 baths1,372 sq. ft.
3833 Oak Park Avenue, Berwyn, IL 60402
MLS# 12733003Listed by: RE/MAX 10 IN THE PARK - New
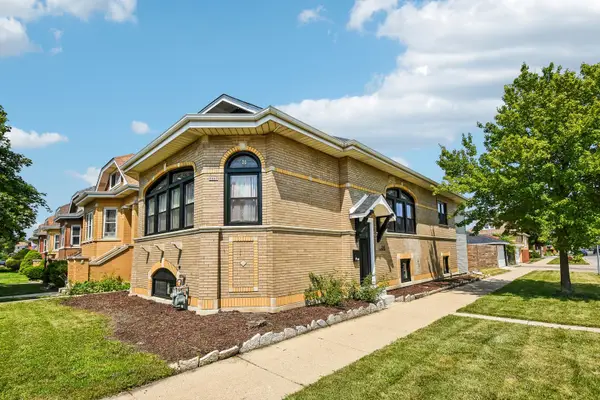 $499,900Active4 beds 3 baths2,806 sq. ft.
2447 Oak Park Avenue, Berwyn, IL 60402
MLS# 12729049Listed by: REDFIN CORPORATION - New
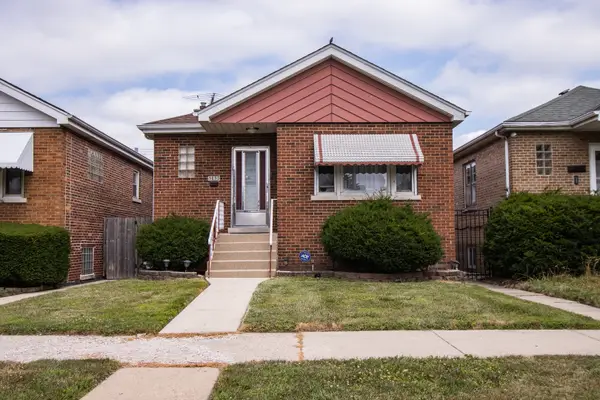 $299,000Active3 beds 2 baths1,014 sq. ft.
3837 Harvey Avenue, Berwyn, IL 60402
MLS# 12732085Listed by: KELLER WILLIAMS ONECHICAGO - New
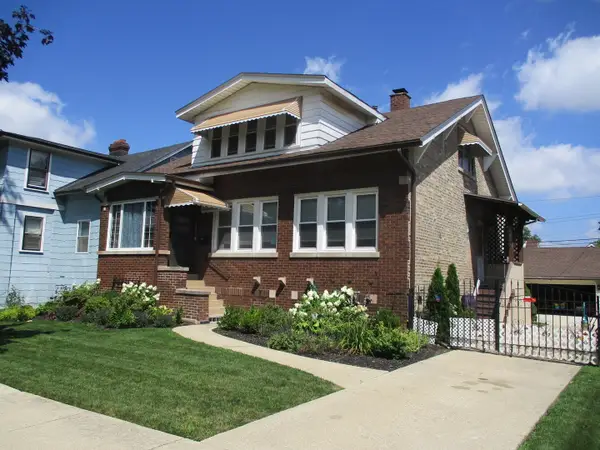 $459,900Active6 beds 2 baths1,248 sq. ft.
6421 Sinclair Avenue, Berwyn, IL 60402
MLS# 12724850Listed by: RE/MAX PARTNERS - New
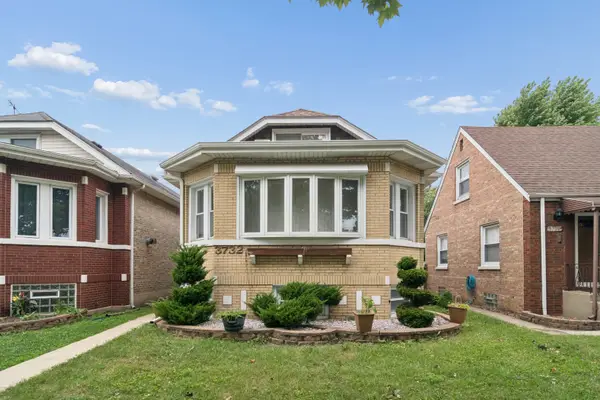 $415,000Active4 beds 3 baths204 sq. ft.
3732 Kenilworth Avenue, Berwyn, IL 60402
MLS# 12730569Listed by: HOMESMART CONNECT LLC - New
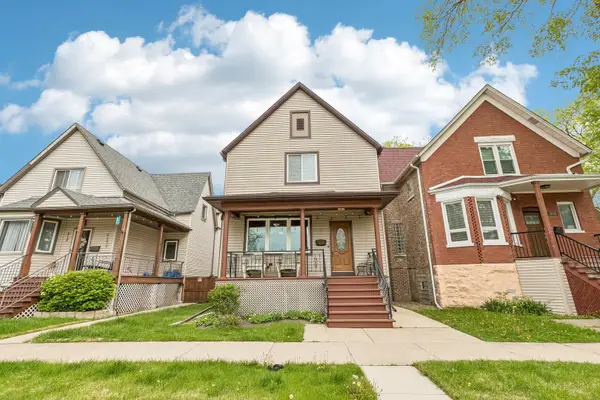 $489,999Active4 beds 2 baths2,800 sq. ft.
6723 31st Street, Berwyn, IL 60402
MLS# 12730102Listed by: REDFIN CORPORATION - New
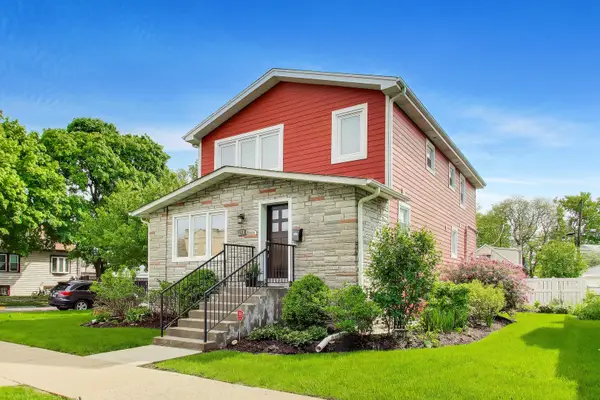 $659,900Active5 beds 4 baths3,300 sq. ft.
3201 Highland Avenue, Berwyn, IL 60402
MLS# 12728495Listed by: BAIRD & WARNER - Open Sat, 11am to 1pmNew
 $299,000Active2 beds 2 baths
2811 Ridgeland Avenue, Berwyn, IL 60402
MLS# 12728432Listed by: @PROPERTIES CHRISTIE'S INTERNATIONAL REAL ESTATE  $499,900Pending7 beds 3 baths
2106 Grove Avenue, Berwyn, IL 60402
MLS# 12727737Listed by: SU FAMILIA REAL ESTATE INC


Protect your home and budget from life's surprises with an Assurant Home Warranty, backed by a partner that supports you through every step of homeownership. Explore Plans.
© 2026 Better Homes and Gardens Real Estate LLC. An Anywhere Real Estate company. All rights reserved. Better Homes and Gardens® Real Estate is a registered trademark owned by Meredith Operations Corporation, licensed to Better Homes and Gardens Real Estate LLC and used with permission. Better Homes and Gardens Real Estate LLC fully supports the principles of the Fair Housing Act and the Equal Opportunity Act. Listing information is deemed reliable but is not guaranteed accurate.
Each office is independently owned and operated.
Any services or products provided by third parties are not provided by, affiliated with or related to Better Homes and Gardens Real Estate LLC, or its affiliated companies.