
1935 Wenonah Avenue, Berwyn, IL 60402
Local realty services provided by:Better Homes and Gardens Real Estate Star Homes
1935 Wenonah Avenue,Berwyn, IL 60402
$369,900
- 3 Beds
- 3 Baths
- 1,890 sq. ft.
- Single family
- Active
Listed by: yuru meng
Office: first rate properties
MLS#:12709482
Source:MLSNI
Price summary
- Price:$369,900
- Price per sq. ft.:$195.71
About this home
All brick building with 3 levels living space, three bedrooms and 3 full bathrooms, Two good size bedrooms on main floor, master bedroom on 3rd floor with extra living space and office area. Hardwood floors throughout the main floor. New carpet in master bedroom. New cabinets, new appliances, including new double door Fridge, washer and dryer. Newer windows, boiler and hot water tank. Prime Location: Enjoy the convenience of being within walking distance to vibrant shopping and accessible public transportation. Easy access to I-290 and I-55, effortlessly reach downtown Chicago and explore all the city has to offer.
Contact an agent
Home facts
- Year built:1939
- Listing ID #:12709482
- Updated:August 17, 2026 at 11:13 AM
Rooms and interior
- Bedrooms:3
- Total bathrooms:3
- Full bathrooms:3
- Rooms Total:8
- Basement Description:Finished, Full
- Living area:1,890 sq. ft.
Heating and cooling
- Heating:Radiator(s), Steam
Structure and exterior
- Year built:1939
- Building area:1,890 sq. ft.
- Levels:1.5 Story
Utilities
- Water:Public
- Sewer:Public Sewer
Finances and disclosures
- Price:$369,900
- Price per sq. ft.:$195.71
- Tax amount:$9,098 (2024)
Parking
- Total parking spaces:260
- Parking description:Detached Garage, Garage
- Garage:Yes
- Garage spaces:260
 Copyright 2026 Midwest Real Estate Data LLC. All rights reserved. The data relating to real estate for sale on this web site comes in part from the Broker Reciprocity Program of the Midwest Real Estate Data LLC. Listing information is deemed reliable but not guaranteed.
New listings near 1935 Wenonah Avenue
- New
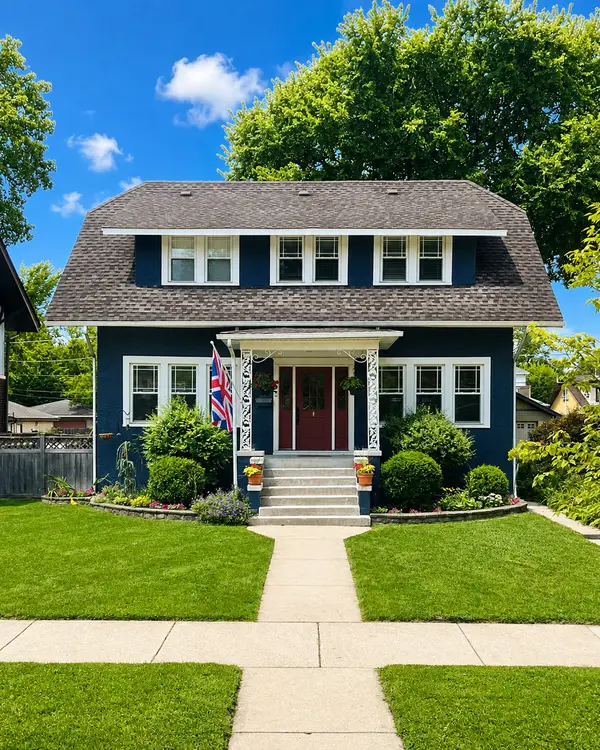 $449,000Active3 beds 2 baths2,447 sq. ft.
3220 Wisconsin Avenue, Berwyn, IL 60402
MLS# 12727894Listed by: COMPASS - New
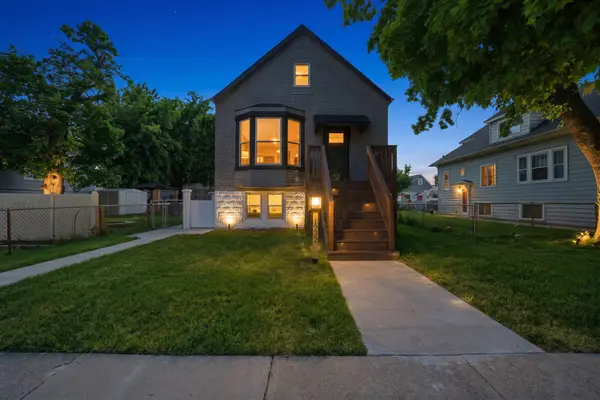 $429,900Active4 beds 2 baths2,099 sq. ft.
1232 Gunderson Avenue, Berwyn, IL 60402
MLS# 12734081Listed by: RE/MAX PARTNERS - New
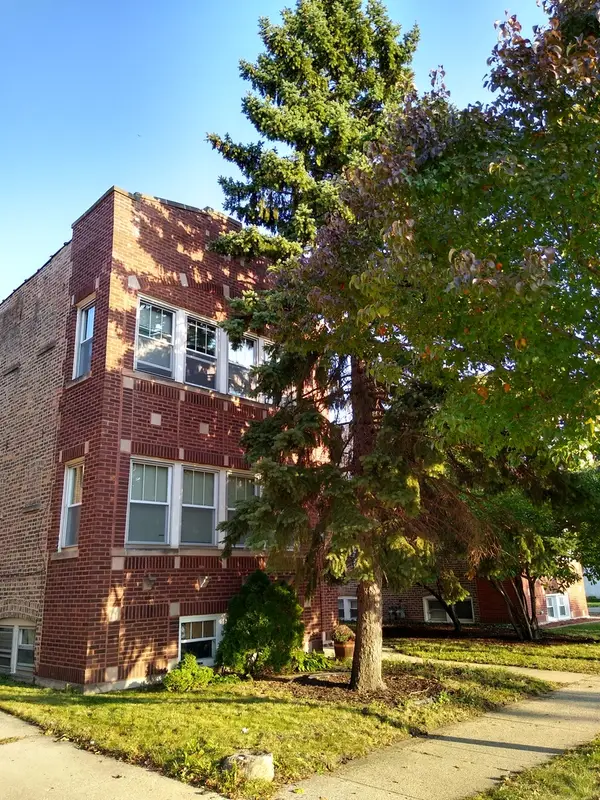 $569,000Active5 beds 3 baths
3643 Clinton Avenue, Berwyn, IL 60402
MLS# 12732902Listed by: 4 SALE REALTY ADVANTAGE LLC - New
 $400,000Active4 beds 2 baths1,636 sq. ft.
1410 Clarence Avenue, Berwyn, IL 60402
MLS# 12732365Listed by: HOMESMART REALTY GROUP - New
 $354,873Active3 beds 2 baths1,372 sq. ft.
3833 Oak Park Avenue, Berwyn, IL 60402
MLS# 12733003Listed by: RE/MAX 10 IN THE PARK - New
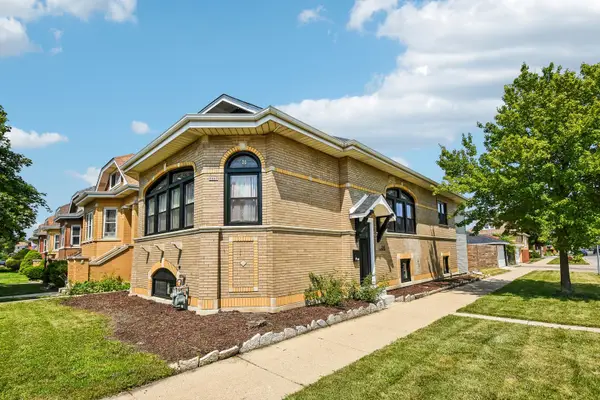 $499,900Active4 beds 3 baths2,806 sq. ft.
2447 Oak Park Avenue, Berwyn, IL 60402
MLS# 12729049Listed by: REDFIN CORPORATION - New
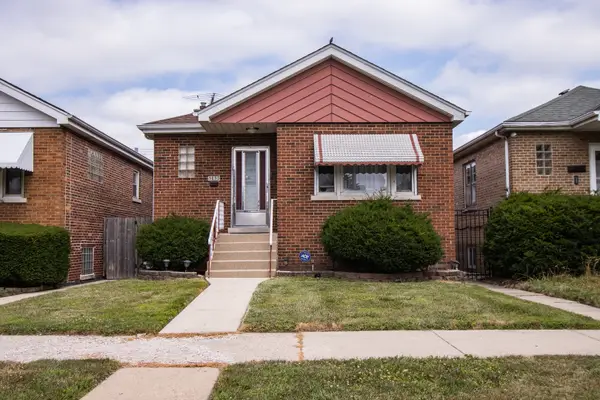 $299,000Active3 beds 2 baths1,014 sq. ft.
3837 Harvey Avenue, Berwyn, IL 60402
MLS# 12732085Listed by: KELLER WILLIAMS ONECHICAGO - New
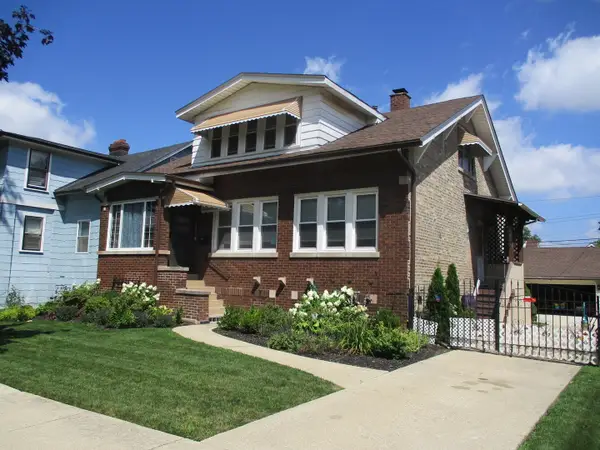 $459,900Active6 beds 2 baths1,248 sq. ft.
6421 Sinclair Avenue, Berwyn, IL 60402
MLS# 12724850Listed by: RE/MAX PARTNERS - New
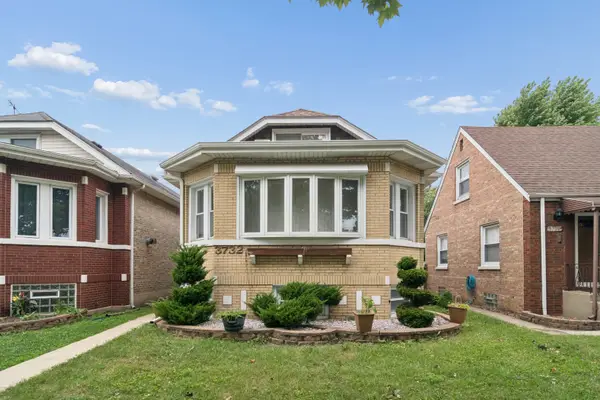 $415,000Active4 beds 3 baths204 sq. ft.
3732 Kenilworth Avenue, Berwyn, IL 60402
MLS# 12730569Listed by: HOMESMART CONNECT LLC - New
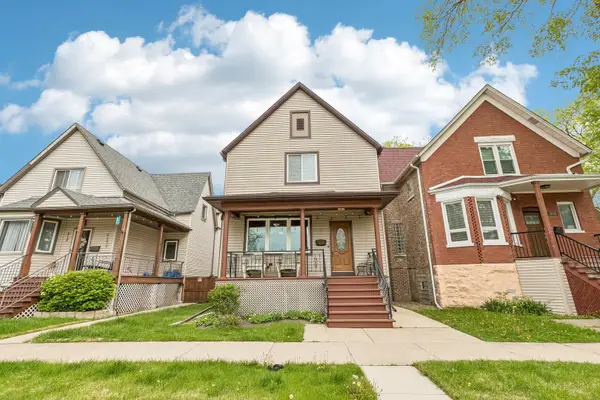 $489,999Active4 beds 2 baths2,800 sq. ft.
6723 31st Street, Berwyn, IL 60402
MLS# 12730102Listed by: REDFIN CORPORATION


Protect your home and budget from life's surprises with an Assurant Home Warranty, backed by a partner that supports you through every step of homeownership. Explore Plans.
© 2026 Better Homes and Gardens Real Estate LLC. An Anywhere Real Estate company. All rights reserved. Better Homes and Gardens® Real Estate is a registered trademark owned by Meredith Operations Corporation, licensed to Better Homes and Gardens Real Estate LLC and used with permission. Better Homes and Gardens Real Estate LLC fully supports the principles of the Fair Housing Act and the Equal Opportunity Act. Listing information is deemed reliable but is not guaranteed accurate.
Each office is independently owned and operated.
Any services or products provided by third parties are not provided by, affiliated with or related to Better Homes and Gardens Real Estate LLC, or its affiliated companies.