
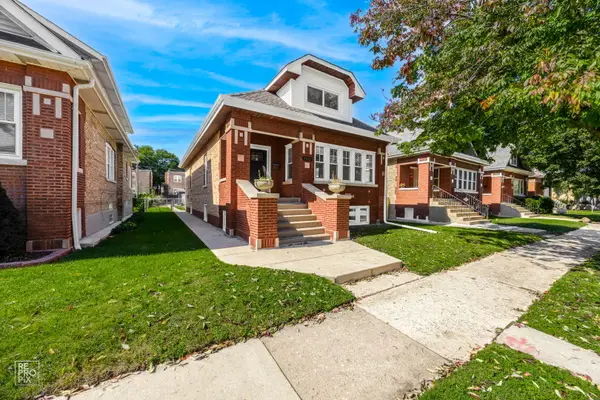
2734 Wesley Avenue, Berwyn, IL 60402
Local realty services provided by:Better Homes and Gardens Real Estate Star Homes
Listed by: maribel marron
Office: baird & warner
MLS#:12797161
Source:MLSNI
Price summary
- Price:$395,000
- Price per sq. ft.:$332.21
About this home
Charming bungalow with a mix of vintage character and modern updates. The home features hardwood floors, art glass windows, plantation shutters, and crown molding. The main floor offers 2 bedrooms, a full bathroom, a spacious living and dining area, and a large kitchen with granite countertops, stainless steel appliances, and a walk-in pantry. Upstairs, you'll find 2 oversized bedrooms and a half bath. The partially finished basement includes a full bathroom, laundry, storage, and plenty of room to make it your own. Freshly painted and ready for its next owner! Enjoy a large backyard, a detached 2-car garage, and a flood control system installed in 2022. Conveniently located near Janura Park and the LaVergne Metra station.
Contact an agent
Home facts
- Year built:1933
- Listing ID #:12797161
- Updated:October 29, 2026 at 09:51 PM
Rooms and interior
- Bedrooms:4
- Total bathrooms:3
- Full bathrooms:2
- Half bathrooms:1
- Rooms Total:8
- Dining Description:Separate Dining Room
- Kitchen Description:Dishwasher, Microwave, Range, Refrigerator, Stainless Steel Appliance(s)
- Basement Description:Full, Partially Finished
- Living area:1,189 sq. ft.
Heating and cooling
- Cooling:Central Air
- Heating:Forced Air, Gas
- Central air:Yes
Structure and exterior
- Year built:1933
- Building area:1,189 sq. ft.
- Lot area:0.1 Acres
- Architectural Style:Bungalow
- Levels:2 Story
Schools
- High school:J Sterling Morton West High Scho
- Middle school:Freedom Middle School
- Elementary school:Piper School
Utilities
- Water:Lake Michigan
- Sewer:Public Sewer
Finances and disclosures
- Price:$395,000
- Price per sq. ft.:$332.21
- Tax amount:$8,651 (2024)
Features and amenities
- Laundry features:Dryer, Washer
- Amenities:CO Detectors, Ceiling Fan(s), Security System
Parking
- Total parking spaces:2
- Parking description:Detached Garage, Garage
- Garage:Yes
- Garage spaces:2
 Copyright 2026 Midwest Real Estate Data LLC. All rights reserved. The data relating to real estate for sale on this web site comes in part from the Broker Reciprocity Program of the Midwest Real Estate Data LLC. Listing information is deemed reliable but not guaranteed.
New listings near 2734 Wesley Avenue
- New
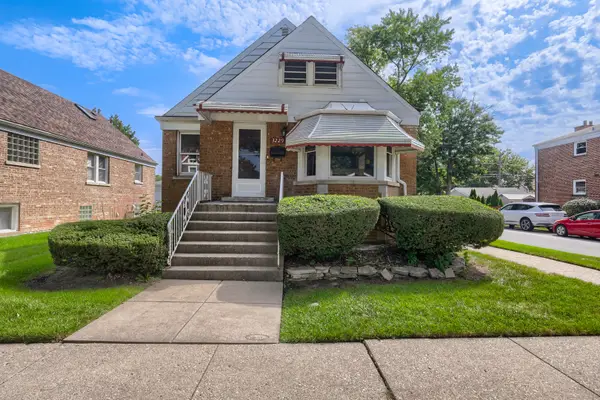 $299,000Active3 beds 1 baths1,317 sq. ft.
3229 Highland Avenue, Berwyn, IL 60402
MLS# 12797196Listed by: RE/MAX SUBURBAN - Open Sat, 12 to 2pmNew
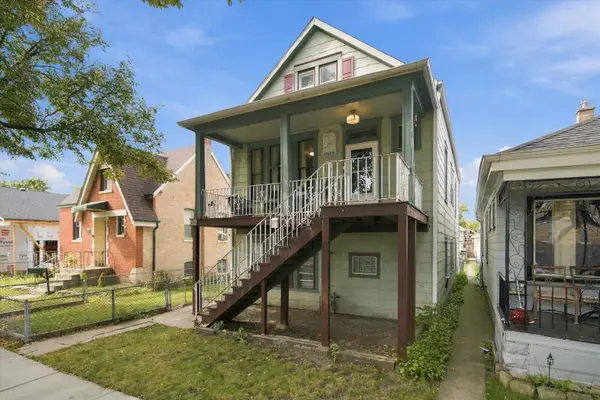 $370,000Active5 beds 2 baths
2532 Grove Avenue, Berwyn, IL 60402
MLS# 12789265Listed by: DUARTE REALTY COMPANY - New
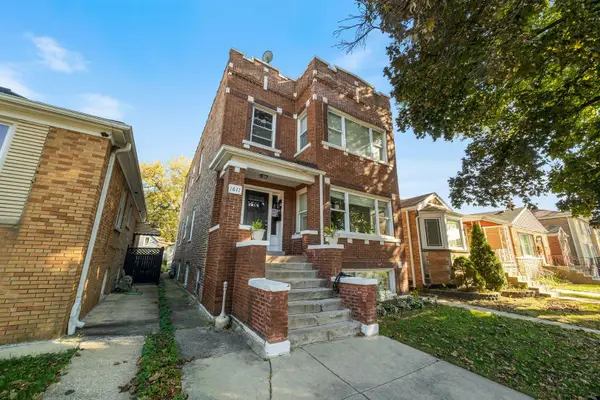 $490,000Active6 beds 3 baths
1611 Clarence Avenue, Berwyn, IL 60402
MLS# 12786038Listed by: EXP REALTY - Open Sun, 12 to 2pmNew
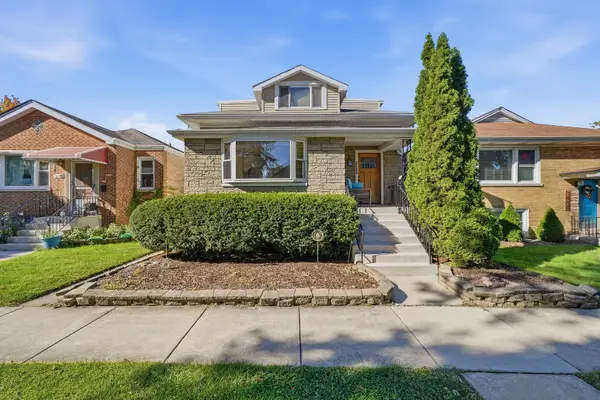 $450,000Active5 beds 3 baths2,785 sq. ft.
3504 Scoville Avenue, Berwyn, IL 60402
MLS# 12794341Listed by: VILLAGE REALTY INC - New
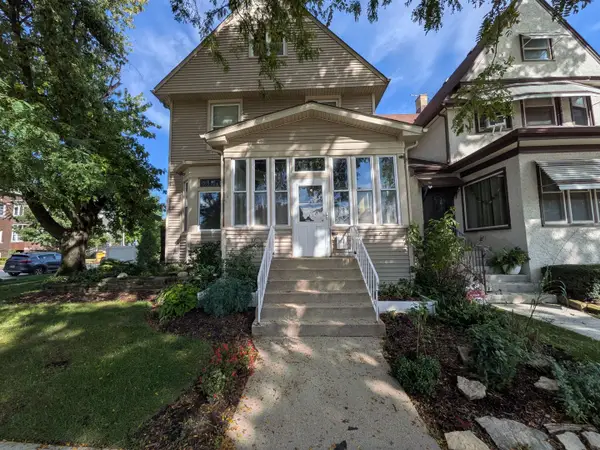 $399,900Active4 beds 2 baths1,874 sq. ft.
6917 34th Street, Berwyn, IL 60402
MLS# 12794200Listed by: AREA WIDE REALTY - New
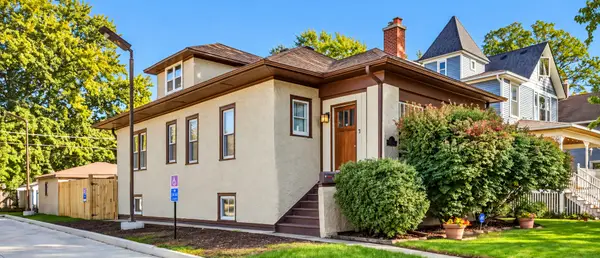 $385,000Active4 beds 1 baths1,427 sq. ft.
3313 Home Avenue, Berwyn, IL 60402
MLS# 12791394Listed by: KELLER WILLIAMS ONECHICAGO - New
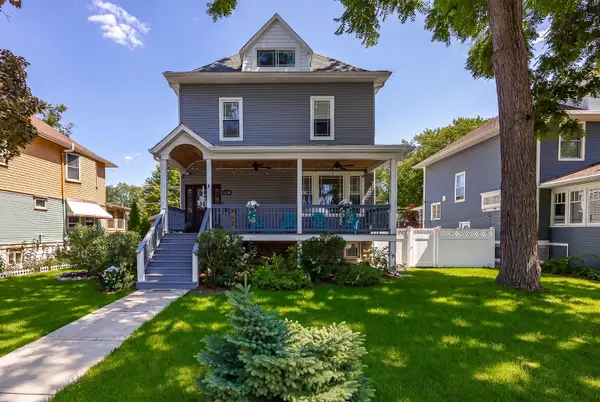 $717,000Active5 beds 5 baths4,200 sq. ft.
3239 Wesley Avenue, Berwyn, IL 60402
MLS# 12777552Listed by: COLDWELL BANKER REALTY - New
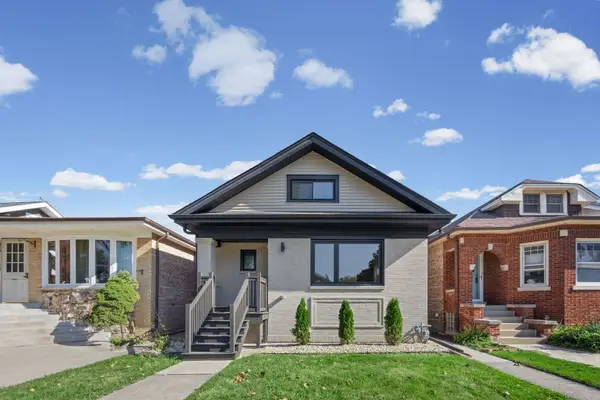 $449,999Active4 beds 2 baths2,000 sq. ft.
2709 Wesley Avenue, Berwyn, IL 60402
MLS# 12787705Listed by: RESULTS REALTY ERA POWERED - New
 $579,777Active4 beds 3 baths2,950 sq. ft.
1912 East Avenue, Berwyn, IL 60402
MLS# 12793450Listed by: FORTE PROPERTIES, INC.


Protect your home and budget from life's surprises with an Assurant Home Warranty, backed by a partner that supports you through every step of homeownership. Explore Plans.
© 2026 Better Homes and Gardens Real Estate LLC. An Anywhere Real Estate company. All rights reserved. Better Homes and Gardens® Real Estate is a registered trademark owned by Meredith Operations Corporation, licensed to Better Homes and Gardens Real Estate LLC and used with permission. Better Homes and Gardens Real Estate LLC fully supports the principles of the Fair Housing Act and the Equal Opportunity Act. Listing information is deemed reliable but is not guaranteed accurate.
Each office is independently owned and operated.
Any services or products provided by third parties are not provided by, affiliated with or related to Better Homes and Gardens Real Estate LLC, or its affiliated companies.