
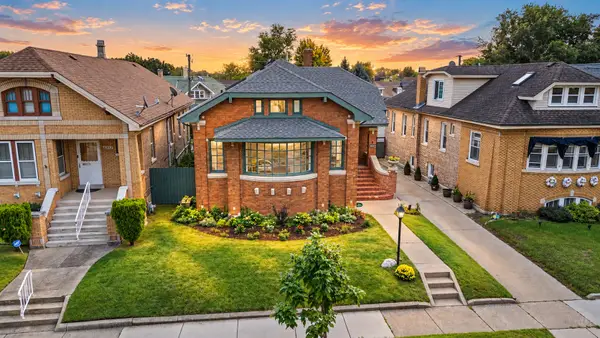
3420 Clarence Avenue, Berwyn, IL 60402
Local realty services provided by:Better Homes and Gardens Real Estate Star Homes
3420 Clarence Avenue,Berwyn, IL 60402
$414,900
- 3 Beds
- 2 Baths
- 1,404 sq. ft.
- Single family
- Pending
Listed by: haxel morel
Office: realty of america
MLS#:12787888
Source:MLSNI
Price summary
- Price:$414,900
- Price per sq. ft.:$295.51
About this home
Welcome to this beautifully maintained Georgian-style brick home, offering the perfect blend of timeless charm and modern updates. Featuring beautiful hardwood floors, an updated kitchen with white cabinetry, quartz countertops, stainless steel appliances, and a farmhouse sink. The inviting living and dining areas provide an ideal space for entertaining. Upstairs, you'll find comfortable bedrooms filled with natural light and an updated bathroom. The finished basement offers additional living space, a home office, laundry area, and bathroom with a walk-in shower. Thoughtful upgrades and elegant finishes throughout make this home truly move-in ready. Conveniently located near Berwyn's desirable Depot District, Metra train stations, restaurants, shopping, and parks. Schedule your private showing today!
Contact an agent
Home facts
- Year built:1929
- Listing ID #:12787888
- Updated:October 23, 2026 at 03:18 PM
Rooms and interior
- Bedrooms:3
- Total bathrooms:2
- Full bathrooms:2
- Rooms Total:6
- Basement Description:Finished, Full
- Living area:1,404 sq. ft.
Heating and cooling
- Cooling:Central Air
- Heating:Gas
- Central air:Yes
Structure and exterior
- Roof:Asphalt
- Year built:1929
- Building area:1,404 sq. ft.
- Architectural Style:Georgian
- Levels:2 Story
Utilities
- Water:Lake Michigan
- Sewer:Public Sewer
Finances and disclosures
- Price:$414,900
- Price per sq. ft.:$295.51
- Tax amount:$7,608 (2025)
Parking
- Total parking spaces:2
- Parking description:Detached Garage, Garage
- Garage:Yes
- Garage spaces:2
 Copyright 2026 Midwest Real Estate Data LLC. All rights reserved. The data relating to real estate for sale on this web site comes in part from the Broker Reciprocity Program of the Midwest Real Estate Data LLC. Listing information is deemed reliable but not guaranteed.
New listings near 3420 Clarence Avenue
- New
 $350,000Active5 beds 2 baths1,853 sq. ft.
2626 Cuyler Avenue, Berwyn, IL 60402
MLS# 12789769Listed by: @PROPERTIES CHRISTIE'S INTERNATIONAL REAL ESTATE - New
 $499,900Active5 beds 3 baths1,963 sq. ft.
1220 Wisconsin Avenue, Berwyn, IL 60402
MLS# 12763121Listed by: AT HOME REALTY GROUP, INC. - New
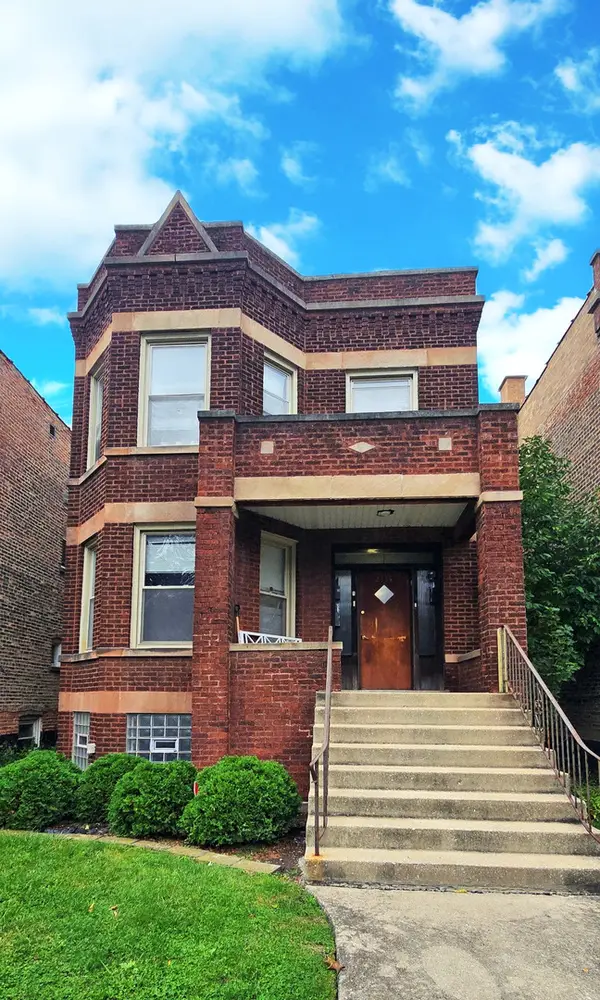 $468,500Active5 beds 2 baths
2114 Harvey Avenue, Berwyn, IL 60402
MLS# 12790426Listed by: HOMESMART CONNECT LLC - New
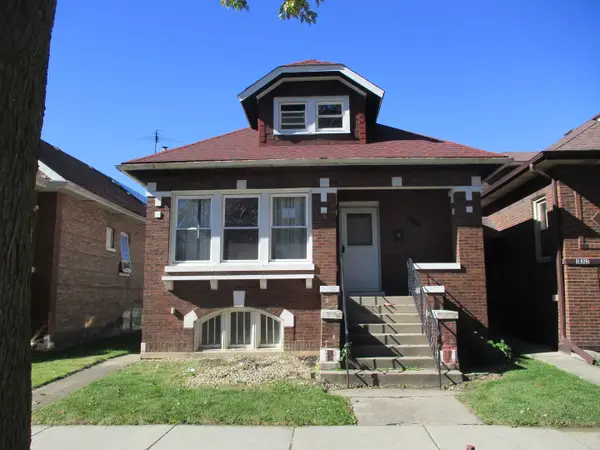 $265,000Active3 beds 1 baths1,174 sq. ft.
1828 Cuyler Avenue, Berwyn, IL 60402
MLS# 12724816Listed by: RE/MAX PARTNERS - New
 $289,500Active3 beds 2 baths1,014 sq. ft.
3839 Harvey Avenue, Berwyn, IL 60402
MLS# 12790894Listed by: SOLUTIONS REALTY & ASSOC LLC - New
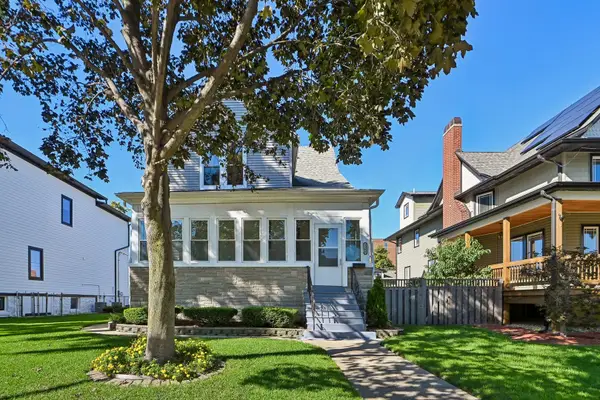 $430,000Active3 beds 2 baths1,524 sq. ft.
3308 Wesley Avenue, Berwyn, IL 60402
MLS# 12790795Listed by: REDFIN CORPORATION - Open Sat, 4 to 5:30pmNew
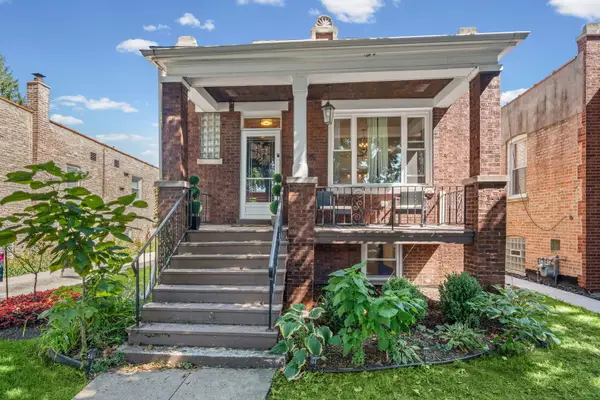 $433,000Active3 beds 2 baths1,610 sq. ft.
2625 Cuyler Avenue, Berwyn, IL 60402
MLS# 12790590Listed by: @PROPERTIES CHRISTIE'S INTERNATIONAL REAL ESTATE - New
 $584,900Active4 beds 3 baths2,352 sq. ft.
1648 Wisconsin Avenue, Berwyn, IL 60402
MLS# 12790497Listed by: SKY HIGH REAL ESTATE INC. - New
 $275,000Active2 beds 2 baths1,598 sq. ft.
3520 Ridgeland Avenue, Berwyn, IL 60402
MLS# 12785365Listed by: BERKSHIRE HATHAWAY HOMESERVICES CHICAGO - Open Sat, 1 to 3pmNew
 $525,000Active5 beds 3 baths2,800 sq. ft.
6858 Riverside Drive, Berwyn, IL 60402
MLS# 12789572Listed by: COMPASS


Protect your home and budget from life's surprises with an Assurant Home Warranty, backed by a partner that supports you through every step of homeownership. Explore Plans.
© 2026 Better Homes and Gardens Real Estate LLC. An Anywhere Real Estate company. All rights reserved. Better Homes and Gardens® Real Estate is a registered trademark owned by Meredith Operations Corporation, licensed to Better Homes and Gardens Real Estate LLC and used with permission. Better Homes and Gardens Real Estate LLC fully supports the principles of the Fair Housing Act and the Equal Opportunity Act. Listing information is deemed reliable but is not guaranteed accurate.
Each office is independently owned and operated.
Any services or products provided by third parties are not provided by, affiliated with or related to Better Homes and Gardens Real Estate LLC, or its affiliated companies.