
3728 Cuyler Avenue, Berwyn, IL 60402
Local realty services provided by:Better Homes and Gardens Real Estate Star Homes
3728 Cuyler Avenue,Berwyn, IL 60402
$338,500
- 2 Beds
- 1 Baths
- - sq. ft.
- Single family
- Sold
Listed by: debra yuhas
Office: re/max suburban
MLS#:12681198
Source:MLSNI
Sorry, we are unable to map this address
Price summary
- Price:$338,500
About this home
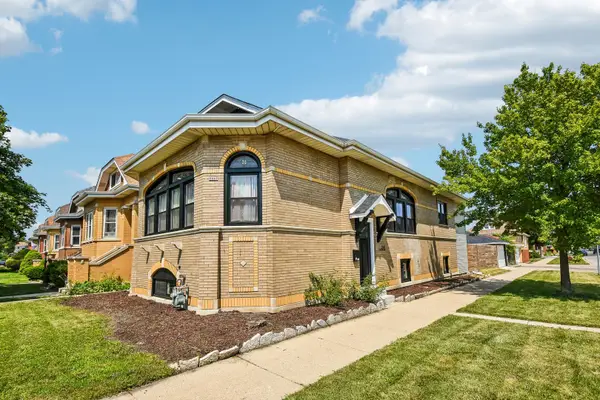
Are you a buyer seeking something beyond the ordinary-here is an architectural gem, unlike anything else on the market! Designed in the late 1930's by the owner, Robert Silhan, this rare Streamline Moderne bungalow, a one-of-a-kind home includes clean lines, curves, glass block and horizontal banding! Inspired and influenced by designs presented during the 1933 Century of Progress World Fair held along Chicago's lakefront to celebrate the city's 100th anniversary, Silhan built this incredibly special home for his family out of recycled materials. Located on a double lot and listed on the National Register of Historic Places, the home is recognized by the city of Berwyn's Historical Society and was featured on the 2007 house-walk! In addition, because it is a National Registered home, there are tax freeze incentives to allow for buyer to invest in restoration, as well as attractive specialized home insurance options. As you approach the home, curved steps, freshly painted, Art Deco railings, and a charming entry foyer with a coat closet and classic octagon tile flooring set the tone for what's inside. Beyond the second door, the home opens into a truly remarkable vintage treasure filled with character and architectural charm. The living room features an iconic light fixture original to the home, a cozy sitting area with built-in bookshelves and venetian blinds. The spacious dining room, the ideal entertaining area, includes a reproduction airplane fan and light fixture. The sun-drenched solarium room features curved entry, a dramatic wall of windows and original built-in seating and is an ideal area to unwind after a long day. The kitchen repainted in '24, includes modern stainless-steel appliances, a tile countertop and a seating area overlooking a private backyard hideaway including a vintage Cabana, a sunken garden space and several native plants, plus spruce and pine trees, hydrangeas and berries creating a wildlife habitat. The 2nd floor includes a spacious primary bedroom featuring updated wood Marvin windows, 2 closets and a second bedroom/study/guest room both featuring blinds and vintage linoleum flooring. The sleek knotty pine designed bathroom features white vanity and linen closet. The lower-level family room includes decorative fireplace, vintage block window bar solarium with unique linoleum flooring, an unfinished 1/2 bath and wine cellar. Additional information includes: entire flat roof was just recoated, extended warranty provided to next owner, home includes Mitsubishi mini-split-ductless a/c system , plus backup heat pump, providing additional heat in the spring and fall months. The expandable system can be added on if necessary. Several original light fixtures throughout the home. Sellers are only the 3rd owners of this home and have lovingly cared for and maintained the character of the home. Home is in excellent condition, but is being sold "as-is". Ideally, this home is for the buyer that appreciates preservation, design and is searching for something no one else has-could this be the one-of-a-kind home you've been searching for? Don't delay, see this home today!...
Contact an agent
Home facts
- Year built:1939
- Listing ID #:12681198
- Updated:September 20, 2026 at 07:35 AM
Rooms and interior
- Bedrooms:2
- Total bathrooms:1
- Full bathrooms:1
- Rooms Total:6
- Dining Description:Separate Dining Room
- Kitchen Description:Gas Cooktop, Gas Oven, Range, Refrigerator, Stainless Steel Appliance(s)
- Basement Description:Full, Partially Finished
Heating and cooling
- Heating:Heat Pump, Steam
Structure and exterior
- Year built:1939
- Architectural Style:Bungalow
- Levels:2 Story
Schools
- High school:J Sterling Morton West High Scho
- Middle school:Freedom Middle School
- Elementary school:Pershing Elementary School
Utilities
- Water:Lake Michigan
- Sewer:Public Sewer
Finances and disclosures
- Price:$338,500
- Tax amount:$8,007 (2023)
Features and amenities
- Laundry features:Dryer, Washer
Parking
- Total parking spaces:1
- Parking description:Attached Garage, Concrete, Garage
- Garage:Yes
- Garage spaces:1
 Copyright 2026 Midwest Real Estate Data LLC. All rights reserved. The data relating to real estate for sale on this web site comes in part from the Broker Reciprocity Program of the Midwest Real Estate Data LLC. Listing information is deemed reliable but not guaranteed.
New listings near 3728 Cuyler Avenue
- New
 $449,900Active5 beds 2 baths
1909 Wesley Avenue, Berwyn, IL 60402
MLS# 12764346Listed by: RE/MAX PROFESSIONALS SELECT - New
 $385,000Active4 beds 2 baths1,494 sq. ft.
2317 East Avenue, Berwyn, IL 60402
MLS# 12760845Listed by: REALTYWORKS, LLC - New
 $489,900Active4 beds 3 baths2,806 sq. ft.
2447 Oak Park Avenue, Berwyn, IL 60402
MLS# 12762634Listed by: REDFIN CORPORATION - New
 $385,000Active4 beds 2 baths1,618 sq. ft.
7052 41st Street, Berwyn, IL 60402
MLS# 12762518Listed by: SMART HOME REALTY - New
 $189,000Active2 beds 2 baths1,598 sq. ft.
2812 Ridgeland Avenue, Berwyn, IL 60402
MLS# 12762954Listed by: FORTE PROPERTIES, INC. - Open Sun, 12 to 2pmNew
 $399,900Active3 beds 3 baths1,335 sq. ft.
6707 31st Street, Berwyn, IL 60402
MLS# 12762622Listed by: DUARTE REALTY COMPANY - Open Sun, 12 to 2pmNew
 $389,900Active3 beds 2 baths1,008 sq. ft.
3432 Highland Avenue, Berwyn, IL 60402
MLS# 12762387Listed by: RE/MAX PARTNERS - Open Sun, 12 to 3pmNew
 $439,900Active4 beds 3 baths
1240 S Maple Avenue, Berwyn, IL 60402
MLS# 12759351Listed by: MIDWEST SIGNATUREPROPERTIES CO - New
 $600,000Active4 beds 4 baths2,251 sq. ft.
2819 Cuyler Avenue, Berwyn, IL 60402
MLS# 12760241Listed by: BERKSHIRE HATHAWAY HOMESERVICES STARCK REAL ESTATE - New
 $149,999Active0.16 Acres
6910 43rd Street, Berwyn, IL 60402
MLS# 12760882Listed by: REALTY OF AMERICA, LLC


Protect your home and budget from life's surprises with an Assurant Home Warranty, backed by a partner that supports you through every step of homeownership. Explore Plans.
© 2026 Better Homes and Gardens Real Estate LLC. An Anywhere Real Estate company. All rights reserved. Better Homes and Gardens® Real Estate is a registered trademark owned by Meredith Operations Corporation, licensed to Better Homes and Gardens Real Estate LLC and used with permission. Better Homes and Gardens Real Estate LLC fully supports the principles of the Fair Housing Act and the Equal Opportunity Act. Listing information is deemed reliable but is not guaranteed accurate.
Each office is independently owned and operated.
Any services or products provided by third parties are not provided by, affiliated with or related to Better Homes and Gardens Real Estate LLC, or its affiliated companies.