
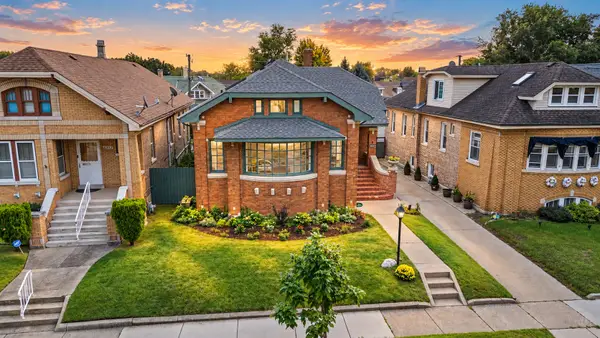
3805 Euclid Avenue, Berwyn, IL 60402
Local realty services provided by:Better Homes and Gardens Real Estate Connections
3805 Euclid Avenue,Berwyn, IL 60402
$359,000
- 4 Beds
- 2 Baths
- 1,516 sq. ft.
- Single family
- Active
Listed by:
 Better Homes and Gardens Real Estate Connections
- Jose L. Fernandez(630) 272 - 4615Better Homes and Gardens Real Estate Connections
Office: better homes and gardens
MLS#:12709636
Source:MLSNI
Price summary
- Price:$359,000
- Price per sq. ft.:$236.81
About this home
Beautifully brick bungalow in Berwyn's sought after South Oak Park corridor. This home offers 4 bedrooms, and hardwood flooring throughout the home. This move in ready home features a bright, open main level with refinished hardwood floors, generous living and dining spaces, and quartz countertops, and shaker cabinetry. Two spacious bedrooms on the main floor and two bedrooms upstairs. It offers a fully unfinished basement for additional ample storage-ideal for your finished ideas. Enjoy a landscaped backyard with patio space perfect for entertaining, along with a 2 car garage. Convenient location near schools, parks, restaurants, shopping, and easy access to I 55 and public transit. A clean, well maintained home with nothing to do but move in.
Contact an agent
Home facts
- Year built:1941
- Listing ID #:12709636
- Updated:October 23, 2026 at 11:44 AM
Rooms and interior
- Bedrooms:4
- Total bathrooms:2
- Full bathrooms:2
- Rooms Total:7
- Kitchen Description:Range, Refrigerator
- Basement Description:Full, Unfinished
- Living area:1,516 sq. ft.
Heating and cooling
- Cooling:Central Air
- Heating:Forced Air, Natural Gas
- Central air:Yes
Structure and exterior
- Roof:Asphalt
- Year built:1941
- Building area:1,516 sq. ft.
- Architectural Style:English
- Foundation Description:Concrete Perimeter
- Levels:2 Story
Schools
- High school:J Sterling Morton West High Scho
- Middle school:Pershing Elementary School
- Elementary school:Pershing Elementary School
Utilities
- Water:Lake Michigan
- Sewer:Public Sewer
Finances and disclosures
- Price:$359,000
- Price per sq. ft.:$236.81
- Tax amount:$7,458 (2024)
Features and amenities
- Laundry features:Dryer, Washer
Parking
- Total parking spaces:2
- Parking description:Detached Garage, Garage, Off Alley
- Garage:Yes
- Garage spaces:2
Copyright 2026 Midwest Real Estate Data LLC. All rights reserved. The data relating to real estate for sale on this web site comes in part from the Broker Reciprocity Program of the Midwest Real Estate Data LLC. Listing information is deemed reliable but not guaranteed.New listings near 3805 Euclid Avenue
- New
 $350,000Active5 beds 2 baths1,853 sq. ft.
2626 Cuyler Avenue, Berwyn, IL 60402
MLS# 12789769Listed by: @PROPERTIES CHRISTIE'S INTERNATIONAL REAL ESTATE - New
 $499,900Active5 beds 3 baths1,963 sq. ft.
1220 Wisconsin Avenue, Berwyn, IL 60402
MLS# 12763121Listed by: AT HOME REALTY GROUP, INC. - New
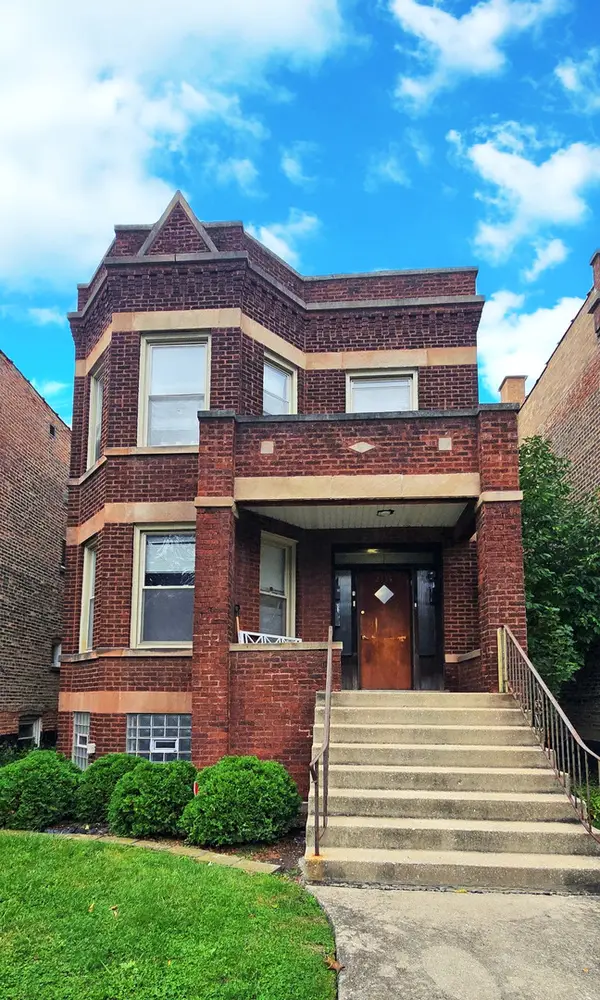 $468,500Active5 beds 2 baths
2114 Harvey Avenue, Berwyn, IL 60402
MLS# 12790426Listed by: HOMESMART CONNECT LLC - New
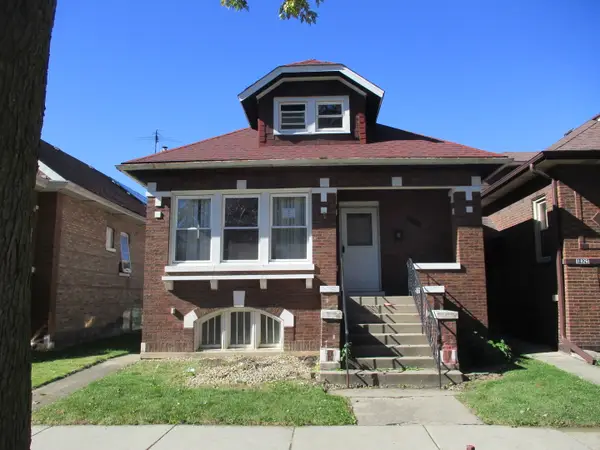 $265,000Active3 beds 1 baths1,174 sq. ft.
1828 Cuyler Avenue, Berwyn, IL 60402
MLS# 12724816Listed by: RE/MAX PARTNERS - New
 $289,500Active3 beds 2 baths1,014 sq. ft.
3839 Harvey Avenue, Berwyn, IL 60402
MLS# 12790894Listed by: SOLUTIONS REALTY & ASSOC LLC - New
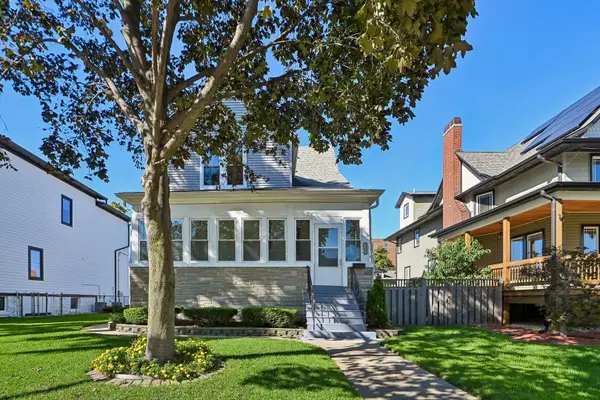 $430,000Active3 beds 2 baths1,524 sq. ft.
3308 Wesley Avenue, Berwyn, IL 60402
MLS# 12790795Listed by: REDFIN CORPORATION - Open Sat, 4 to 5:30pmNew
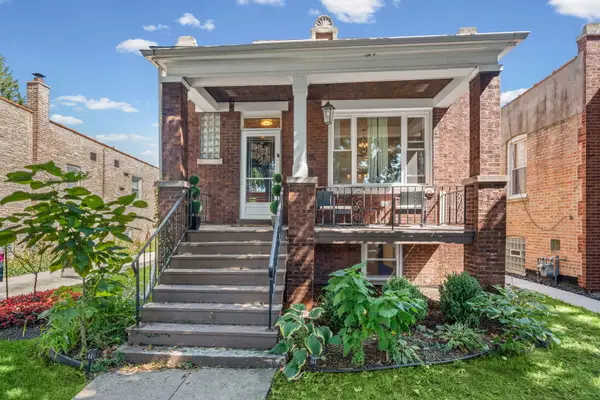 $433,000Active3 beds 2 baths1,610 sq. ft.
2625 Cuyler Avenue, Berwyn, IL 60402
MLS# 12790590Listed by: @PROPERTIES CHRISTIE'S INTERNATIONAL REAL ESTATE - New
 $584,900Active4 beds 3 baths2,352 sq. ft.
1648 Wisconsin Avenue, Berwyn, IL 60402
MLS# 12790497Listed by: SKY HIGH REAL ESTATE INC. - New
 $275,000Active2 beds 2 baths1,598 sq. ft.
3520 Ridgeland Avenue, Berwyn, IL 60402
MLS# 12785365Listed by: BERKSHIRE HATHAWAY HOMESERVICES CHICAGO - Open Sat, 1 to 3pmNew
 $525,000Active5 beds 3 baths2,800 sq. ft.
6858 Riverside Drive, Berwyn, IL 60402
MLS# 12789572Listed by: COMPASS


Protect your home and budget from life's surprises with an Assurant Home Warranty, backed by a partner that supports you through every step of homeownership. Explore Plans.
© 2026 Better Homes and Gardens Real Estate LLC. An Anywhere Real Estate company. All rights reserved. Better Homes and Gardens® Real Estate is a registered trademark owned by Meredith Operations Corporation, licensed to Better Homes and Gardens Real Estate LLC and used with permission. Better Homes and Gardens Real Estate LLC fully supports the principles of the Fair Housing Act and the Equal Opportunity Act. Listing information is deemed reliable but is not guaranteed accurate.
Each office is independently owned and operated.
Any services or products provided by third parties are not provided by, affiliated with or related to Better Homes and Gardens Real Estate LLC, or its affiliated companies.