
6214 35th Street, Berwyn, IL 60402
Local realty services provided by:Better Homes and Gardens Real Estate Connections
6214 35th Street,Berwyn, IL 60402
$300,000
- 3 Beds
- 2 Baths
- - sq. ft.
- Single family
- Sold
Listed by: jennifer cavanaugh, james cavanaugh
Office: coldwell banker realty
MLS#:12686076
Source:MLSNI
Sorry, we are unable to map this address
Price summary
- Price:$300,000
About this home
Welcome to this well-maintained, one-owner 3 bedroom, 2 bathroom home in the heart of Berwyn. Step through the front door into a bright living room, flanked by two bedrooms and the main bathroom. Toward the rear of the home, you'll find an eat-in kitchen, a family room, and the primary bedroom - offering great separation between living and sleeping spaces. The finished basement adds valuable living space, featuring a large recreation room with built-in storage benches, plus a den or home office with its own full bathroom. A separate laundry room houses the HVAC system and hot water heater. Pride of ownership shows throughout this home - a must-see opportunity in Berwyn. Buyer is responsible for the village inspection. The village inspection is scheduled for July 27th and will be available shortly after in additional information.
Contact an agent
Home facts
- Year built:1954
- Listing ID #:12686076
- Updated:August 29, 2026 at 07:37 AM
Rooms and interior
- Bedrooms:3
- Total bathrooms:2
- Full bathrooms:2
- Rooms Total:8
- Kitchen Description:Range, Refrigerator
- Basement Description:Finished, Full
Heating and cooling
- Cooling:Central Air
- Heating:Forced Air, Natural Gas
- Central air:Yes
Structure and exterior
- Roof:Asphalt
- Year built:1954
- Architectural Style:Step Ranch
- Foundation Description:Concrete Perimeter
- Levels:1 Story
Schools
- High school:J Sterling Morton Alternative Sc
- Middle school:Freedom Middle School
- Elementary school:Pershing Elementary School
Utilities
- Water:Lake Michigan
- Sewer:Public Sewer
Finances and disclosures
- Price:$300,000
- Tax amount:$800 (2023)
Features and amenities
- Laundry features:Dryer, Washer
Parking
- Total parking spaces:2
- Parking description:Detached Garage, Garage, Off Alley
- Garage:Yes
- Garage spaces:2.5
 Copyright 2026 Midwest Real Estate Data LLC. All rights reserved. The data relating to real estate for sale on this web site comes in part from the Broker Reciprocity Program of the Midwest Real Estate Data LLC. Listing information is deemed reliable but not guaranteed.
New listings near 6214 35th Street
- Open Sat, 12 to 3pmNew
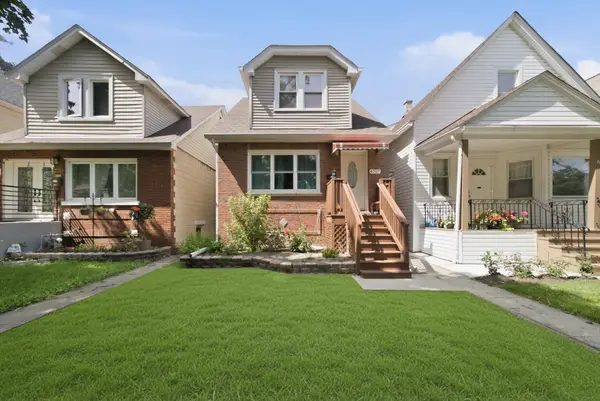 $399,900Active3 beds 3 baths1,335 sq. ft.
6707 31st Street, Berwyn, IL 60402
MLS# 12746052Listed by: DUARTE REALTY COMPANY - Open Sun, 12 to 2pmNew
 $639,900Active4 beds 4 baths3,100 sq. ft.
1537 Scoville Avenue, Berwyn, IL 60402
MLS# 12743531Listed by: DUARTE REALTY COMPANY - Open Sat, 12 to 2pmNew
 $450,000Active4 beds 2 baths4,000 sq. ft.
3133 Kenilworth Avenue, Berwyn, IL 60402
MLS# 12741366Listed by: PEARSON REALTY GROUP - New
 $599,000Active4 beds 3 baths
1916 Kenilworth Avenue, Berwyn, IL 60402
MLS# 12736425Listed by: COMPASS - New
 $224,900Active2 beds 1 baths700 sq. ft.
6533 16th Street, Berwyn, IL 60402
MLS# 12745212Listed by: HABLOFT LLC - Open Sat, 11am to 1pmNew
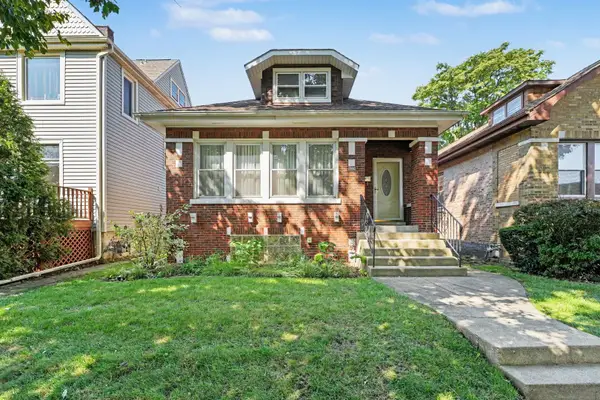 $339,000Active3 beds 1 baths1,090 sq. ft.
3120 Clinton Avenue, Berwyn, IL 60402
MLS# 12742523Listed by: ERA PARTNERS - New
 $599,999Active8 beds 5 baths
1513 Maple Avenue, Berwyn, IL 60402
MLS# 12744206Listed by: RE/MAX PARTNERS - New
 $379,900Active5 beds 2 baths1,568 sq. ft.
3739 Clinton Avenue, Berwyn, IL 60402
MLS# 12744528Listed by: REALTY OF AMERICA, LLC - Open Sat, 1 to 3pmNew
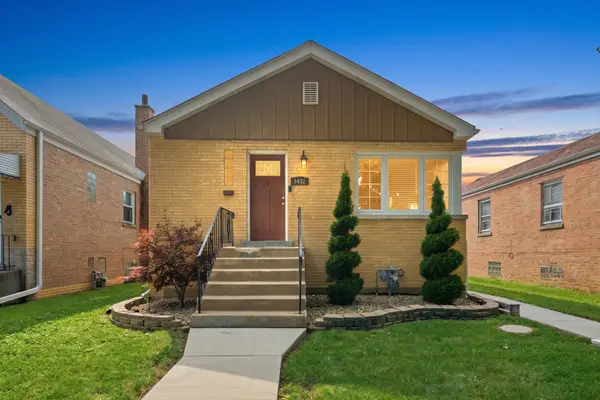 $435,000Active3 beds 2 baths1,008 sq. ft.
3432 Highland Avenue, Berwyn, IL 60402
MLS# 12743795Listed by: RE/MAX PARTNERS - New
 $479,000Active5 beds 2 baths2,800 sq. ft.
2234 Gunderson Avenue, Berwyn, IL 60402
MLS# 12743568Listed by: REALTY OF AMERICA, LLC


Protect your home and budget from life's surprises with an Assurant Home Warranty, backed by a partner that supports you through every step of homeownership. Explore Plans.
© 2026 Better Homes and Gardens Real Estate LLC. An Anywhere Real Estate company. All rights reserved. Better Homes and Gardens® Real Estate is a registered trademark owned by Meredith Operations Corporation, licensed to Better Homes and Gardens Real Estate LLC and used with permission. Better Homes and Gardens Real Estate LLC fully supports the principles of the Fair Housing Act and the Equal Opportunity Act. Listing information is deemed reliable but is not guaranteed accurate.
Each office is independently owned and operated.
Any services or products provided by third parties are not provided by, affiliated with or related to Better Homes and Gardens Real Estate LLC, or its affiliated companies.