
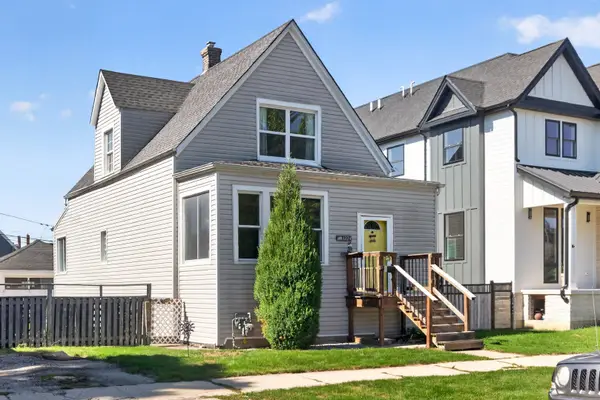
6623 31st Street, Berwyn, IL 60402
Local realty services provided by:Better Homes and Gardens Real Estate Connections
6623 31st Street,Berwyn, IL 60402
$329,900
- 3 Beds
- 2 Baths
- 1,600 sq. ft.
- Single family
- Active
Listed by: jose leon
Office: re/max partners
MLS#:12773710
Source:MLSNI
Price summary
- Price:$329,900
- Price per sq. ft.:$206.19
About this home
South Berwyn opportunity! This great two-story single family home offers spacious living areas and plenty of potential. The main-level unit features one generously sized bedroom, a full bath, living room, kitchen with island, and dining room. The top-floor unit offers two additional bedrooms and a full bath, providing a flexible layout for extended family, guests, or additional living space. The property also includes an extra side lot, offering additional outdoor space and possibilities. An open basement provides ample room for storage, recreation, or gatherings. Additional features include forced-air, heating and central air, a newer sump pump, and a 50-gallon hot water tank. Enjoy a large eat-in kitchen with granite countertops. All appliances are staying, including washer and dryer. Fenced in back yard, along with a newer two-car garage featuring a party door. Conveniently located near public transportation, schools, gyms, shopping, and just steps from the Metra station. Please be aware this property has multiple pins. PICTURES AND FLOOR PLANS TO COME....
Contact an agent
Home facts
- Year built:1903
- Listing ID #:12773710
- Updated:October 05, 2026 at 09:51 PM
Rooms and interior
- Bedrooms:3
- Total bathrooms:2
- Full bathrooms:2
- Rooms Total:6
- Dining Description:Separate Dining Room
- Kitchen Description:Dishwasher, Microwave, Range, Refrigerator
- Basement Description:Full, Unfinished
- Living area:1,600 sq. ft.
Heating and cooling
- Cooling:Central Air
- Heating:Natural Gas
- Central air:Yes
Structure and exterior
- Roof:Asphalt
- Year built:1903
- Building area:1,600 sq. ft.
- Lot Features:Landscaped
- Architectural Style:Bungalow
- Foundation Description:Concrete Perimeter
- Levels:1.5 Story
Schools
- High school:J Sterling Morton West High Scho
Utilities
- Water:Public
- Sewer:Public Sewer
Finances and disclosures
- Price:$329,900
- Price per sq. ft.:$206.19
- Tax amount:$8,507 (2025)
Parking
- Total parking spaces:2
- Parking description:Detached Garage, Garage
- Garage:Yes
- Garage spaces:2
 Copyright 2026 Midwest Real Estate Data LLC. All rights reserved. The data relating to real estate for sale on this web site comes in part from the Broker Reciprocity Program of the Midwest Real Estate Data LLC. Listing information is deemed reliable but not guaranteed.
New listings near 6623 31st Street
- Open Sat, 11am to 12:30pmNew
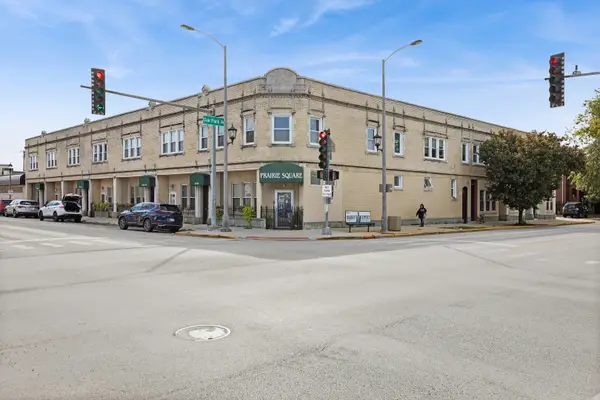 $125,000Active1 beds 1 baths
6750 16th Street #B, Berwyn, IL 60402
MLS# 12689533Listed by: BAIRD & WARNER - New
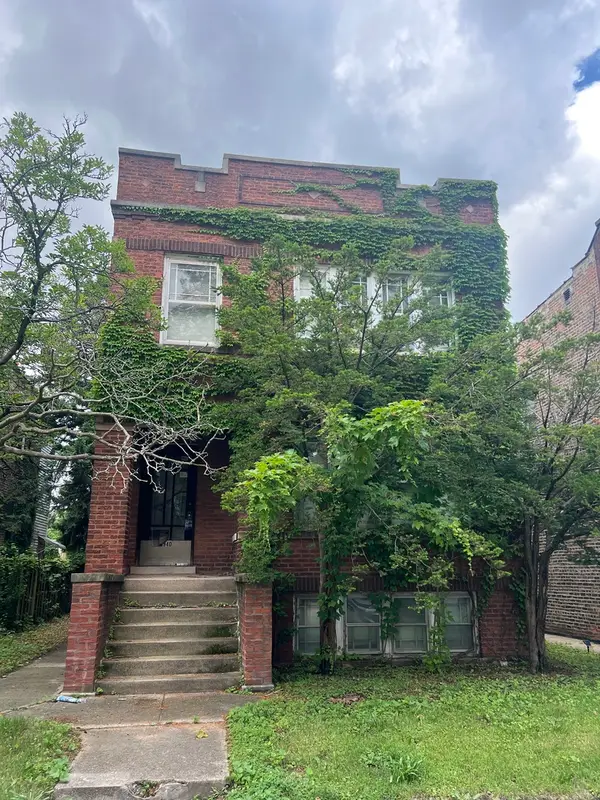 $230,000Active5 beds 2 baths
1940 Scoville Avenue, Berwyn, IL 60402
MLS# 12776890Listed by: NELLY CORP REALTY - New
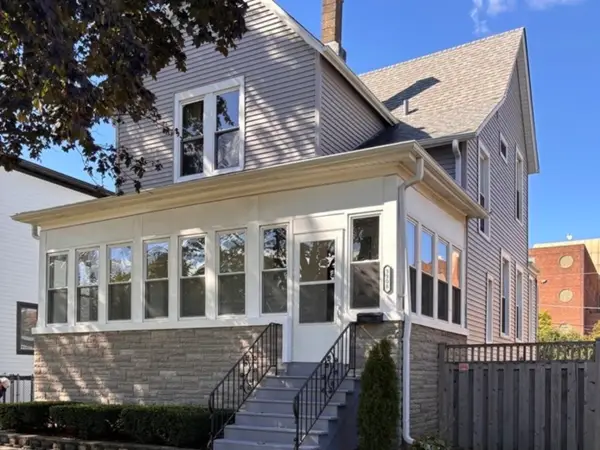 $509,900Active3 beds 2 baths1,524 sq. ft.
3308 Wesley Avenue, Berwyn, IL 60402
MLS# 12775965Listed by: REDFIN CORPORATION - New
 Active5 beds 3 baths2,400 sq. ft.
2500 Clarence Avenue, Berwyn, IL 60402
MLS# 12775702Listed by: REALHOME SERVICES & SOLUTIONS, INC. - New
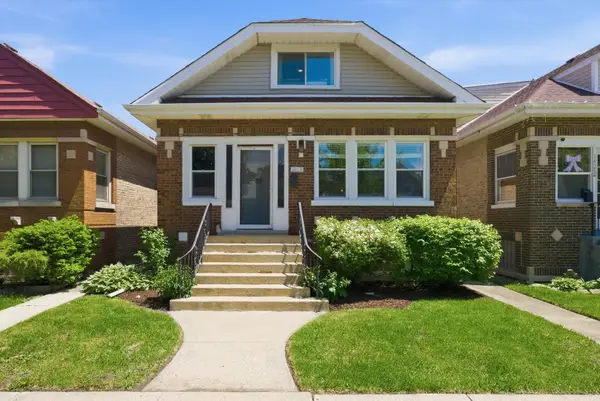 $455,000Active5 beds 3 baths2,400 sq. ft.
1423 Ridgeland Avenue, Berwyn, IL 60402
MLS# 12775924Listed by: BERKSHIRE HATHAWAY HOMESERVICES CHICAGO - New
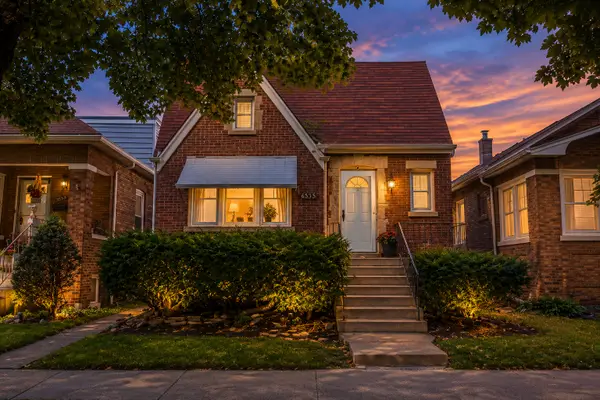 $250,000Active3 beds 1 baths1,180 sq. ft.
3530 Elmwood Avenue S, Berwyn, IL 60402
MLS# 12775926Listed by: REALTY OF AMERICA, LLC - New
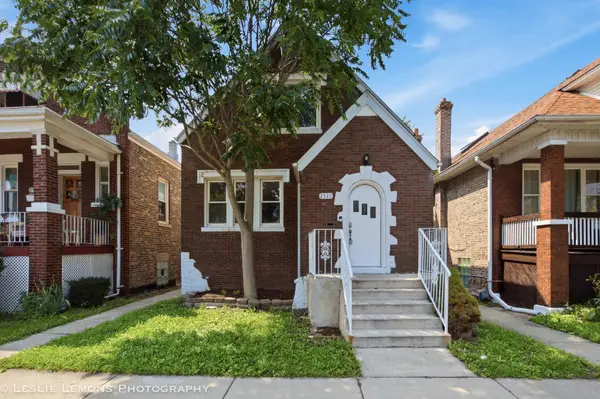 $349,950Active3 beds 2 baths1,306 sq. ft.
2528 Ridgeland Avenue, Berwyn, IL 60402
MLS# 12736170Listed by: TORG REALTY INC - New
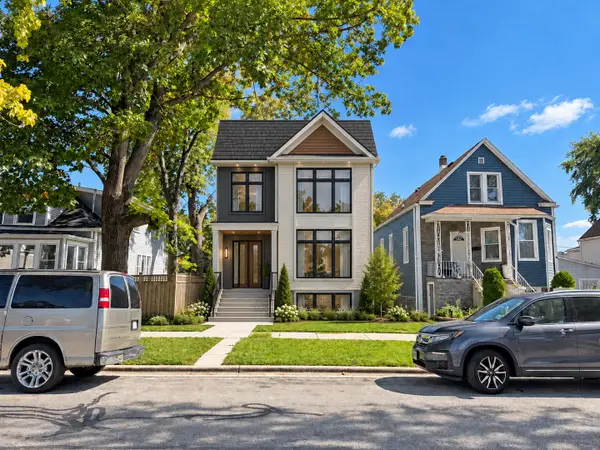 $149,000Active0 Acres
1307 Harvey Avenue, Berwyn, IL 60402
MLS# 12771484Listed by: BOUTIQUE HOME REALTY - New
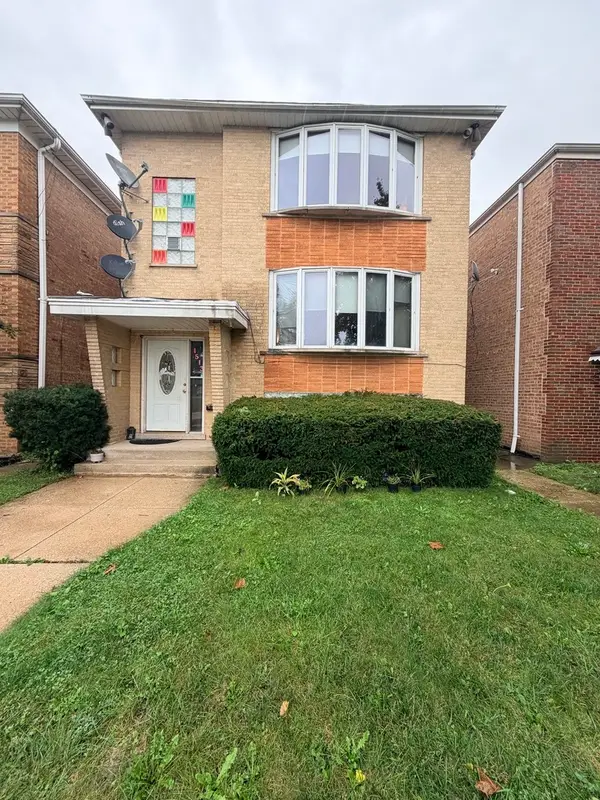 $650,000Active8 beds 5 baths
1513 Maple Avenue, Berwyn, IL 60402
MLS# 12774517Listed by: DREAM HOUSE REAL ESTATE - New
 $349,900Active3 beds 1 baths1,410 sq. ft.
1224 Gunderson Avenue, Berwyn, IL 60402
MLS# 12722674Listed by: BAIRD & WARNER


Protect your home and budget from life's surprises with an Assurant Home Warranty, backed by a partner that supports you through every step of homeownership. Explore Plans.
© 2026 Better Homes and Gardens Real Estate LLC. An Anywhere Real Estate company. All rights reserved. Better Homes and Gardens® Real Estate is a registered trademark owned by Meredith Operations Corporation, licensed to Better Homes and Gardens Real Estate LLC and used with permission. Better Homes and Gardens Real Estate LLC fully supports the principles of the Fair Housing Act and the Equal Opportunity Act. Listing information is deemed reliable but is not guaranteed accurate.
Each office is independently owned and operated.
Any services or products provided by third parties are not provided by, affiliated with or related to Better Homes and Gardens Real Estate LLC, or its affiliated companies.