
7048 26th Parkway, Berwyn, IL 60402
Local realty services provided by:Better Homes and Gardens Real Estate Connections
7048 26th Parkway,Berwyn, IL 60402
$839,000
- 5 Beds
- 4 Baths
- 3,000 sq. ft.
- Single family
- Active
Listed by: joe nardulli
Office: good realty co
MLS#:12781216
Source:MLSNI
Price summary
- Price:$839,000
- Price per sq. ft.:$279.67
About this home
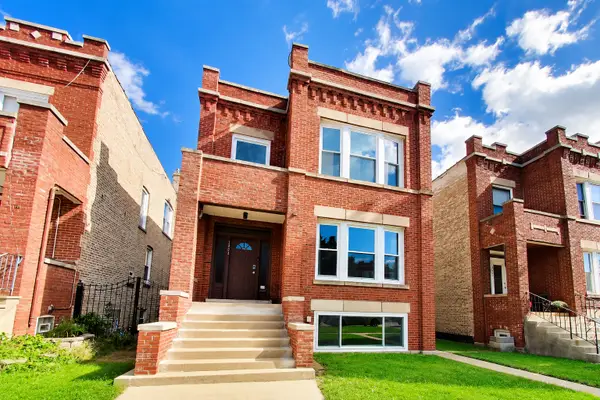
OFFERED AT $839,000 | EXCEPTIONAL BERWYN LUXURY ON ONE OF THE CITY'S MOST BEAUTIFUL RESIDENTIAL BLOCKS OVER 3,000 SQ. FT. OF LIVING SPACE | 5 BEDROOMS | 4 BATHROOMS | 3 FULL FLOORS | 1,000+ SQ. FT. CUSTOM GARAGE Situated on one of Berwyn's most beautiful and desirable residential blocks, surrounded by stunning homes, mature trees, wide lots, and properties set on elevated lots, this extraordinary residence offers a rare combination of neighborhood appeal, exceptional craftsmanship, and modern luxury. Completely gut-rehabbed and better than new construction! This classic brick bungalow has been transformed from top to bottom, featuring a brand-new, custom-built second-floor addition with a durable Hardie exterior and over 3,000 square feet of beautifully finished living space across three full floors. Inside, discover five spacious bedrooms, four bathrooms, exquisite custom cabinetry, extensive custom tile work, upscale finishes, and an inviting fireplace. Every detail reflects the quality and care invested in this remarkable transformation. The luxurious primary suite serves as a private retreat, featuring its own en-suite bathroom and two walk-in closets. One of the closets offers the flexibility to function as a small private office or personal workspace. Second-floor laundry adds convenience to everyday living. Designed with entertaining in mind, the home features a fully custom wet bar complete with a wine cooler, creating the perfect setting for gatherings with family and friends. Beyond the beautiful finishes, the extensive improvements include brand-new electrical throughout, a new water service, and an overhead sewer and drain tile system. All-new concrete extends from the driveway to the back of the house, providing a fresh, finished look to the exterior. The property's exceptional features continue with a custom-built garage offering over 1,000 square feet and approximately 3.5-car capacity. Whether you need space for multiple vehicles, storage, hobbies, or a workshop, this impressive garage offers versatility rarely found in the area. Combining over 3,000 square feet of living space, three full floors, premium custom finishes, significant infrastructure upgrades, and an oversized garage, this home delivers an outstanding living experience in a neighborhood known for its beautiful homes and exceptional residential setting. Offered at $839,000, this is a rare opportunity to own a completely reimagined Berwyn home where quality, space, and location come together. Exceptional craftsmanship. Extraordinary space. An outstanding neighborhood. A home that truly stands apart....
Contact an agent
Home facts
- Year built:1924
- Listing ID #:12781216
- Updated:October 10, 2026 at 11:18 AM
Rooms and interior
- Bedrooms:5
- Total bathrooms:4
- Full bathrooms:4
- Rooms Total:9
- Dining Description:Combined With Living Room
- Kitchen Description:Bar Fridge, Cooktop, Dishwasher, Disposal, Gas Cooktop, High End Refrigerator, Microwave, Range Hood, Stainless Steel Appliance(s), Wine Refrigerator
- Basement Description:Finished, Full
- Living area:3,000 sq. ft.
Heating and cooling
- Cooling:Central Air
- Heating:Electric
- Central air:Yes
Structure and exterior
- Roof:Asphalt
- Year built:1924
- Building area:3,000 sq. ft.
- Architectural Style:Bungalow
- Foundation Description:Brick/Mortar
- Levels:2 Story
Utilities
- Water:Lake Michigan
- Sewer:Public Sewer
Finances and disclosures
- Price:$839,000
- Price per sq. ft.:$279.67
- Tax amount:$6,446 (2023)
Parking
- Total parking spaces:3
- Parking description:Concrete, Detached Garage, Garage
- Garage:Yes
- Garage spaces:3.5
 Copyright 2026 Midwest Real Estate Data LLC. All rights reserved. The data relating to real estate for sale on this web site comes in part from the Broker Reciprocity Program of the Midwest Real Estate Data LLC. Listing information is deemed reliable but not guaranteed.
New listings near 7048 26th Parkway
- New
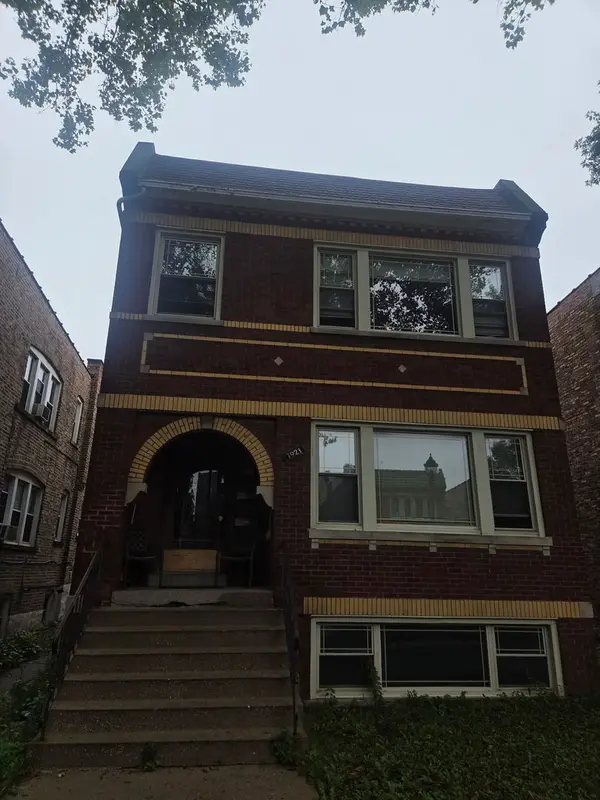 $429,000Active2 beds 2 baths
1921 Wesley Avenue, Berwyn, IL 60402
MLS# 12780681Listed by: RE/MAX PREMIER - New
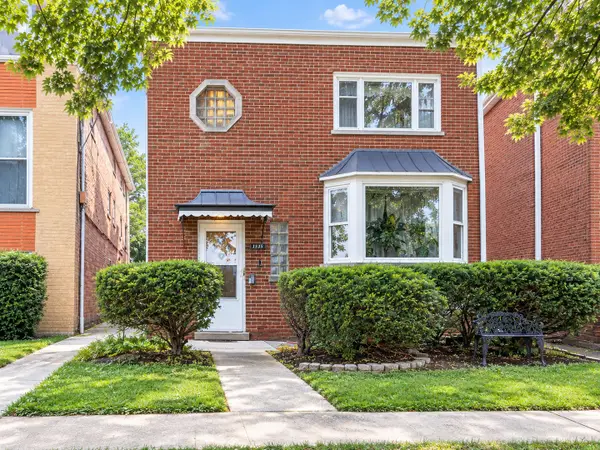 $540,000Active8 beds 3 baths
1515 Maple Avenue, Berwyn, IL 60402
MLS# 12779885Listed by: INTER PROPERTIES INC - New
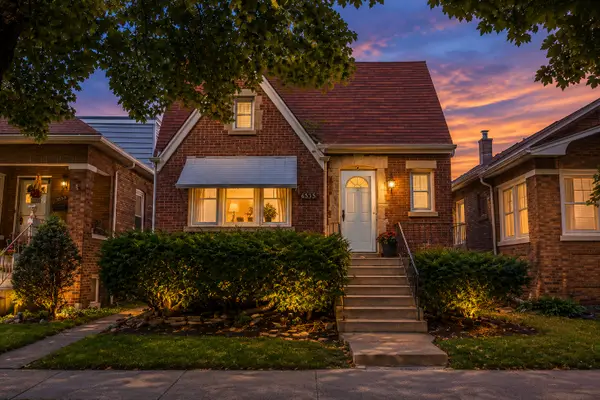 $239,900Active3 beds 1 baths1,180 sq. ft.
3530 Elmwood Avenue S, Berwyn, IL 60402
MLS# 12781952Listed by: REALTY OF AMERICA, LLC - New
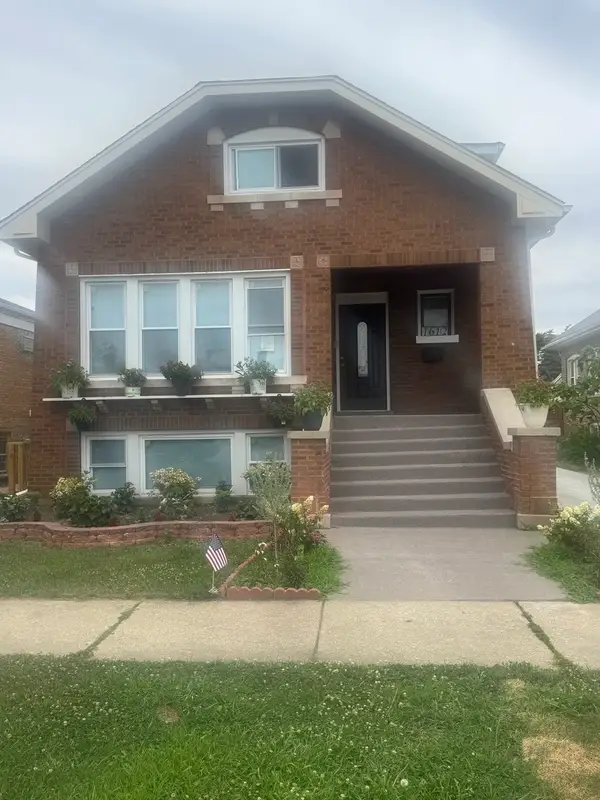 $600,000Active4 beds 4 baths2,800 sq. ft.
1612 S Scoville Avenue S, Berwyn, IL 60402
MLS# 12715778Listed by: REAL PEOPLE REALTY - Open Sat, 11am to 2pmNew
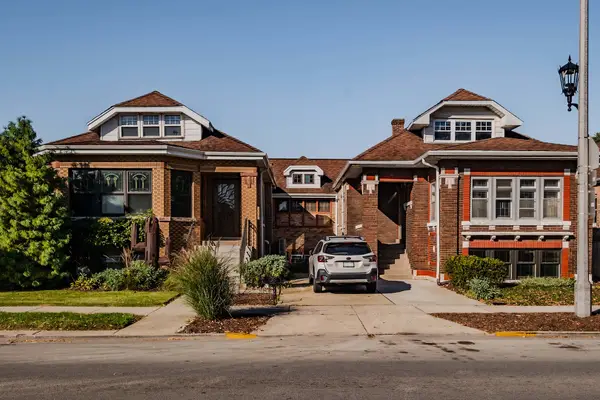 $650,000Active2 beds 3 baths3,345 sq. ft.
2426 Oak Park Avenue, Berwyn, IL 60402
MLS# 12769856Listed by: HOMESMART REALTY GROUP - New
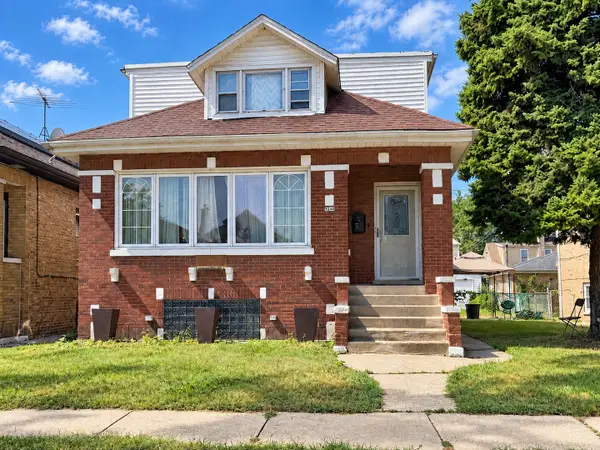 $249,999Active5 beds 2 baths1,132 sq. ft.
3240 Cuyler Avenue, Berwyn, IL 60402
MLS# 12768182Listed by: KELLER WILLIAMS EXPERIENCE - New
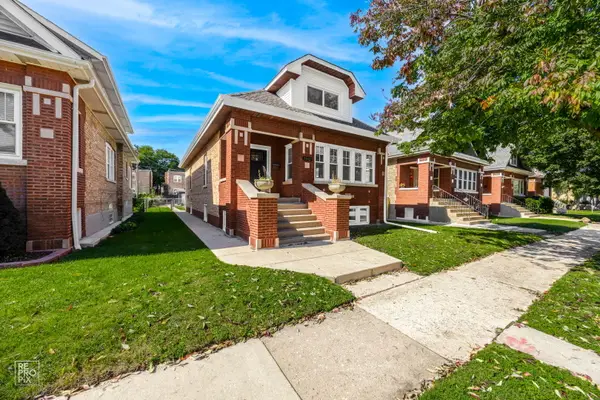 $599,420Active4 beds 3 baths2,950 sq. ft.
1912 East Avenue, Berwyn, IL 60402
MLS# 12778866Listed by: FORTE PROPERTIES, INC. - New
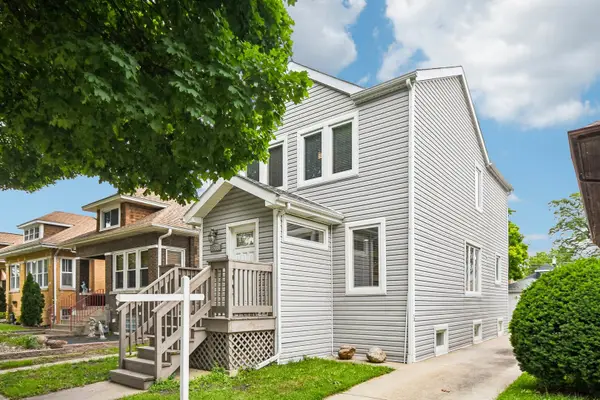 $409,000Active4 beds 2 baths1,597 sq. ft.
3531 Scoville Avenue, Berwyn, IL 60402
MLS# 12780574Listed by: REDFIN CORPORATION - Open Sun, 1 to 3pmNew
 $449,500Active5 beds 2 baths
1903 Harvey Avenue, Berwyn, IL 60402
MLS# 12751207Listed by: @PROPERTIES CHRISTIE'S INTERNATIONAL REAL ESTATE


Protect your home and budget from life's surprises with an Assurant Home Warranty, backed by a partner that supports you through every step of homeownership. Explore Plans.
© 2026 Better Homes and Gardens Real Estate LLC. An Anywhere Real Estate company. All rights reserved. Better Homes and Gardens® Real Estate is a registered trademark owned by Meredith Operations Corporation, licensed to Better Homes and Gardens Real Estate LLC and used with permission. Better Homes and Gardens Real Estate LLC fully supports the principles of the Fair Housing Act and the Equal Opportunity Act. Listing information is deemed reliable but is not guaranteed accurate.
Each office is independently owned and operated.
Any services or products provided by third parties are not provided by, affiliated with or related to Better Homes and Gardens Real Estate LLC, or its affiliated companies.