
109 Rose Drive, Bloomingdale, IL 60108
Local realty services provided by:Better Homes and Gardens Real Estate Connections
109 Rose Drive,Bloomingdale, IL 60108
$1,460,000
- 4 Beds
- 3 Baths
- 4,587 sq. ft.
- Single family
- Active
Listed by: lydia memeti
Office: remax legends
MLS#:12784951
Source:MLSNI
Price summary
- Price:$1,460,000
- Price per sq. ft.:$318.29
- Monthly HOA dues:$110
About this home
This stunning all brick ranch in Rosedale Estates has room for everyone with 10 ft ceilings, 4 bedrooms, 3 baths, and a fully finished basement. Backyard features a beautiful deck perfect for all your entertainment needs. Lake Park HS district. Near parks, forest with walking trails, grocery, restaurants, schools, highways and much more!BREND NEW ROOF ,Guters and Down spots
Contact an agent
Home facts
- Year built:2006
- Subdivision & Development:Rosedale Estates
- Listing ID #:12784951
- Updated:October 23, 2026 at 11:44 AM
Rooms and interior
- Bedrooms:4
- Total bathrooms:3
- Full bathrooms:3
- Rooms Total:12
- Dining Description:Eating Area, Separate Dining Room
- Bathrooms Description:Bidet, Separate Shower
- Kitchen Description:Dishwasher, Disposal, Double Oven, Kitchen, Microwave, Range, Range Hood, Refrigerator
- Basement Description:Finished, Full
- Living area:4,587 sq. ft.
Heating and cooling
- Cooling:Central Air, Zoned
- Heating:Gas, Sep Heating Systems - 2+, Zoned
- Central air:Yes
Structure and exterior
- Roof:Asphalt
- Year built:2006
- Building area:4,587 sq. ft.
- Lot area:0.19 Acres
- Architectural Style:Ranch
- Levels:1 Story
Schools
- High school:Lake Park High School
- Middle school:Westfield Middle School
- Elementary school:Erickson Elementary School
Utilities
- Water:Lake Michigan
- Sewer:Public Sewer
Finances and disclosures
- Price:$1,460,000
- Price per sq. ft.:$318.29
- Tax amount:$14,110 (2024)
Features and amenities
- Laundry features:Dryer, Washer
- Amenities:Backup Sump Pump, CO Detectors, Ceiling Fan(s), Central Vacuum, Radon Mitigation System, Sump Pump
Parking
- Total parking spaces:3
- Parking description:Attached Garage, Concrete, Garage
- Garage:Yes
- Garage spaces:3
 Copyright 2026 Midwest Real Estate Data LLC. All rights reserved. The data relating to real estate for sale on this web site comes in part from the Broker Reciprocity Program of the Midwest Real Estate Data LLC. Listing information is deemed reliable but not guaranteed.
New listings near 109 Rose Drive
- New
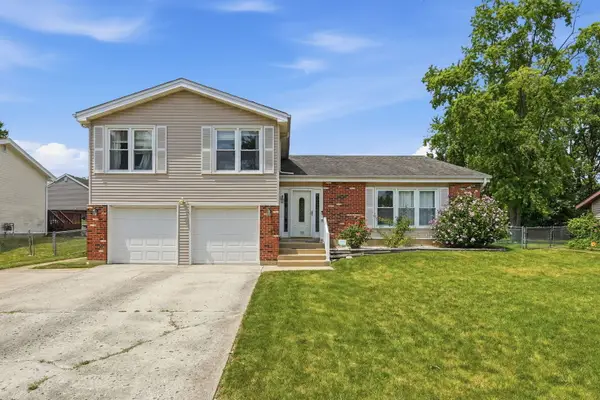 $535,555Active4 beds 3 baths2,450 sq. ft.
Address Withheld By Seller, Bloomingdale, IL 60108
MLS# 12792344Listed by: SEED REALTY LLC - New
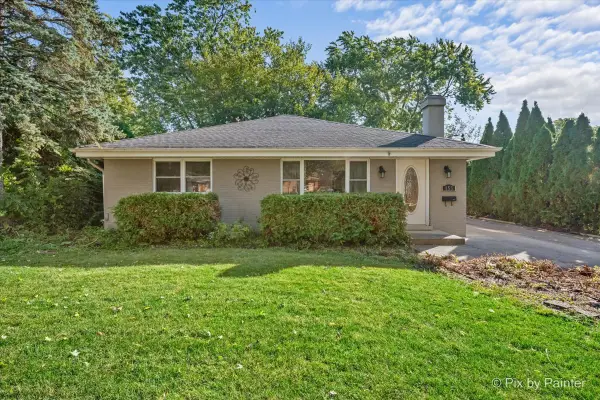 $389,900Active3 beds 2 baths1,890 sq. ft.
153 S Prairie Avenue, Bloomingdale, IL 60108
MLS# 12783246Listed by: RE/MAX SUBURBAN - Open Sat, 12am to 2pmNew
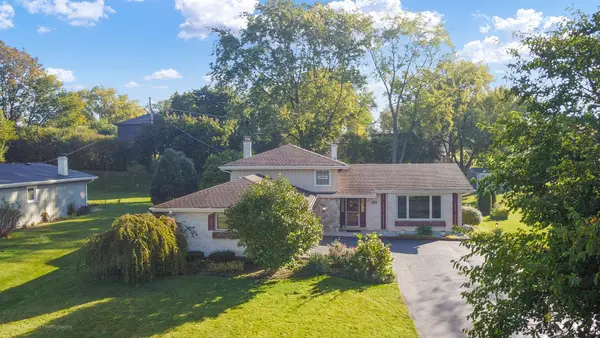 $499,000Active3 beds 2 baths2,107 sq. ft.
163 S Circle Avenue, Bloomingdale, IL 60108
MLS# 12787707Listed by: RE/MAX SUBURBAN - Open Sun, 10:30am to 12:30pmNew
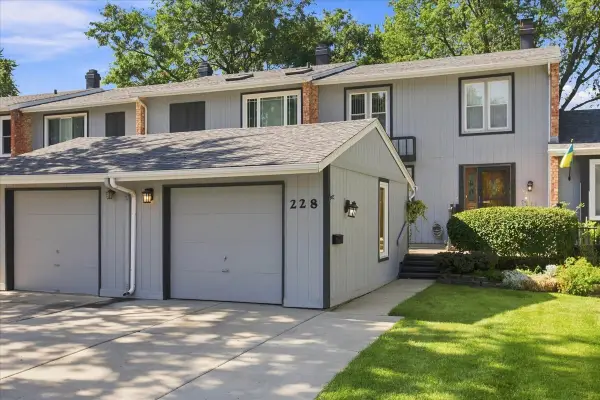 $325,000Active3 beds 3 baths1,890 sq. ft.
228 Willow Lane, Bloomingdale, IL 60108
MLS# 12748626Listed by: REAL BROKER LLC - New
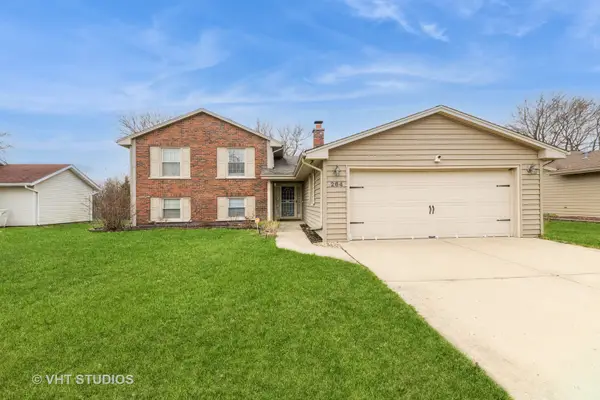 $550,000Active4 beds 3 baths2,007 sq. ft.
264 Evergreen Lane, Bloomingdale, IL 60108
MLS# 12773148Listed by: HOMESMART CONNECT LLC 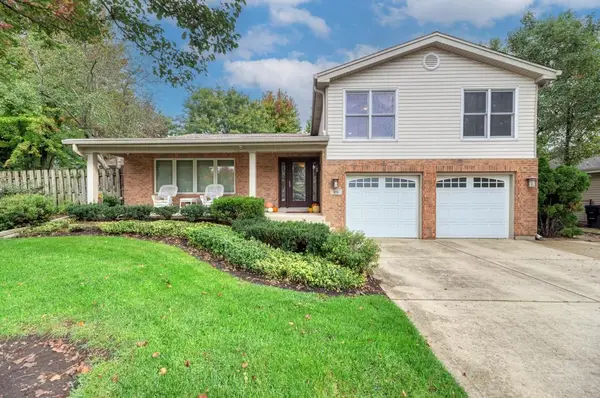 $587,900Pending4 beds 3 baths3,027 sq. ft.
111 Norton Drive, Bloomingdale, IL 60108
MLS# 12785666Listed by: CENTURY 21 CIRCLE- New
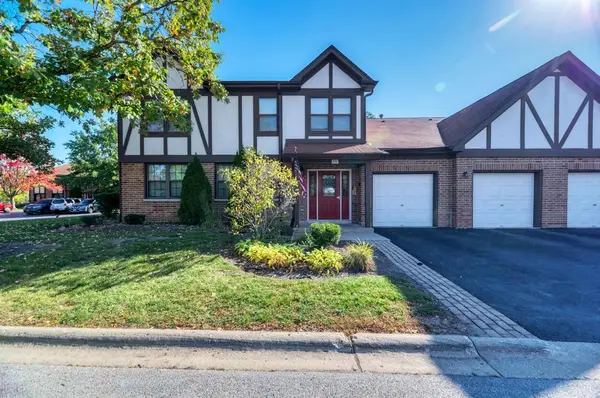 $285,000Active3 beds 2 baths1,397 sq. ft.
216 Stoneybrook Lane #2D, Bloomingdale, IL 60108
MLS# 12752924Listed by: CENTURY 21 CIRCLE 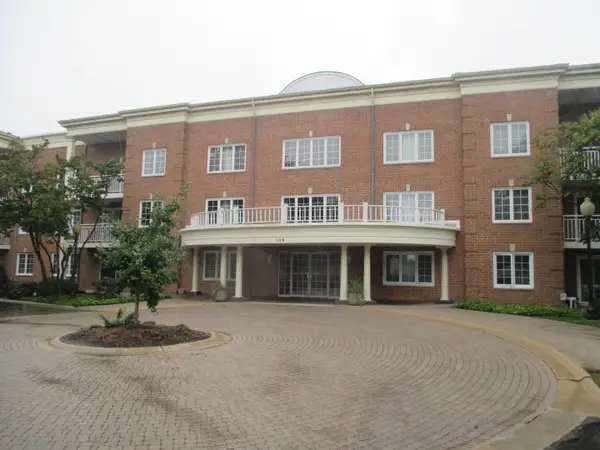 $299,900Pending2 beds 2 baths1,379 sq. ft.
126 Day Street #209, Bloomingdale, IL 60108
MLS# 12773483Listed by: REMAX LEGENDS- New
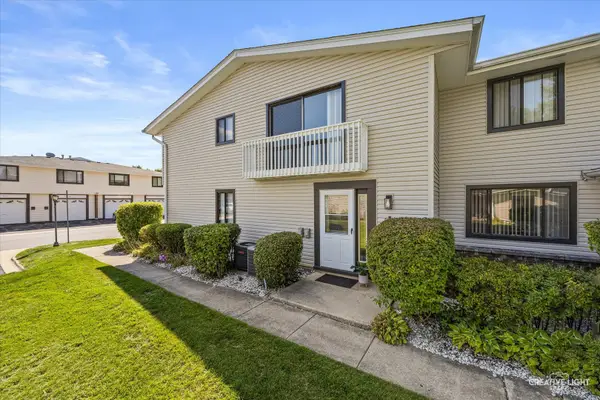 $255,000Active2 beds 1 baths1,192 sq. ft.
131 Fairlane Court #D, Bloomingdale, IL 60108
MLS# 12785569Listed by: HOMESMART CONNECT LLC 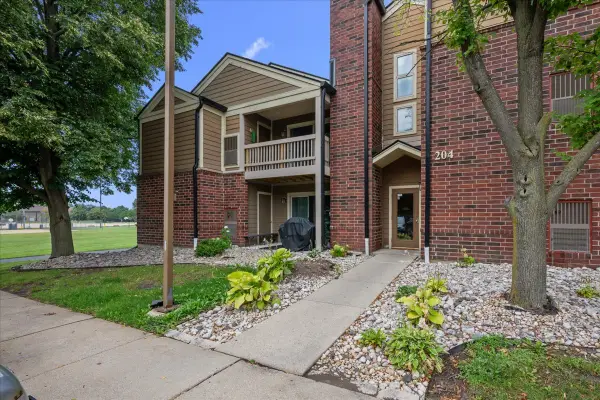 $219,900Pending2 beds 2 baths943 sq. ft.
204 Glengarry Drive #102, Bloomingdale, IL 60108
MLS# 12784723Listed by: COLDWELL BANKER REALTY


Protect your home and budget from life's surprises with an Assurant Home Warranty, backed by a partner that supports you through every step of homeownership. Explore Plans.
© 2026 Better Homes and Gardens Real Estate LLC. An Anywhere Real Estate company. All rights reserved. Better Homes and Gardens® Real Estate is a registered trademark owned by Meredith Operations Corporation, licensed to Better Homes and Gardens Real Estate LLC and used with permission. Better Homes and Gardens Real Estate LLC fully supports the principles of the Fair Housing Act and the Equal Opportunity Act. Listing information is deemed reliable but is not guaranteed accurate.
Each office is independently owned and operated.
Any services or products provided by third parties are not provided by, affiliated with or related to Better Homes and Gardens Real Estate LLC, or its affiliated companies.