
204 Jason Court, Bloomingdale, IL 60108
Local realty services provided by:Better Homes and Gardens Real Estate Connections
204 Jason Court,Bloomingdale, IL 60108
$460,000
- 3 Beds
- 3 Baths
- 2,184 sq. ft.
- Townhouse
- Pending
Listed by: lisa hofherr
Office: berkshire hathaway homeservices starck real estate
MLS#:12698632
Source:MLSNI
Price summary
- Price:$460,000
- Price per sq. ft.:$210.62
- Monthly HOA dues:$290
About this home
Enjoy low-maintenance living and a prime Bloomingdale location in this spacious On The Park townhome featuring vaulted ceilings, skylights, and a highly desirable first floor primary suite with walk in closet. The bright, open concept living and dining areas create an inviting setting highlighted by a cozy fireplace, abundant natural light, and French doors opening to a private deck. The eat-in kitchen provides plenty of space for meal prep, casual dining, and gathering with guests. Upstairs, two generously sized bedrooms share a Jack-and-Jill bath while a versatile loft overlooks the main living area and offers flexibility for a home office, reading area, or additional living space. The full basement provides exceptional potential for future finished living space, recreation, hobbies, or abundant storage. Ideally situated just off Lake Street and Schick Road, this home puts shopping, dining, parks, highly rated schools, and local amenities within easy reach. Enjoy the nearby The Grove development with lakeside dining and entertainment, along with year-round community events and recreational opportunities. Well maintained and offered AS-IS, this home is priced with opportunity for buyers to make updates and personalize the space to their own taste. A spacious floor plan, desirable first-floor primary suite, private outdoor space, and convenient location make this Bloomingdale townhome a must-see!...
Contact an agent
Home facts
- Year built:1995
- Subdivision & Development:On the Park
- Listing ID #:12698632
- Updated:September 08, 2026 at 10:28 AM
Rooms and interior
- Bedrooms:3
- Total bathrooms:3
- Full bathrooms:2
- Half bathrooms:1
- Rooms Total:8
- Dining Description:Combined With Living Room, Eating Area
- Kitchen Description:Dishwasher, Disposal, Range, Refrigerator
- Basement Description:Full, Unfinished
- Living area:2,184 sq. ft.
Heating and cooling
- Cooling:Central Air
- Heating:Forced Air, Natural Gas
- Central air:Yes
Structure and exterior
- Year built:1995
- Building area:2,184 sq. ft.
Schools
- High school:Lake Park High School
- Middle school:Westfield Middle School
- Elementary school:Erickson Elementary School
Utilities
- Water:Public
- Sewer:Public Sewer
Finances and disclosures
- Price:$460,000
- Price per sq. ft.:$210.62
- Tax amount:$9,154 (2025)
Features and amenities
- Laundry features:Dryer, Washer
- Amenities:Ceiling Fan(s), Sump Pump
Parking
- Total parking spaces:2
- Parking description:Asphalt, Attached Garage, Garage
- Garage:Yes
- Garage spaces:2
 Copyright 2026 Midwest Real Estate Data LLC. All rights reserved. The data relating to real estate for sale on this web site comes in part from the Broker Reciprocity Program of the Midwest Real Estate Data LLC. Listing information is deemed reliable but not guaranteed.
New listings near 204 Jason Court
- New
 $205,000Active2 beds 1 baths1,004 sq. ft.
119 Brewster Court, Bloomingdale, IL 60108
MLS# 12741375Listed by: RE/MAX AT HOME - New
 $489,000Active3 beds 3 baths3,715 sq. ft.
208 Westminster Drive, Bloomingdale, IL 60108
MLS# 12744297Listed by: JADESTONE REALTY INC. 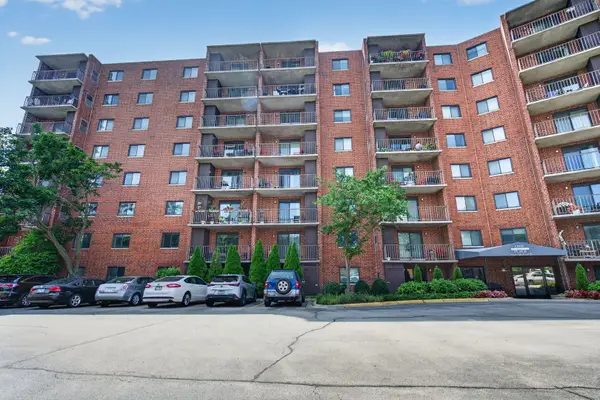 $189,000Pending1 beds 1 baths772 sq. ft.
1 Bloomingdale Place #207, Bloomingdale, IL 60108
MLS# 12750036Listed by: COLDWELL BANKER REALTY- New
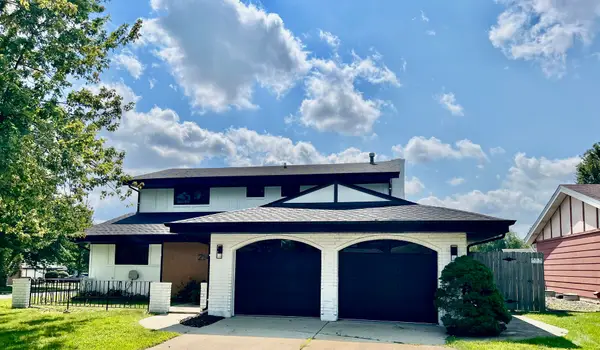 $609,900Active3 beds 3 baths1,984 sq. ft.
214 Cambridge Lane, Bloomingdale, IL 60108
MLS# 12747054Listed by: HOMESMART CONNECT LLC - New
 $475,000Active4 beds 2 baths2,300 sq. ft.
215 Edgebrook Drive, Bloomingdale, IL 60108
MLS# 12742307Listed by: MY PATH PROPERTIES, LLC - New
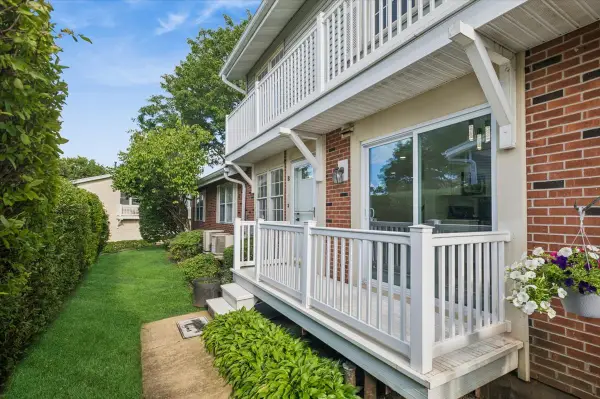 $306,000Active2 beds 1 baths1,620 sq. ft.
185 College Drive #B, Bloomingdale, IL 60108
MLS# 12746002Listed by: BAIRD & WARNER - New
 $258,500Active2 beds 1 baths1,000 sq. ft.
124 Fairlane Court #D, Bloomingdale, IL 60108
MLS# 12745669Listed by: KOMAR - New
 $450,000Active4 beds 2 baths1,196 sq. ft.
248 E Schick Road, Bloomingdale, IL 60108
MLS# 12728815Listed by: REAL BROKER LLC 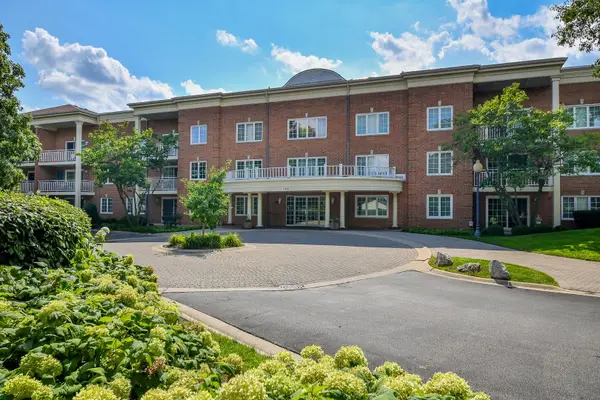 $285,000Pending2 beds 2 baths1,379 sq. ft.
126 Day Street #203, Bloomingdale, IL 60108
MLS# 12740461Listed by: COMPASS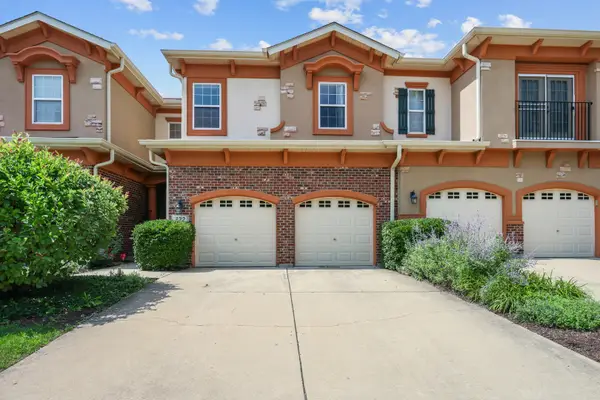 $454,900Active2 beds 4 baths2,159 sq. ft.
322 Montabello, Bloomingdale, IL 60108
MLS# 12738956Listed by: BARR AGENCY, INC


Protect your home and budget from life's surprises with an Assurant Home Warranty, backed by a partner that supports you through every step of homeownership. Explore Plans.
© 2026 Better Homes and Gardens Real Estate LLC. An Anywhere Real Estate company. All rights reserved. Better Homes and Gardens® Real Estate is a registered trademark owned by Meredith Operations Corporation, licensed to Better Homes and Gardens Real Estate LLC and used with permission. Better Homes and Gardens Real Estate LLC fully supports the principles of the Fair Housing Act and the Equal Opportunity Act. Listing information is deemed reliable but is not guaranteed accurate.
Each office is independently owned and operated.
Any services or products provided by third parties are not provided by, affiliated with or related to Better Homes and Gardens Real Estate LLC, or its affiliated companies.