
204 Rosedale Court, Bloomingdale, IL 60108
Local realty services provided by:Better Homes and Gardens Real Estate Connections
204 Rosedale Court,Bloomingdale, IL 60108
$800,000
- 4 Beds
- 3 Baths
- 3,107 sq. ft.
- Single family
- Active
Listed by: nathan stillwell
Office: john greene, realtor
MLS#:12715699
Source:MLSNI
Price summary
- Price:$800,000
- Price per sq. ft.:$257.48
- Monthly HOA dues:$8.33
About this home
Welcome home! This exceptional four-bedroom, three-bath, 3,107-square-foot residence on a 0.28-acre lot in the highly desirable West Pointe Estates has been extensively refreshed throughout, with all-new window glass, a whole-house repaint, and new carpet and baseboards completed in 2025 alone. Enter into the grand two-story foyer with a stunning picture window, leading to a dramatic two-story family room featuring skylights, a floor-to-ceiling brick fireplace, and abundant natural light. The well-equipped kitchen, updated with new appliances in 2024, and adjoining formal dining room provide an ideal setting for entertaining and everyday family life, with a sliding glass door opening to a spacious deck and charming gazebo overlooking the backyard. The expansive primary suite offers a private loft, luxurious en suite bath, and two walk-in closets for a true owner's retreat. The finished basement adds incredible living space with a recreation room, game room, and a second kitchen, ideal for extended living or hosting guests. Additional highlights include dual heating and air conditioning systems, a newer driveway, new garage door, epoxy-coated garage floor, smart switches throughout, and whole-home structured wiring including a wired basement media room, ready for a home theater setup. Located in District 13, this beautifully maintained, move-in ready home offers the perfect combination of space, recent updates, and timeless appeal....
Contact an agent
Home facts
- Year built:1990
- Listing ID #:12715699
- Updated:August 13, 2026 at 05:44 PM
Rooms and interior
- Bedrooms:4
- Total bathrooms:3
- Full bathrooms:3
- Rooms Total:13
- Dining Description:Combined With Living Room, Separate Dining Room
- Bathrooms Description:Separate Shower, Whirlpool
- Kitchen Description:Dishwasher, Kitchen, Microwave, Range, Refrigerator
- Basement Description:Finished, Full
- Living area:3,107 sq. ft.
Heating and cooling
- Cooling:Central Air, Zoned
- Heating:Forced Air, Natural Gas, Sep Heating Systems - 2+, Zoned
- Central air:Yes
Structure and exterior
- Roof:Asphalt
- Year built:1990
- Building area:3,107 sq. ft.
- Lot area:0.21 Acres
- Architectural Style:Contemporary
- Foundation Description:Concrete Perimeter
- Levels:2 Story
Utilities
- Water:Lake Michigan
- Sewer:Public Sewer
Finances and disclosures
- Price:$800,000
- Price per sq. ft.:$257.48
- Tax amount:$14,059 (2024)
Features and amenities
- Laundry features:Dryer, Washer
- Amenities:Ceiling Fan(s), Intercom
Parking
- Total parking spaces:4
- Parking description:Attached Garage, Garage
- Garage:Yes
- Garage spaces:2
 Copyright 2026 Midwest Real Estate Data LLC. All rights reserved. The data relating to real estate for sale on this web site comes in part from the Broker Reciprocity Program of the Midwest Real Estate Data LLC. Listing information is deemed reliable but not guaranteed.
New listings near 204 Rosedale Court
- New
 $499,000Active4 beds 3 baths2,278 sq. ft.
252 Millford Lane, Bloomingdale, IL 60108
MLS# 12707686Listed by: COMPASS - New
 $260,000Active2 beds 1 baths1,000 sq. ft.
124 Fairlane Court #D, Bloomingdale, IL 60108
MLS# 12729937Listed by: KOMAR - Open Sat, 11am to 1pmNew
 $395,000Active4 beds 2 baths1,877 sq. ft.
239 Oxford Court, Bloomingdale, IL 60108
MLS# 12725603Listed by: COMPASS - New
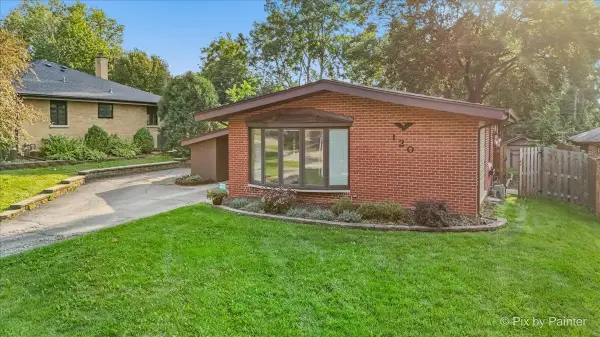 $399,896Active4 beds 2 baths2,392 sq. ft.
120 S Prairie Avenue, Bloomingdale, IL 60108
MLS# 12723186Listed by: GARRY REAL ESTATE - New
 $599,999Active4 beds 4 baths3,016 sq. ft.
322 Chesapeake Lane, Bloomingdale, IL 60108
MLS# 12727445Listed by: REDFIN CORPORATION  $614,900Pending3 beds 3 baths2,975 sq. ft.
112 N Bristol Drive, Bloomingdale, IL 60108
MLS# 12715348Listed by: @PROPERTIES CHRISTIE'S INTERNATIONAL REAL ESTATE $475,000Pending3 beds 2 baths2,386 sq. ft.
68 Chelsea Street, Bloomingdale, IL 60108
MLS# 12724849Listed by: EXECUTIVE REALTY GROUP LLC $245,000Pending2 beds 1 baths1,192 sq. ft.
193 Duxbury Court #A, Bloomingdale, IL 60108
MLS# 12725365Listed by: REALTY GROUP - MARINO INC.- New
 $529,900Active3 beds 3 baths2,021 sq. ft.
162 Waverly Court, Bloomingdale, IL 60108
MLS# 12708325Listed by: BAIRD & WARNER


Protect your home and budget from life's surprises with an Assurant Home Warranty, backed by a partner that supports you through every step of homeownership. Explore Plans.
© 2026 Better Homes and Gardens Real Estate LLC. An Anywhere Real Estate company. All rights reserved. Better Homes and Gardens® Real Estate is a registered trademark owned by Meredith Operations Corporation, licensed to Better Homes and Gardens Real Estate LLC and used with permission. Better Homes and Gardens Real Estate LLC fully supports the principles of the Fair Housing Act and the Equal Opportunity Act. Listing information is deemed reliable but is not guaranteed accurate.
Each office is independently owned and operated.
Any services or products provided by third parties are not provided by, affiliated with or related to Better Homes and Gardens Real Estate LLC, or its affiliated companies.