
219 Pinewood Lane, Bloomingdale, IL 60108
Local realty services provided by:Better Homes and Gardens Real Estate Star Homes
219 Pinewood Lane,Bloomingdale, IL 60108
$339,900
- 3 Beds
- 2 Baths
- 1,386 sq. ft.
- Townhouse
- Active
Listed by: sarah kokosoulis
Office: chicagoland brokers, inc.
MLS#:12769892
Source:MLSNI
Price summary
- Price:$339,900
- Price per sq. ft.:$245.24
- Monthly HOA dues:$224
About this home
Beautifully maintained and thoughtfully updated 3-bedroom, 1.5 baths townhome in Bloomingdale's desirable Westlake community, offering comfort, style, and peace of mind. The freshly painted main level features hardwood flooring and elegant decorative wall panel molding that adds architectural character and a sophisticated feel to the living room, complemented by attractive shelving for additional style and functionality. The updated kitchen features attractive countertops with a distinctive, upscale finish & stainless steel appliances, ample cabinetry, a breakfast area and pantry. Spacious living and dining areas provide plenty of room for everyday living and entertaining. MOVE IN WITH PEACE OF MIND-many of the BIG-TICKET ITEMS have already been taken care of! Major mechanical improvements completed in April 2024 include a NEW HVAC SYSTEM, NEW WATER HEATER, AND TWO NEW SUMP PUMPS, INCLUDING A BACKUP PUMP. Upstairs you'll find three generously sized bedrooms and an updated full bath. The full unfinished basement offers abundant storage and plenty of possibilities for future finishing-home office, gym, recreation room or additional living space. Enjoy your private backyard, perfect for relaxing, grilling and entertaining. Adding even more long-term value and peace of mind, the association-approved roof replacement is scheduled for Spring 2027 and maintained by the HOA. Westlake residents enjoy community amenities including a clubhouse, pool, recreational areas, and nearby parks and walking paths. Conveniently located near shopping, restaurants, schools and major roadways. UPDATED, WELL MAINTAINED AND READY FOR ITS NEXT OWNER-with important mechanical improvements already completed and an association-approved new roof ahead. A wonderful opportunity to simply move in and enjoy!...
Contact an agent
Home facts
- Year built:1973
- Subdivision & Development:Westlake
- Listing ID #:12769892
- Updated:September 28, 2026 at 08:19 PM
Rooms and interior
- Bedrooms:3
- Total bathrooms:2
- Full bathrooms:1
- Half bathrooms:1
- Rooms Total:6
- Bathrooms Description:Double Sinks
- Kitchen Description:Dishwasher, Microwave, Range, Refrigerator, Stainless Steel Appliance(s)
- Basement Description:Full, Unfinished
- Living area:1,386 sq. ft.
Heating and cooling
- Cooling:Central Air
- Heating:Forced Air, Natural Gas
- Central air:Yes
Structure and exterior
- Roof:Asphalt
- Year built:1973
- Building area:1,386 sq. ft.
- Foundation Description:Concrete Perimeter
Schools
- High school:Glenbard East High School
- Middle school:Marquardt Middle School
- Elementary school:Winnebago Elementary School
Utilities
- Water:Public
- Sewer:Public Sewer
Finances and disclosures
- Price:$339,900
- Price per sq. ft.:$245.24
- Tax amount:$6,571 (2025)
Features and amenities
- Laundry features:Dryer, Washer
- Amenities:CO Detectors, Sump Pump
- Pool features:Pool
Parking
- Total parking spaces:3
- Parking description:Concrete, Detached Garage, Driveway, Garage
- Garage:Yes
- Garage spaces:1
 Copyright 2026 Midwest Real Estate Data LLC. All rights reserved. The data relating to real estate for sale on this web site comes in part from the Broker Reciprocity Program of the Midwest Real Estate Data LLC. Listing information is deemed reliable but not guaranteed.
New listings near 219 Pinewood Lane
- New
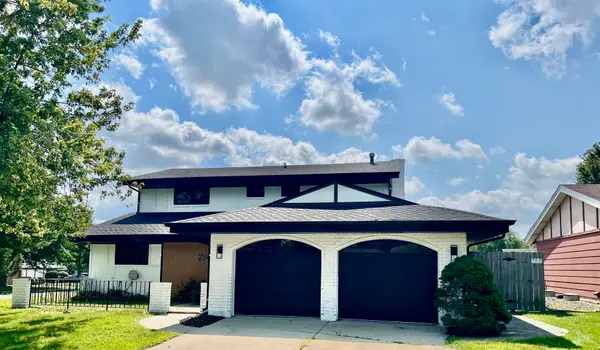 $599,000Active3 beds 3 baths1,984 sq. ft.
214 Cambridge Lane, Bloomingdale, IL 60108
MLS# 12768953Listed by: HOMESMART CONNECT LLC - New
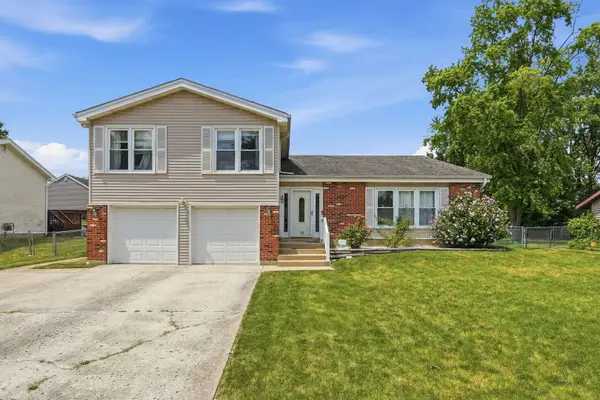 $545,555Active4 beds 3 baths2,450 sq. ft.
316 Plymouth Lane, Bloomingdale, IL 60108
MLS# 12768462Listed by: SEED REALTY LLC - Open Sat, 12:30am to 3:30pm
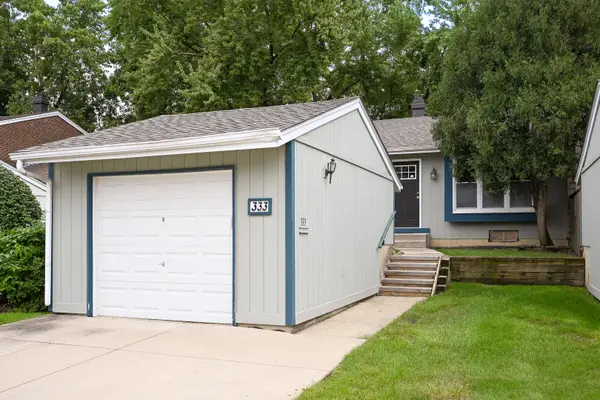 $249,900Pending2 beds 1 baths1,100 sq. ft.
333 Colony Green Drive, Bloomingdale, IL 60108
MLS# 12766477Listed by: THE HOMECOURT REAL ESTATE - New
 $1,099,999Active5 beds 4 baths5,228 sq. ft.
336 Tuttle Drive, Bloomingdale, IL 60108
MLS# 12764944Listed by: AMBER REALTY INC. - New
 $375,000Active3 beds 2 baths1,606 sq. ft.
120 Lakeview Drive #208, Bloomingdale, IL 60108
MLS# 12763663Listed by: COLDWELL BANKER REALTY - New
 $524,900Active3 beds 3 baths2,021 sq. ft.
162 Waverly Court, Bloomingdale, IL 60108
MLS# 12762220Listed by: BAIRD & WARNER - New
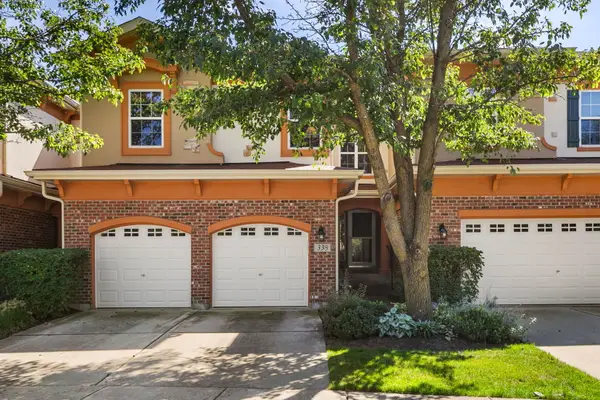 $449,999Active2 beds 3 baths2,159 sq. ft.
338 Veneto, Bloomingdale, IL 60108
MLS# 12769529Listed by: REDFIN CORPORATION - Open Sun, 11am to 3pm
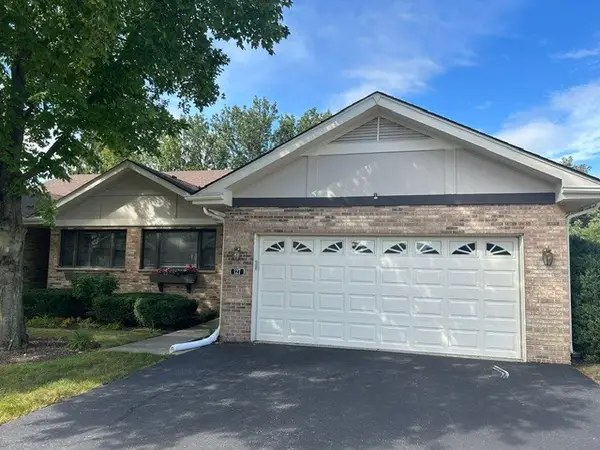 $439,900Active3 beds 2 baths2,097 sq. ft.
127 Villa Way #127, Bloomingdale, IL 60108
MLS# 12760524Listed by: TELEQUEST CORP. 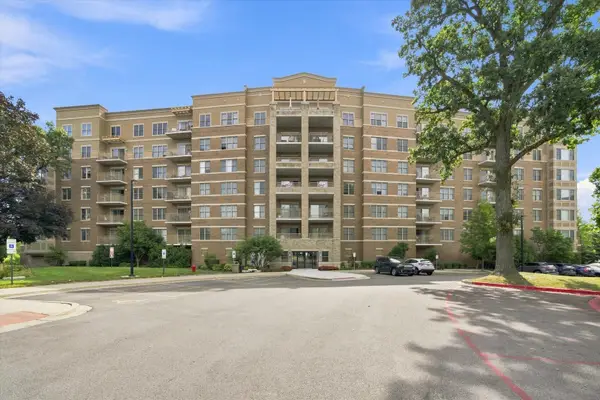 $329,900Active2 beds 2 baths1,332 sq. ft.
125 Lakeview Drive #604, Bloomingdale, IL 60108
MLS# 12759844Listed by: COMPASS


Protect your home and budget from life's surprises with an Assurant Home Warranty, backed by a partner that supports you through every step of homeownership. Explore Plans.
© 2026 Better Homes and Gardens Real Estate LLC. An Anywhere Real Estate company. All rights reserved. Better Homes and Gardens® Real Estate is a registered trademark owned by Meredith Operations Corporation, licensed to Better Homes and Gardens Real Estate LLC and used with permission. Better Homes and Gardens Real Estate LLC fully supports the principles of the Fair Housing Act and the Equal Opportunity Act. Listing information is deemed reliable but is not guaranteed accurate.
Each office is independently owned and operated.
Any services or products provided by third parties are not provided by, affiliated with or related to Better Homes and Gardens Real Estate LLC, or its affiliated companies.