
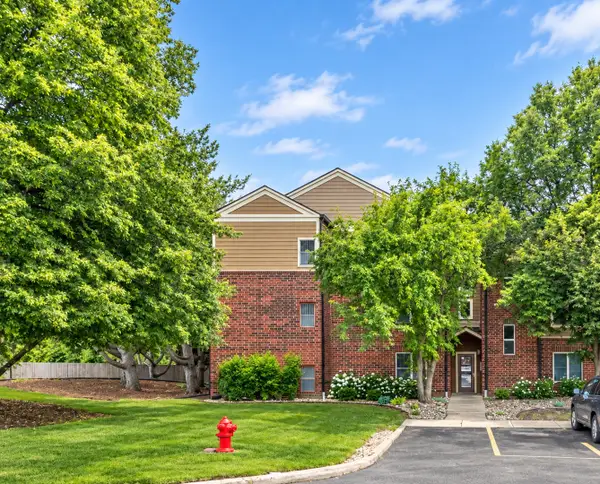
252 Tamarack Drive, Bloomingdale, IL 60108
Local realty services provided by:Better Homes and Gardens Real Estate Star Homes
252 Tamarack Drive,Bloomingdale, IL 60108
$314,000
- 2 Beds
- 1 Baths
- 1,080 sq. ft.
- Townhouse
- Active
Upcoming open houses
- Sat, Nov 0712:00 pm - 02:00 pm
Listed by: gina bogus
Office: berkshire hathaway homeservices american heritage
MLS#:12794529
Source:MLSNI
Price summary
- Price:$314,000
- Price per sq. ft.:$290.74
- Monthly HOA dues:$220
About this home
Move-In Ready End Unit Ranch Townhome in Westwinds Subdivision of Bloomingdale! Welcome to this freshly painted inviting townhome that offers comfortable single-level living, appealing updates, and a convenient location. This home is a wonderful opportunity for buyers looking for both comfort and an easy lifestyle. The interior features hardwood flooring throughout the main living areas, creating a warm and welcoming atmosphere. The updated kitchen with ample maple cabinets and granite counter tops offers a fresh, functional space for everyday living, complete with a convenient pantry closet for additional storage. The spacious shared bathroom provides extra storage, adding to the home's practical appeal. A newer roof is another valuable feature of this home! Enjoy the outdoors from your nice-sized patio, accessible through a brand-new sliding glass door off the Dining Room. It's the perfect spot to enjoy your morning coffee, unwind after a busy day, or spend time outdoors when the weather is beautiful. One of the highlights of this location is nearby Westlake Park, where you can enjoy a scenic walking path around the lake-a wonderful opportunity to get outside, take a leisurely stroll, and enjoy the surrounding neighborhood. Westwinds also offers convenient access to Bloomingdale's shopping, restaurants, entertainment, and everyday essentials, with major highways nearby for an easy commute throughout the suburbs. Enjoy the ease of ranch-style living, inviting outdoor spaces, and a location that brings recreation and everyday conveniences close to home. Come see all that this Westwinds townhome has to offer!...
Contact an agent
Home facts
- Year built:1976
- Listing ID #:12794529
- Updated:November 07, 2026 at 12:19 PM
Rooms and interior
- Bedrooms:2
- Total bathrooms:1
- Full bathrooms:1
- Rooms Total:5
- Dining Description:Separate Dining Room
- Bathrooms Description:Double Sinks
- Kitchen Description:Dishwasher, Microwave, Range, Refrigerator
- Living area:1,080 sq. ft.
Heating and cooling
- Cooling:Central Air
- Heating:Forced Air, Gas
- Central air:Yes
Structure and exterior
- Roof:Asphalt
- Year built:1976
- Building area:1,080 sq. ft.
Schools
- High school:Glenbard East High School
- Middle school:Winnebago Elementary School
- Elementary school:Marquardt Middle School
Utilities
- Water:Lake Michigan
- Sewer:Public Sewer
Finances and disclosures
- Price:$314,000
- Price per sq. ft.:$290.74
- Tax amount:$6,166 (2024)
Features and amenities
- Laundry features:Dryer, Washer
Parking
- Total parking spaces:1
- Parking description:Attached Garage, Concrete, Garage
- Garage:Yes
- Garage spaces:1
 Copyright 2026 Midwest Real Estate Data LLC. All rights reserved. The data relating to real estate for sale on this web site comes in part from the Broker Reciprocity Program of the Midwest Real Estate Data LLC. Listing information is deemed reliable but not guaranteed.
New listings near 252 Tamarack Drive
- New
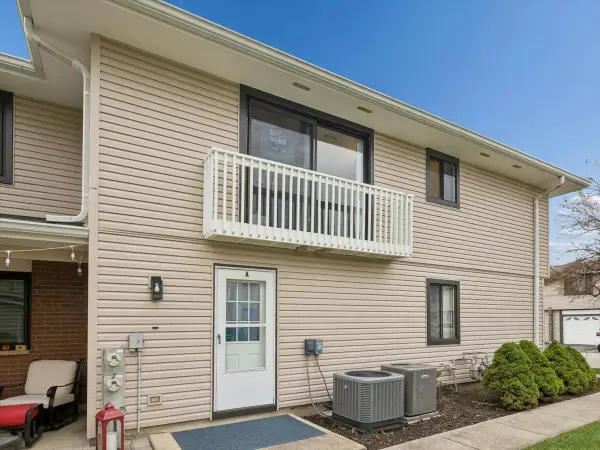 $249,900Active2 beds 1 baths1,192 sq. ft.
135 Fairlane Court #A, Bloomingdale, IL 60108
MLS# 12802199Listed by: BAIRD & WARNER - Open Sat, 1 to 3pmNew
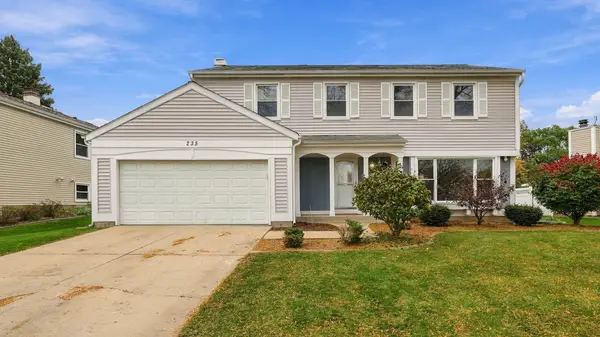 $537,000Active4 beds 3 baths2,335 sq. ft.
235 Longridge Drive, Bloomingdale, IL 60108
MLS# 12798704Listed by: COLDWELL BANKER REALTY - New
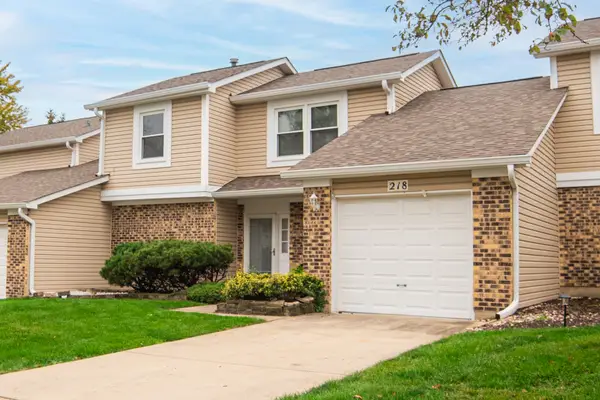 $369,000Active2 beds 2 baths1,510 sq. ft.
218 Stanyon Lane, Bloomingdale, IL 60108
MLS# 12798781Listed by: EXECUTIVE REALTY GROUP LLC - Open Sat, 11am to 1pmNew
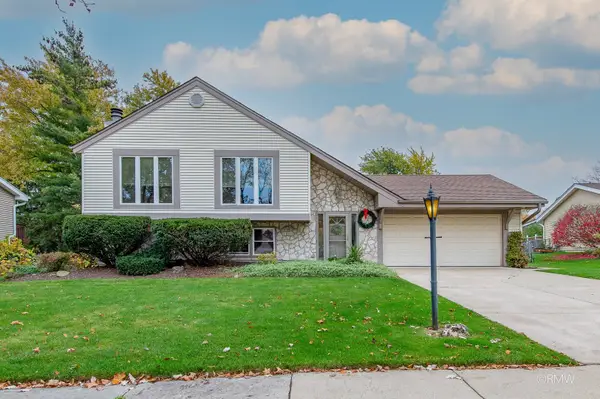 $495,000Active4 beds 3 baths2,371 sq. ft.
251 Winston Lane, Bloomingdale, IL 60108
MLS# 12801039Listed by: FULTON GRACE REALTY - New
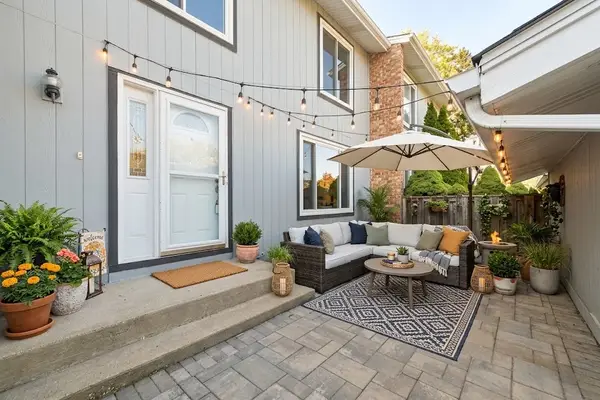 $300,000Active3 beds 2 baths1,350 sq. ft.
324 Colony Green Drive, Bloomingdale, IL 60108
MLS# 12782486Listed by: BERKSHIRE HATHAWAY HOMESERVICES STARCK REAL ESTATE - New
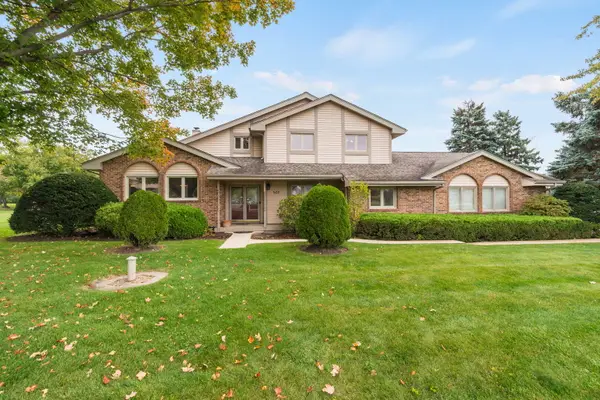 $659,000Active4 beds 3 baths2,416 sq. ft.
203 Pintail Lane, Bloomingdale, IL 60108
MLS# 12798944Listed by: COLDWELL BANKER REALTY 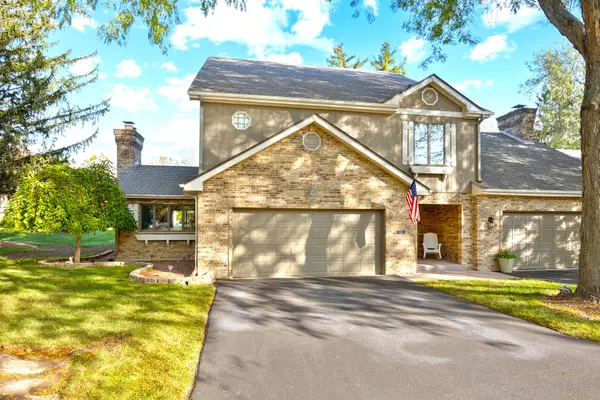 $469,999Pending4 beds 4 baths3,044 sq. ft.
49 Country Club Drive #49, Bloomingdale, IL 60108
MLS# 12792212Listed by: EXECUTIVE REALTY GROUP LLC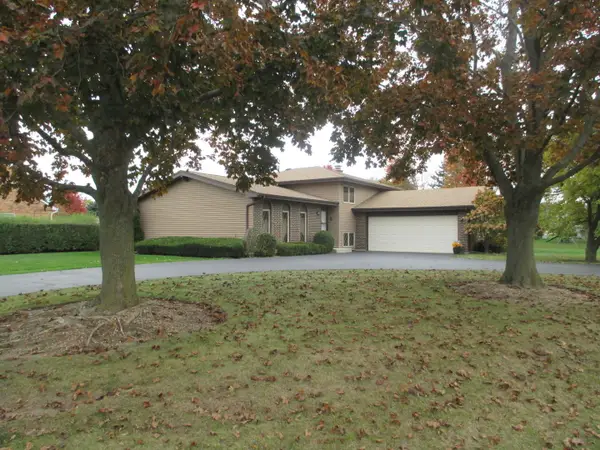 $375,000Pending3 beds 2 baths2,543 sq. ft.
25W146 Laramie Trail, Bloomingdale, IL 60108
MLS# 12798487Listed by: REMAX LEGENDS- New
 $259,900Active3 beds 2 baths1,131 sq. ft.
214 Glengarry Drive #201, Bloomingdale, IL 60108
MLS# 12797446Listed by: RESULTS REALTY ERA POWERED


Protect your home and budget from life's surprises with an Assurant Home Warranty, backed by a partner that supports you through every step of homeownership. Explore Plans.
© 2026 Better Homes and Gardens Real Estate LLC. An Anywhere Real Estate company. All rights reserved. Better Homes and Gardens® Real Estate is a registered trademark owned by Meredith Operations Corporation, licensed to Better Homes and Gardens Real Estate LLC and used with permission. Better Homes and Gardens Real Estate LLC fully supports the principles of the Fair Housing Act and the Equal Opportunity Act. Listing information is deemed reliable but is not guaranteed accurate.
Each office is independently owned and operated.
Any services or products provided by third parties are not provided by, affiliated with or related to Better Homes and Gardens Real Estate LLC, or its affiliated companies.