
260 Cunningham Lane, Bloomingdale, IL 60108
Local realty services provided by:Better Homes and Gardens Real Estate Connections
260 Cunningham Lane,Bloomingdale, IL 60108
$427,000
- 3 Beds
- 2 Baths
- 1,654 sq. ft.
- Single family
- Pending
Listed by: kaitlyn poplonski, branka poplonski
Office: century 21 circle
MLS#:12711701
Source:MLSNI
Price summary
- Price:$427,000
- Price per sq. ft.:$258.16
About this home
Move right into this beautifully updated split-level home featuring quality finishes, spacious living areas, and room for the whole family! The main level showcases gorgeous maple hardwood flooring throughout the living room, dining room, kitchen, and all three bedrooms. The updated kitchen offers custom maple cabinetry, granite countertops, ceramic tile backsplash, GE dishwasher and garbage disposal, plus a newer stove and microwave (2025). A built-in granite tabletop adds both style and functionality and stays with the home.The finished lower level provides exceptional additional living space with a cozy wood-burning fireplace and full bathroom. Recent improvements include a new furnace (2025), roof (2018), siding and fascia (2019), expanded deck (2019), updated electrical (2009), new driveway, front concrete steps, backyard fence, and garage door, offering peace of mind for years to come. Enjoy outdoor living from the spacious deck overlooking the backyard, with convenient access through sliding glass doors from both the kitchen and dining room. Complete with an attached two-car garage, whole-house fan, and a desirable location close to parks, shopping, restaurants, and major expressways, this well-maintained home is ready for its next owner....
Contact an agent
Home facts
- Year built:1973
- Subdivision & Development:Westlake
- Listing ID #:12711701
- Updated:September 08, 2026 at 10:28 AM
Rooms and interior
- Bedrooms:3
- Total bathrooms:2
- Full bathrooms:2
- Rooms Total:7
- Dining Description:Combined With Living Room
- Bathrooms Description:Separate Shower
- Kitchen Description:Dishwasher, Disposal, Microwave, Range, Refrigerator
- Basement Description:Finished, Full
- Living area:1,654 sq. ft.
Heating and cooling
- Cooling:Central Air
- Heating:Natural Gas
- Central air:Yes
Structure and exterior
- Roof:Asphalt
- Year built:1973
- Building area:1,654 sq. ft.
- Lot area:0.21 Acres
- Foundation Description:Concrete Perimeter
Schools
- High school:Lake Park High School
- Middle school:Westfield Middle School
- Elementary school:Dujardin Elementary School
Utilities
- Water:Lake Michigan
- Sewer:Public Sewer
Finances and disclosures
- Price:$427,000
- Price per sq. ft.:$258.16
- Tax amount:$3,808 (2024)
Features and amenities
- Laundry features:Dryer, Washer
- Amenities:CO Detectors, Ceiling Fan(s), TV-Cable
Parking
- Total parking spaces:2
- Parking description:Attached Garage, Concrete, Garage
- Garage:Yes
- Garage spaces:2
 Copyright 2026 Midwest Real Estate Data LLC. All rights reserved. The data relating to real estate for sale on this web site comes in part from the Broker Reciprocity Program of the Midwest Real Estate Data LLC. Listing information is deemed reliable but not guaranteed.
New listings near 260 Cunningham Lane
- New
 $205,000Active2 beds 1 baths1,004 sq. ft.
119 Brewster Court, Bloomingdale, IL 60108
MLS# 12741375Listed by: RE/MAX AT HOME - New
 $489,000Active3 beds 3 baths3,715 sq. ft.
208 Westminster Drive, Bloomingdale, IL 60108
MLS# 12744297Listed by: JADESTONE REALTY INC. 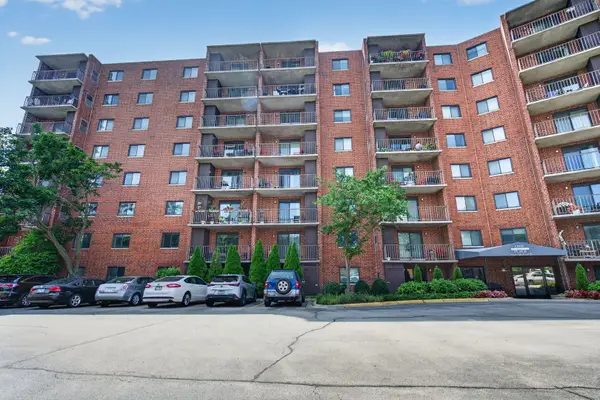 $189,000Pending1 beds 1 baths772 sq. ft.
1 Bloomingdale Place #207, Bloomingdale, IL 60108
MLS# 12750036Listed by: COLDWELL BANKER REALTY- New
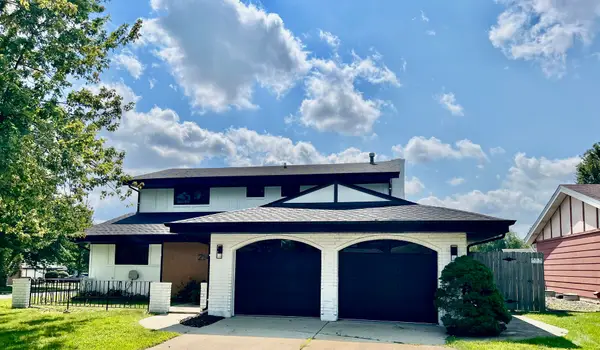 $609,900Active3 beds 3 baths1,984 sq. ft.
214 Cambridge Lane, Bloomingdale, IL 60108
MLS# 12747054Listed by: HOMESMART CONNECT LLC - New
 $475,000Active4 beds 2 baths2,300 sq. ft.
215 Edgebrook Drive, Bloomingdale, IL 60108
MLS# 12742307Listed by: MY PATH PROPERTIES, LLC - New
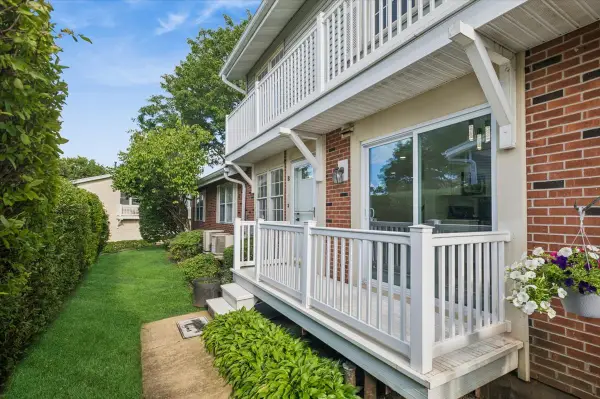 $306,000Active2 beds 1 baths1,620 sq. ft.
185 College Drive #B, Bloomingdale, IL 60108
MLS# 12746002Listed by: BAIRD & WARNER - New
 $258,500Active2 beds 1 baths1,000 sq. ft.
124 Fairlane Court #D, Bloomingdale, IL 60108
MLS# 12745669Listed by: KOMAR - New
 $450,000Active4 beds 2 baths1,196 sq. ft.
248 E Schick Road, Bloomingdale, IL 60108
MLS# 12728815Listed by: REAL BROKER LLC 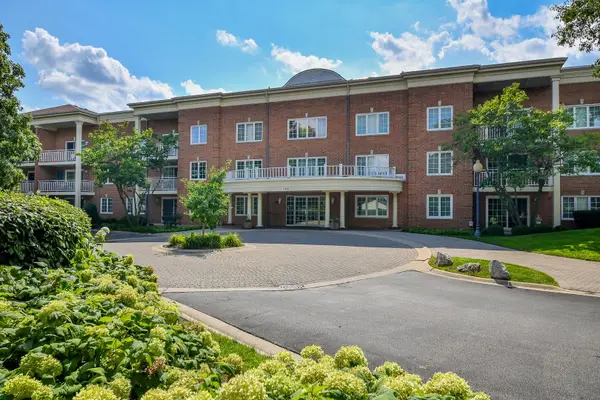 $285,000Pending2 beds 2 baths1,379 sq. ft.
126 Day Street #203, Bloomingdale, IL 60108
MLS# 12740461Listed by: COMPASS $454,900Active2 beds 4 baths2,159 sq. ft.
322 Montabello, Bloomingdale, IL 60108
MLS# 12738956Listed by: BARR AGENCY, INC


Protect your home and budget from life's surprises with an Assurant Home Warranty, backed by a partner that supports you through every step of homeownership. Explore Plans.
© 2026 Better Homes and Gardens Real Estate LLC. An Anywhere Real Estate company. All rights reserved. Better Homes and Gardens® Real Estate is a registered trademark owned by Meredith Operations Corporation, licensed to Better Homes and Gardens Real Estate LLC and used with permission. Better Homes and Gardens Real Estate LLC fully supports the principles of the Fair Housing Act and the Equal Opportunity Act. Listing information is deemed reliable but is not guaranteed accurate.
Each office is independently owned and operated.
Any services or products provided by third parties are not provided by, affiliated with or related to Better Homes and Gardens Real Estate LLC, or its affiliated companies.