
324 Chesapeake Lane, Bloomingdale, IL 60108
Local realty services provided by:Better Homes and Gardens Real Estate Star Homes
324 Chesapeake Lane,Bloomingdale, IL 60108
$639,000
- 4 Beds
- 3 Baths
- 3,398 sq. ft.
- Single family
- Active
Listed by: anthony mathews
Office: keyrenter northwest chicago property management
MLS#:12760906
Source:MLSNI
Price summary
- Price:$639,000
- Price per sq. ft.:$188.05
- Monthly HOA dues:$25
About this home
Welcome to this beautifully maintained two-story home, where timeless style, comfort, and spacious living come together. Designed with entertaining in mind, the inviting open floor plan creates a seamless flow throughout the main living areas. At the heart of the home is a beautifully appointed kitchen featuring granite countertops, stainless steel appliances, a stylish glass tile backsplash, and plenty of space for gathering. The kitchen opens effortlessly to the welcoming family room, highlighted by a cozy fireplace-perfect for relaxing evenings or entertaining family and friends. Elegant hardwood flooring, ceramic tile, custom lighting, and thoughtful finishes add warmth and sophistication throughout. Upstairs, you'll find four generously sized bedrooms offering plenty of space and versatility. The fully finished basement expands the living space even further, with room for a home gym, recreation or gaming area, media space, or additional entertaining. With its spacious layout, tasteful finishes, and move-in-ready condition, this exceptional home offers the perfect combination of comfort, style, and functionality. A wonderful place to call home!...
Contact an agent
Home facts
- Year built:1995
- Listing ID #:12760906
- Updated:September 18, 2026 at 12:16 PM
Rooms and interior
- Bedrooms:4
- Total bathrooms:3
- Full bathrooms:2
- Half bathrooms:1
- Rooms Total:10
- Dining Description:Separate Dining Room
- Kitchen Description:Dishwasher, Microwave, Range, Refrigerator
- Basement Description:Finished, Full
- Living area:3,398 sq. ft.
Heating and cooling
- Cooling:Central Air
- Heating:Natural Gas
- Central air:Yes
Structure and exterior
- Year built:1995
- Building area:3,398 sq. ft.
- Lot area:0.16 Acres
- Exterior Features:Fire Pit
- Levels:2 Story
Schools
- High school:Lake Park High School
- Middle school:Spring Wood Middle School
- Elementary school:Waterbury Elementary School
Utilities
- Water:Public
- Sewer:Public Sewer
Finances and disclosures
- Price:$639,000
- Price per sq. ft.:$188.05
- Tax amount:$10,595 (2024)
Features and amenities
- Amenities:Ceiling Fan(s)
Parking
- Total parking spaces:2
- Parking description:Attached Garage, Garage
- Garage:Yes
- Garage spaces:2
 Copyright 2026 Midwest Real Estate Data LLC. All rights reserved. The data relating to real estate for sale on this web site comes in part from the Broker Reciprocity Program of the Midwest Real Estate Data LLC. Listing information is deemed reliable but not guaranteed.
New listings near 324 Chesapeake Lane
- New
 $524,900Active3 beds 3 baths2,021 sq. ft.
162 Waverly Court, Bloomingdale, IL 60108
MLS# 12762220Listed by: BAIRD & WARNER - Open Sun, 12 to 2pmNew
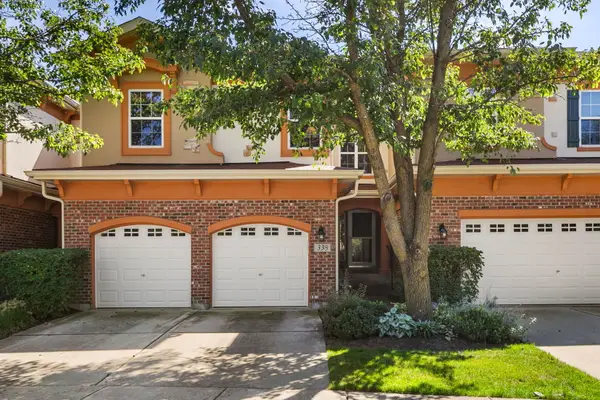 $470,000Active2 beds 3 baths2,159 sq. ft.
338 Veneto, Bloomingdale, IL 60108
MLS# 12757447Listed by: REDFIN CORPORATION - Open Sun, 11am to 3pmNew
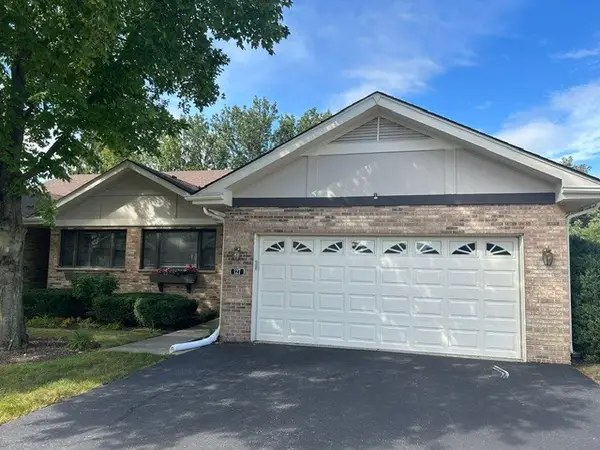 $439,900Active3 beds 2 baths2,097 sq. ft.
127 Villa Way #127, Bloomingdale, IL 60108
MLS# 12760524Listed by: TELEQUEST CORP. - New
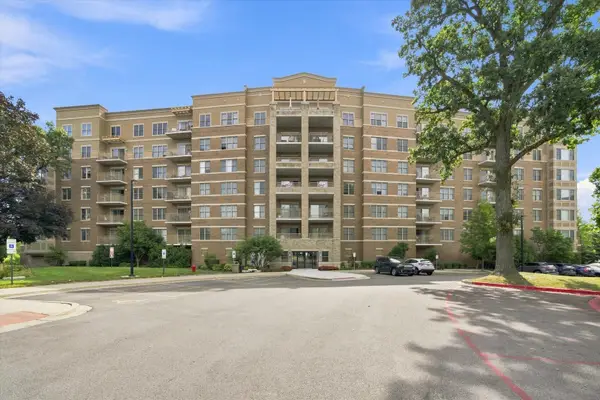 $329,900Active2 beds 2 baths1,332 sq. ft.
125 Lakeview Drive #604, Bloomingdale, IL 60108
MLS# 12759844Listed by: COMPASS - New
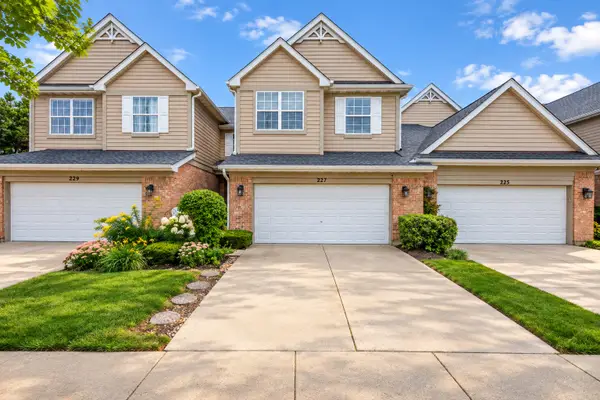 $469,000Active3 beds 3 baths2,264 sq. ft.
227 Wimbledon Place, Bloomingdale, IL 60108
MLS# 12752249Listed by: KELLER WILLIAMS INSPIRE - New
 $565,555Active4 beds 3 baths2,450 sq. ft.
316 Plymouth Lane, Bloomingdale, IL 60108
MLS# 12758541Listed by: SEED REALTY LLC - New
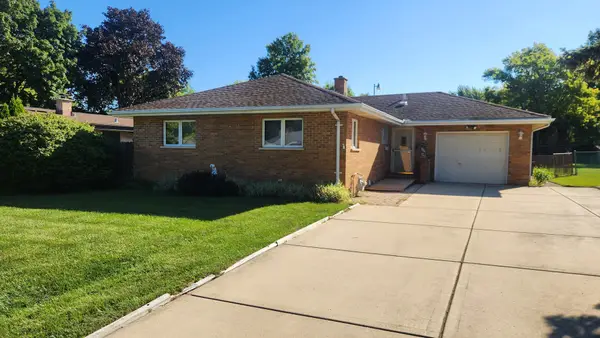 $429,900Active3 beds 3 baths2,498 sq. ft.
143 S Pleasant Avenue, Bloomingdale, IL 60108
MLS# 12755095Listed by: W-W REAL ESTATE INC. - New
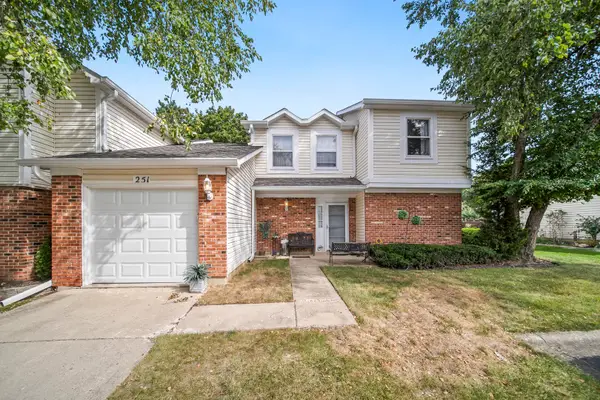 $339,500Active2 beds 3 baths1,695 sq. ft.
251 Tamarack Drive, Bloomingdale, IL 60108
MLS# 12754525Listed by: RE/MAX 10 LINCOLN PARK - New
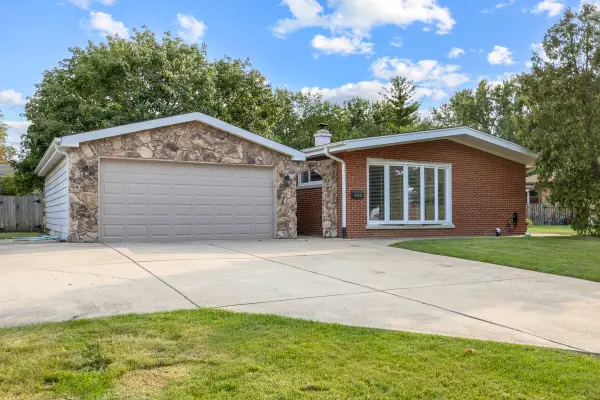 $450,000Active4 beds 2 baths
248 E Schick Road, Bloomingdale, IL 60108
MLS# 12756962Listed by: REAL BROKER LLC


Protect your home and budget from life's surprises with an Assurant Home Warranty, backed by a partner that supports you through every step of homeownership. Explore Plans.
© 2026 Better Homes and Gardens Real Estate LLC. An Anywhere Real Estate company. All rights reserved. Better Homes and Gardens® Real Estate is a registered trademark owned by Meredith Operations Corporation, licensed to Better Homes and Gardens Real Estate LLC and used with permission. Better Homes and Gardens Real Estate LLC fully supports the principles of the Fair Housing Act and the Equal Opportunity Act. Listing information is deemed reliable but is not guaranteed accurate.
Each office is independently owned and operated.
Any services or products provided by third parties are not provided by, affiliated with or related to Better Homes and Gardens Real Estate LLC, or its affiliated companies.