
333 Colony Green Drive, Bloomingdale, IL 60108
Local realty services provided by:Better Homes and Gardens Real Estate Connections
333 Colony Green Drive,Bloomingdale, IL 60108
$269,000
- 2 Beds
- 1 Baths
- 1,100 sq. ft.
- Townhouse
- Active
Listed by: barbara oborne
Office: the homecourt real estate
MLS#:12640381
Source:MLSNI
Price summary
- Price:$269,000
- Price per sq. ft.:$244.55
- Monthly HOA dues:$226
About this home
End unit Ranch Town Home thats cute as a button. Needs some TLC but potential is huge! Featuring new roof (2025), all newer thermopane windows (2021) that make unit bright and airy, wood laminate flooring in LR - DR - and Bedrooms, 19' x 12' living room has an 8 foot boxed out window and ceiling fan / light, cozy kitchen with DR area for a nice size table with sliding glass door to front block patio -- Kitchen with stainless steel appliances ("Samsung" stove 2020 - refrigerator / dishwasher 2016) -shaker cabinets painted black with glass tile backsplash, nice size bedrooms and closets with ceiling fan / lights, sliding glass door in master bedroom leading to fenced back yard with 24' x 12' concrete patio, C A/C 2017, dryer 2019, washer 2014, furnace and water heater 2013, "Nest" thermostat. Huge basement that has endless possibilities and doubles your square footage if finish and add bedroom/bath /office.playroom etc. Subdivision offers a clubhouse with kitchen - tennis court - picnic area - pool - fitness center, adjacent to lake and walking path, elementary school nearby and close to shopping - expressways and much more! A little updating and sweat equity and your new home awaits you. Priced to sell!Selling AS IS please...
Contact an agent
Home facts
- Year built:1972
- Subdivision & Development:Westlake
- Listing ID #:12640381
- Updated:August 07, 2026 at 11:19 AM
Rooms and interior
- Bedrooms:2
- Total bathrooms:1
- Full bathrooms:1
- Rooms Total:6
- Dining Description:Separate Dining Room
- Kitchen Description:Dishwasher, Range, Refrigerator
- Basement Description:Full, Unfinished
- Living area:1,100 sq. ft.
Heating and cooling
- Cooling:Central Air
- Heating:Forced Air, Natural Gas
- Central air:Yes
Structure and exterior
- Roof:Asphalt
- Year built:1972
- Building area:1,100 sq. ft.
- Lot Features:Common Grounds
- Foundation Description:Concrete Perimeter
Schools
- High school:Glenbard East High School
- Middle school:Marquardt Middle School
- Elementary school:Winnebago Elementary School
Utilities
- Water:Lake Michigan
- Sewer:Public Sewer
Finances and disclosures
- Price:$269,000
- Price per sq. ft.:$244.55
- Tax amount:$5,295 (2024)
Features and amenities
- Laundry features:Dryer, Washer
- Pool features:Indoor Pool
Parking
- Total parking spaces:1
- Parking description:Concrete, Detached Garage, Garage
- Garage:Yes
- Garage spaces:1
 Copyright 2026 Midwest Real Estate Data LLC. All rights reserved. The data relating to real estate for sale on this web site comes in part from the Broker Reciprocity Program of the Midwest Real Estate Data LLC. Listing information is deemed reliable but not guaranteed.
New listings near 333 Colony Green Drive
- Open Sun, 11am to 1pmNew
 $245,000Active2 beds 1 baths1,192 sq. ft.
193 Duxbury Court #A, Bloomingdale, IL 60108
MLS# 12725365Listed by: REALTY GROUP - MARINO INC. - Open Sat, 11am to 1pmNew
 $529,900Active3 beds 3 baths2,021 sq. ft.
162 Waverly Court, Bloomingdale, IL 60108
MLS# 12708325Listed by: BAIRD & WARNER - New
 $350,000Active3 beds 3 baths1,446 sq. ft.
360 Golfview Court #360, Bloomingdale, IL 60108
MLS# 12725545Listed by: REDFIN CORPORATION - Open Sat, 2 to 4pmNew
 $479,000Active3 beds 4 baths2,095 sq. ft.
205 Westminster Drive, Bloomingdale, IL 60108
MLS# 12722818Listed by: HOMESMART CONNECT  $459,999Pending3 beds 3 baths1,861 sq. ft.
169 Springdale Lane, Bloomingdale, IL 60108
MLS# 12718582Listed by: GMC REALTY LTD- New
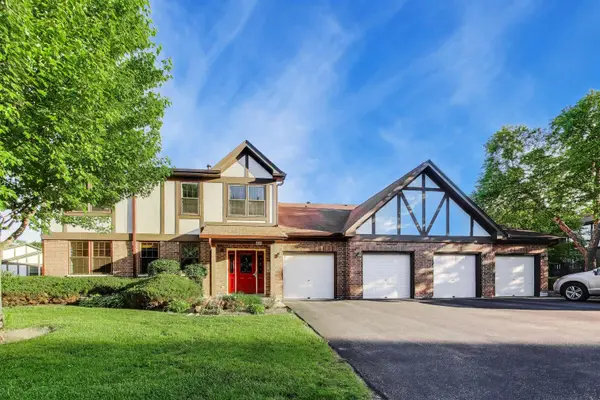 $265,000Active2 beds 2 baths1,323 sq. ft.
306 Carriage Way #2C, Bloomingdale, IL 60108
MLS# 12723070Listed by: @PROPERTIES CHRISTIE'S INTERNATIONAL REAL ESTATE - New
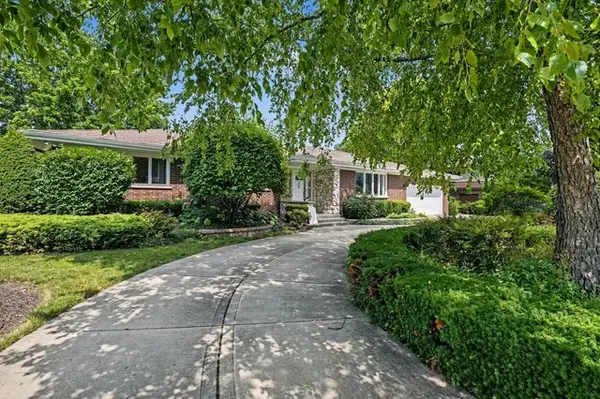 $665,000Active3 beds 2 baths3,147 sq. ft.
252 Cardinal Drive, Bloomingdale, IL 60108
MLS# 12720713Listed by: REDFIN CORPORATION 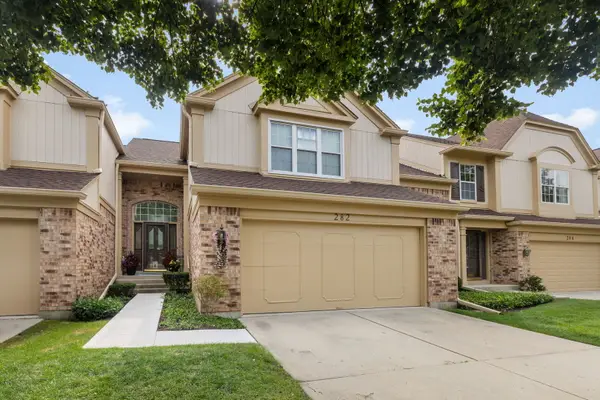 $385,000Pending2 beds 3 baths1,492 sq. ft.
282 Lorraine Circle, Bloomingdale, IL 60108
MLS# 12709754Listed by: COLDWELL BANKER REALTY- New
 $569,999Active4 beds 3 baths2,450 sq. ft.
316 Plymouth Lane, Bloomingdale, IL 60108
MLS# 12718842Listed by: SEED REALTY LLC


Protect your home and budget from life's surprises with an Assurant Home Warranty, backed by a partner that supports you through every step of homeownership. Explore Plans.
© 2026 Better Homes and Gardens Real Estate LLC. An Anywhere Real Estate company. All rights reserved. Better Homes and Gardens® Real Estate is a registered trademark owned by Meredith Operations Corporation, licensed to Better Homes and Gardens Real Estate LLC and used with permission. Better Homes and Gardens Real Estate LLC fully supports the principles of the Fair Housing Act and the Equal Opportunity Act. Listing information is deemed reliable but is not guaranteed accurate.
Each office is independently owned and operated.
Any services or products provided by third parties are not provided by, affiliated with or related to Better Homes and Gardens Real Estate LLC, or its affiliated companies.